
2742 Burlington BoulevardDallas, TX 75211
Mortgage Calculator
Monthly Payment (Est.)
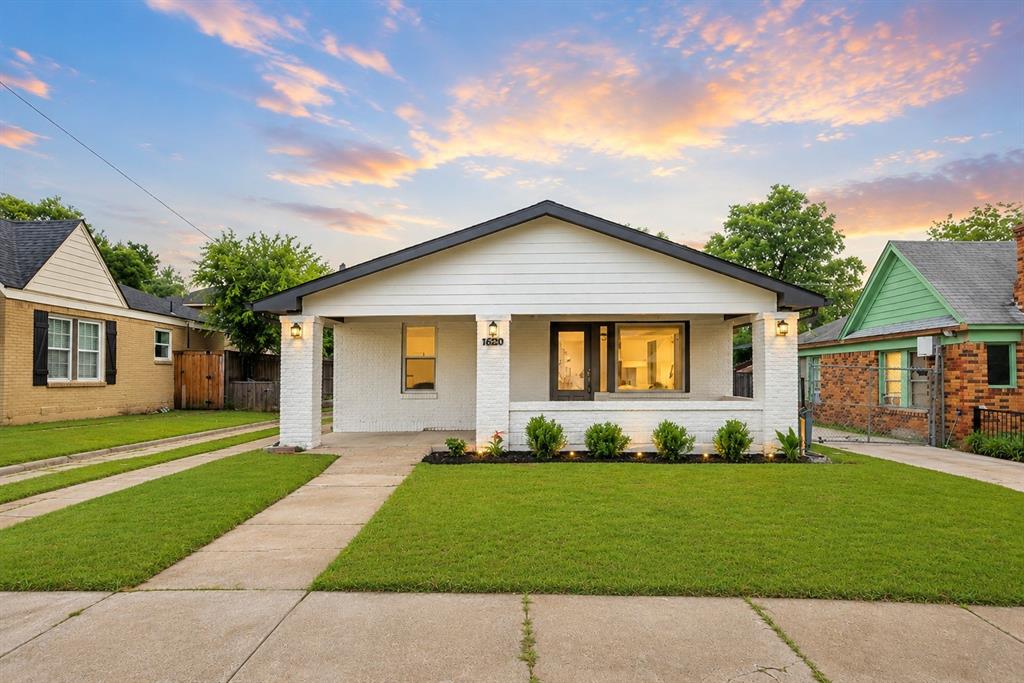
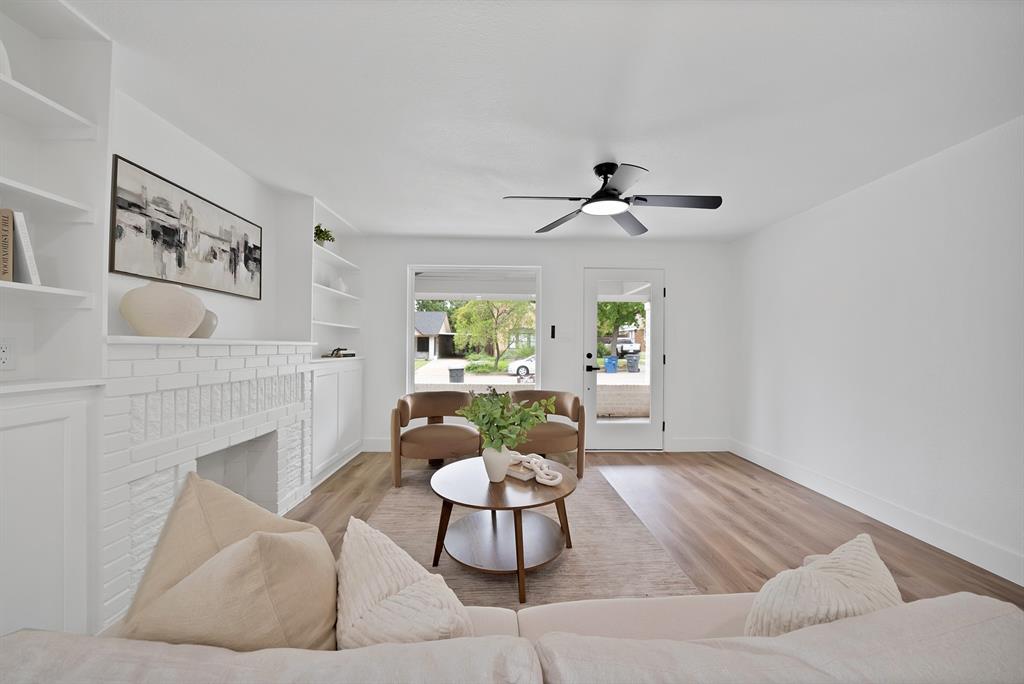
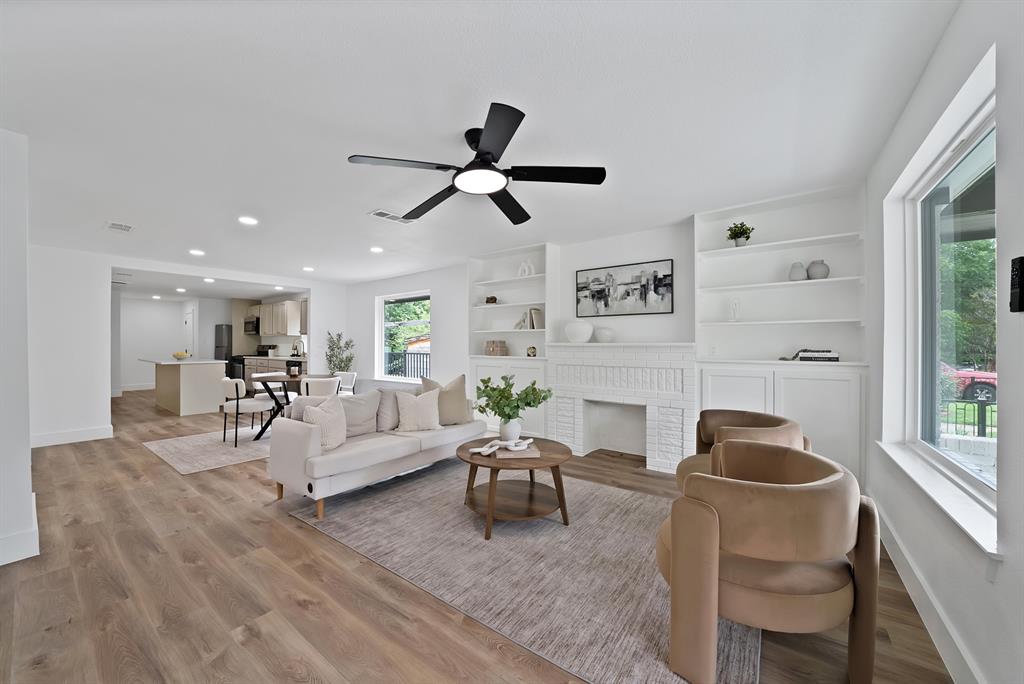
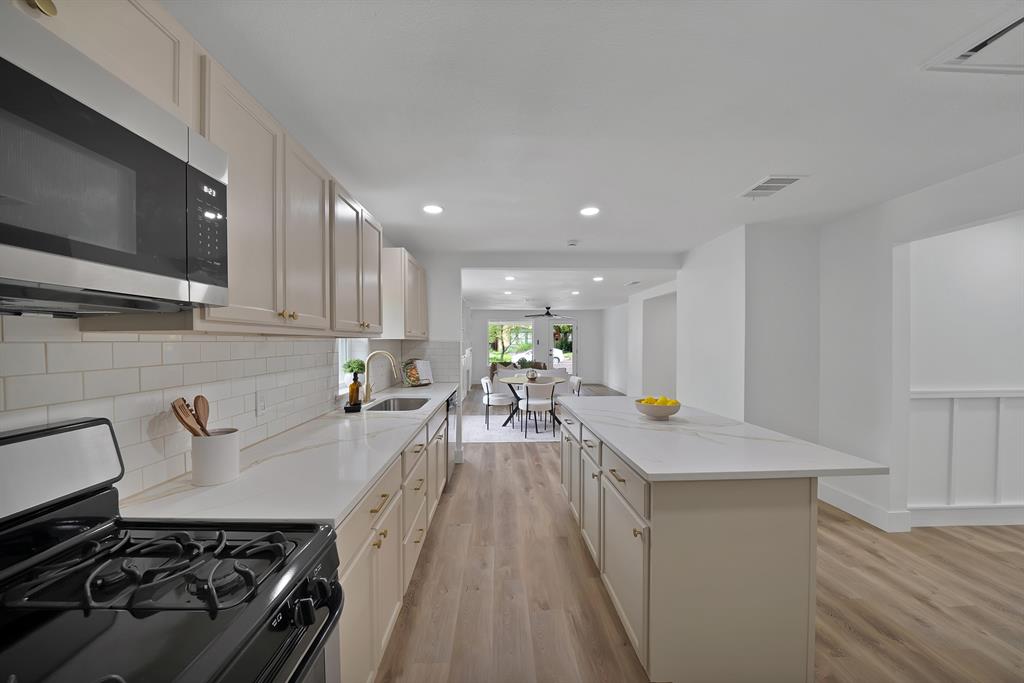
Enter an interest rate to see your estimated monthly payment.Fully renovated 3-bedroom, 2-bath home offering 1,603 square feet of updated living space in the heart of North Oak Cliff. This move-in-ready property features a bright open-concept layout with new flooring, fresh interior and exterior paint, designer lighting, and a spacious living area with built-ins. The remodeled kitchen includes quartz countertops, a large center island, custom cabinetry, subway tile backsplash, stainless steel appliances, and a gas range. Both bathrooms have been completely updated with modern tile, new vanities, fixtures, and glass-enclosed shower features. Major improvements include a brand-new HVAC system, new roof, new windows, new exterior and interior doors, updated kitchen, and fully renovated bathrooms. The property also offers a covered front porch, gated driveway access, detached garage, and generous backyard space. Conveniently located just minutes from Bishop Arts District, Kessler Park, Downtown Dallas, Stevens Park Golf Course, Trinity Groves, and major highways for an easy commute. Enjoy nearby shopping, dining, entertainment, and parks while living in one of Dallas' most sought-after historic neighborhoods. Buyer to verify all measurements, schools, and information.
| a week ago | Listing updated with changes from the MLS® | |
| a week ago | Price changed to $350,000 | |
| 3 months ago | Listing first seen on site |

© 2020 North Texas Real Estate Information Systems. All rights reserved. Information is deemed reliable but is not guaranteed accurate by the MLS or NTREIS. The information being provided is for the consumer's personal, non-commercial use, and may not be reproduced, redistributed, or used for any purpose other than to identify prospective properties consumers may be interested in purchasing.
Last checked: 2026-09-28 04:07 PM CDT
Did you know? You can invite friends and family to your search. They can join your search, rate and discuss listings with you.