Search Dallas Homes For Sale

- Search Dallas Homes For Sale
Save
Ask
Tour
Hide
Share
$455,000
68 Days On Site

2728 Alco Avenue
Dallas, TX 75211

For Sale|Single Family Residence|Active
3
Beds
2
Total Baths
2
Full Baths
1,588
SqFt
$287
/SqFt
1954
Built
Subdivision:
Terry Heights
County:
Dallas
2728 Alco Avenue2728 Alco Avenue2728 Alco Avenue2728 Alco Avenue
Save
Ask
Tour
Hide
Share

Mortgage Calculator

Monthly Payment (Est.)

$2,076
Calculator powered by Showcase IDX, a Constellation1 Company. Copyright ©2026 Information is deemed reliable but not guaranteed.

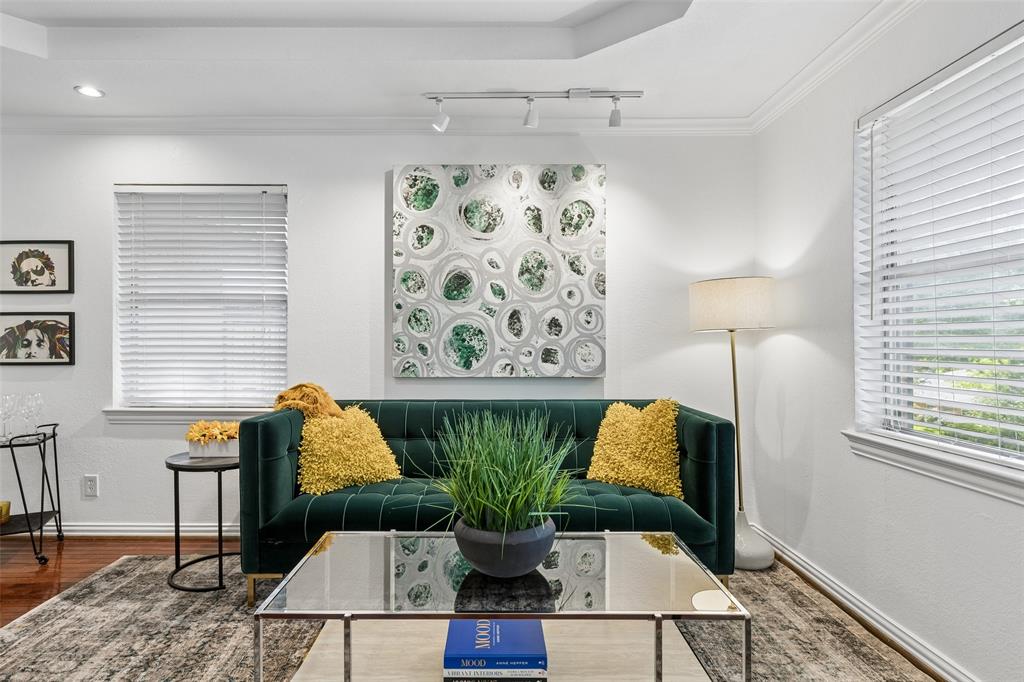
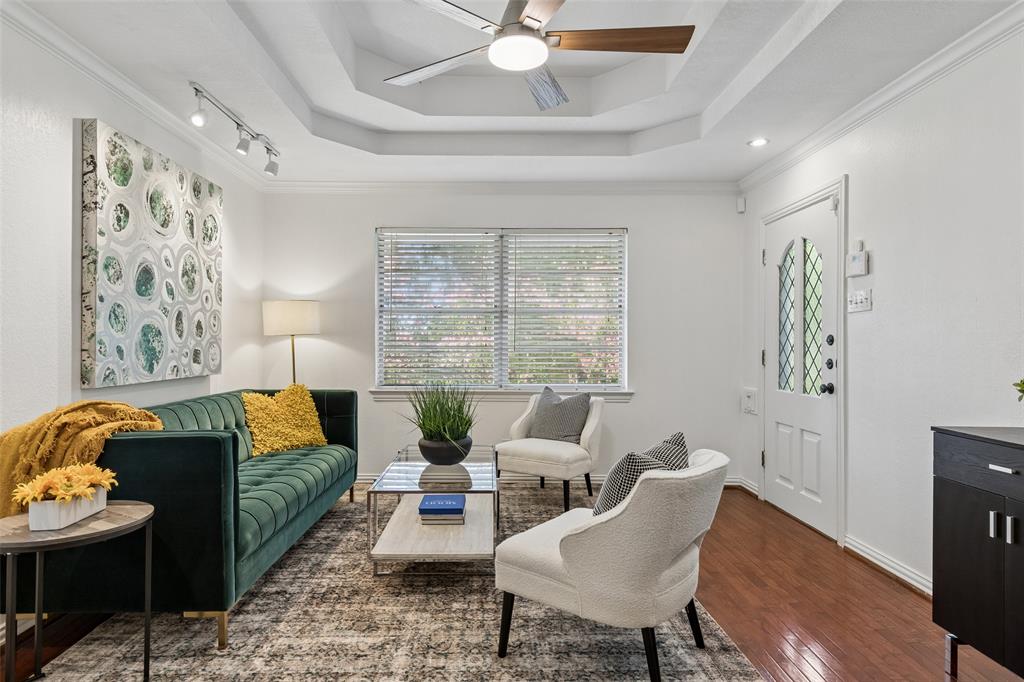
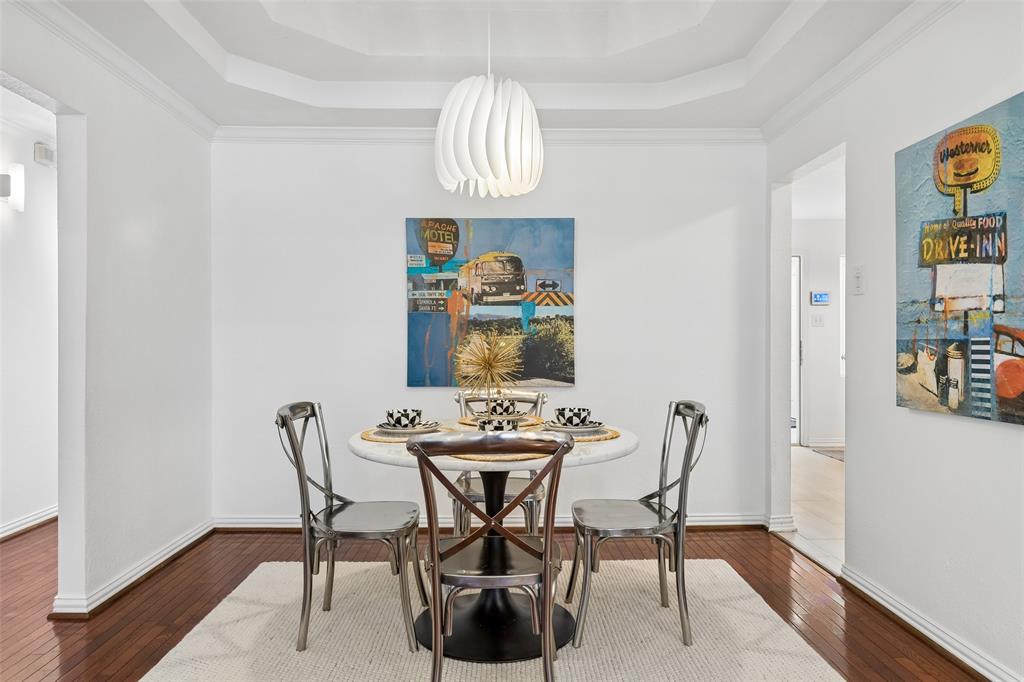
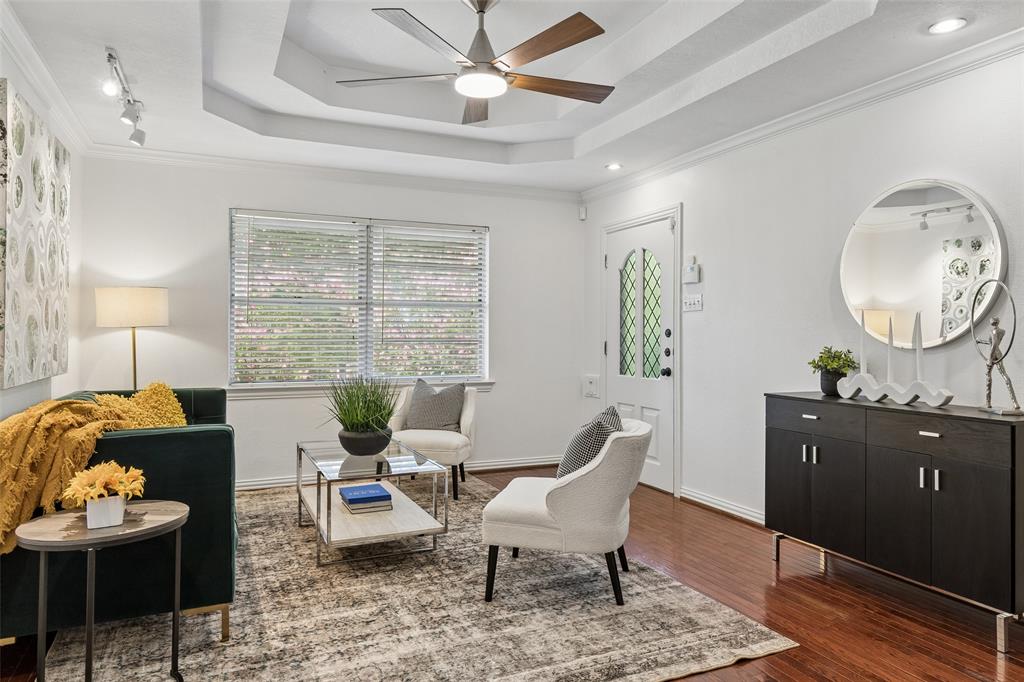
MOTIVATED SELLER! Perched on an elevated lot, this updated ranch boasts incredible curb appeal with majestic shade trees, intricate brick retaining walls, and planter beds ready for your green thumb. Nestled in the heart of highly desired Kessler Plaza, this Mid-Century Ranch has plenty of modern flair. Step inside to gleaming hardwood floors and freshly painted art walls that feel straight out of a gallery. The eat-in kitchen shines with a cozy breakfast nook and a massive walk-in pantry for all your culinary adventures. The enclosed breezeway, complete with exposed brick wall and abundant natural light, doubles as a laundry space and home office. The main house offers 3 spacious bedrooms and 2 full baths, while the detached finished studio adds flexibility—think detached office, gym or creative space. The freshly stained deck overlooking the expansive backyard allows for easy entertaining our pop over to Bishop Arts just minutes away. This trendy Oak Cliff gem delivers style, space, and location all in one!

Save
Ask
Tour
Hide
Share
Listing Snapshot
Price 
$455,000
Days On Site 
68 Days
Bedrooms 
3
Inside Area (SqFt) 
1,588 sqft
Total Baths 
2
Full Baths 
2
Partial Baths 
N/A
Lot Size 
0.178 Acres
Year Built 
1954
MLS® Number 
21310161
Status 
Active
Property Tax 
N/A
HOA/Condo/Coop Fees 
N/A
Sq Ft Source 
N/A
Friends & Family
Recent Activity
3 weeks agoListing updated with changes from the MLS®
4 weeks agoPrice changed to $455,000
2 months agoListing first seen on site
General Features
Acres 
0.178
Attached Garage 
Yes
Foundation 
Pillar/Post/Pier
Garage 
Yes
Garage Spaces 
2
Levels 
One
Parking 
GarageGarage Faces RearAttached
Property Sub Type 
Single Family Residence
Sewer 
Public Sewer
Special Circumstances 
Standard
Style 
Ranch
Water Source 
Public
Interior Features
Appliances 
Other
Cooling 
Central Air
Flooring 
Ceramic TileConcreteWood
Heating 
Central
Interior 
Pantry
Bedroom 
Dimensions - 12 x 11Level - First
Bonus Room 
Dimensions - 19 x 11Level - First
Dining Room 
Dimensions - 11 x 9Level - First
Kitchen 
Dimensions - 19 x 10Level - FirstFeatures - Eat-in Kitchen
Laundry 
Dimensions - 15 x 9Level - First
Living Room 
Dimensions - 15 x 12Level - First
Master Bedroom 
Dimensions - 13 x 12Level - First
Save
Ask
Tour
Hide
Share
Exterior Features
Construction Details 
Brick
Fencing 
Wood
Lot Features 
Few TreesLandscaped
Roof 
Composition
Community Features
School District 
Dallas ISD
Financing Terms Available 
CashConventional
Schools
School District
Dallas ISD
Elementary School
Kahn
Middle School
Raul Quintanilla
High School
Sunset
Listing courtesy of Jason Saucedo of Dave Perry Miller Real Estate jason@hewittsaucedo.com


© 2020 North Texas Real Estate Information Systems. All rights reserved. Information is deemed reliable but is not guaranteed accurate by the MLS or NTREIS. The information being provided is for the consumer's personal, non-commercial use, and may not be reproduced, redistributed, or used for any purpose other than to identify prospective properties consumers may be interested in purchasing.
Last checked: 2026-09-08 04:38 AM CDT

Neighborhood & Commute
Source: Walkscore
Save
Ask
Tour
Hide
Share