Search Dallas Homes For Sale

- Search Dallas Homes For Sale
Save
Ask
Tour
Hide
Share
$508,000
83 Days On Site

8266 Primrose Way
Dallas, TX 75252

For Sale|Townhouse|Active
3
Beds
3
Total Baths
2
Full Baths
1
Partial Bath
1,937
SqFt
$262
/SqFt
2020
Built
Subdivision:
University Place Add Ph 1
County:
Collin
8266 Primrose Way8266 Primrose Way8266 Primrose Way8266 Primrose Way
Save
Ask
Tour
Hide
Share

Mortgage Calculator

Monthly Payment (Est.)

$2,318
Calculator powered by Showcase IDX, a Constellation1 Company. Copyright ©2026 Information is deemed reliable but not guaranteed.

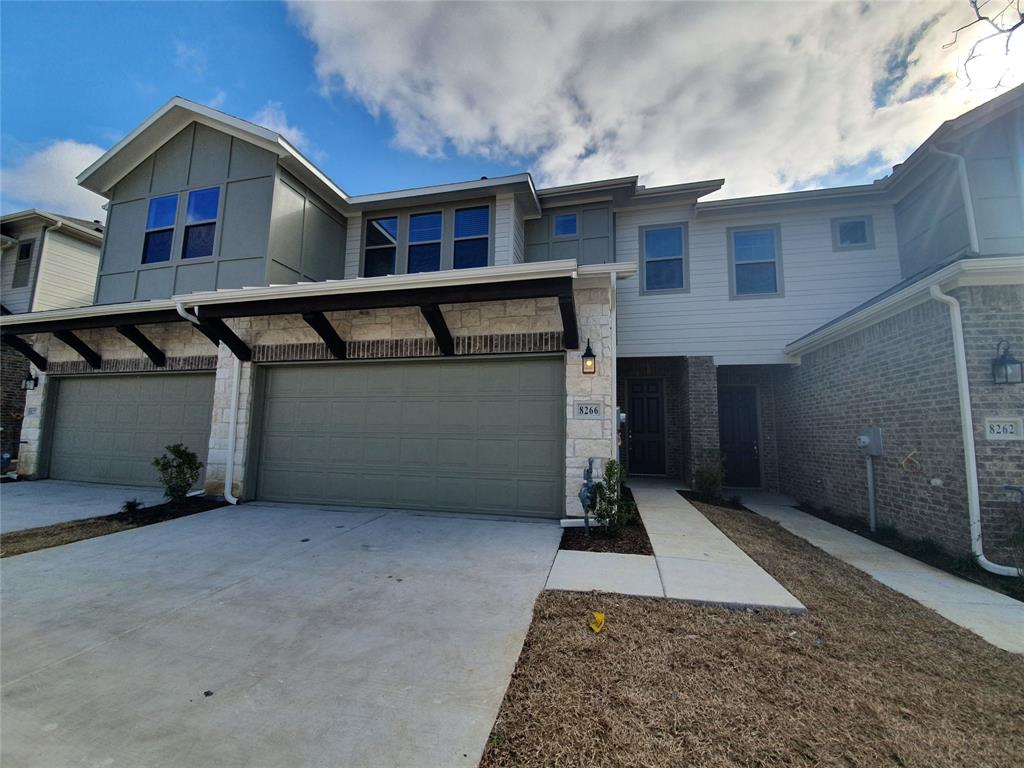
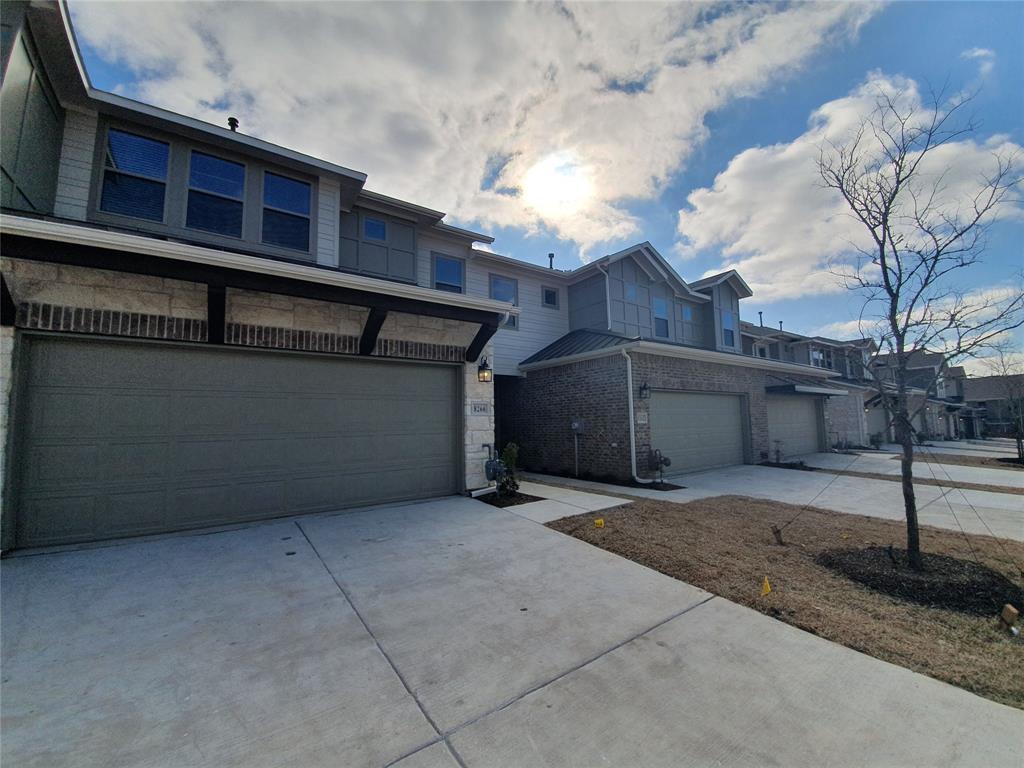
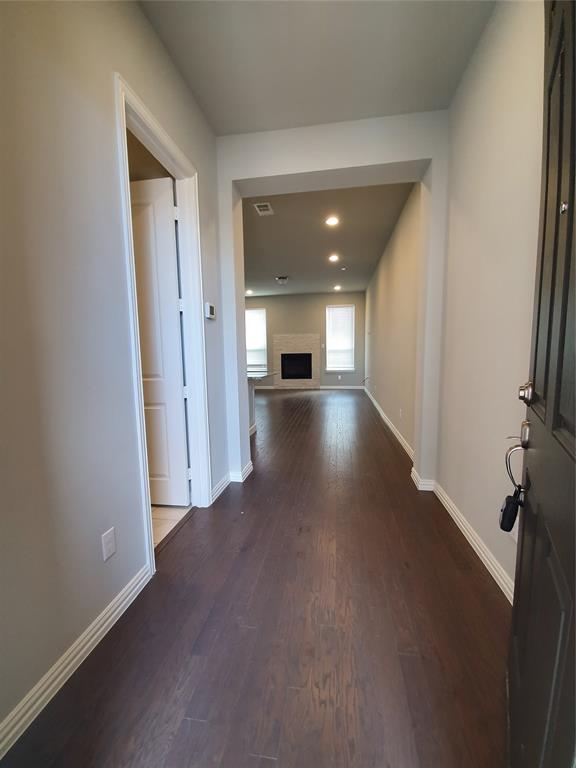
Just renovated, no carpet in the unit! Centrally located in the highly desirable University Place master-planned community, this better than new townhome offers comfort and everyday convenience. The well-designed layout features 3 bedrooms, 2.5 baths, a spacious living and dining area on the first floor, plus an additional living space upstairs along with a laundry room, all bedrooms are upstairs. The home is filled with natural light and includes a cozy backyard—perfect for relaxing after a long day. Ideally situated next to UT Dallas, with easy access to shopping, dining, and entertainment all within walking distance. Just 3 minutes to TX-190 and 10 minutes to the Dallas North Tollway, making commuting simple. Residents enjoy great community amenities, including multiple pools, a clubhouse, playground, and walking trails.

Save
Ask
Tour
Hide
Share
Listing Snapshot
Price 
$508,000
Days On Site 
83 Days
Bedrooms 
3
Inside Area (SqFt) 
1,937 sqft
Total Baths 
3
Full Baths 
2
Partial Baths 
1
Lot Size 
0.1 Acres
Year Built 
2020
MLS® Number 
21310289
Status 
Active
Property Tax 
N/A
HOA/Condo/Coop Fees 
$275 monthly
Sq Ft Source 
N/A
Friends & Family
Recent Activity
4 weeks agoListing updated with changes from the MLS®
a month agoPrice changed to $508,000
3 months agoListing first seen on site
General Features
Acres 
0.1
Attached Garage 
Yes
Carport 
2
Garage 
Yes
Garage Spaces 
2
Levels 
Two
Parking 
GarageGarage Door OpenerGarage Faces FrontAttached
Property Sub Type 
Townhouse
Security 
PrewiredSecurity SystemSmoke Detector(s)
Sewer 
Public Sewer
Special Circumstances 
Standard
Style 
Traditional
Utilities 
Cable Available
Water Source 
Public
Interior Features
Appliances 
DishwasherDisposalGas CooktopGas OvenMicrowave
Cooling 
Central AirElectric
Fireplace 
Yes
Fireplace Features 
DecorativeGas StarterStone
Fireplaces 
1
Flooring 
Ceramic TileWoodVinyl
Heating 
CentralNatural Gas
Interior 
Built-in FeaturesEat-in KitchenKitchen IslandOpen FloorplanPantryWalk-In Closet(s)Smart Home
Laundry Features 
Electric Dryer HookupWasher Hookup
Window Features 
Window Coverings
Living Room 
Dimensions - 14 x 15Level - First
Master Bedroom 
Dimensions - 17 x 18Level - Second
Save
Ask
Tour
Hide
Share
Exterior Features
Construction Details 
Brick
Fencing 
FencedWood
Lot Features 
Interior Lot
Patio And Porch 
Covered
Roof 
Shingle
Windows/Doors 
Window Coverings
Community Features
Association Fee 
$275.0
Association Fee Frequency 
Monthly
Community Features 
PoolCurbsFitness CenterPlayground
School District 
Plano ISD
Financing Terms Available 
CashConventionalFHAVA Loan
Schools
School District
Plano ISD
Elementary School
Aldridge
Middle School
Haggard
High School
Vines
Listing courtesy of Lina Vines of EXP REALTY juliev.realtor@gmail.com


© 2020 North Texas Real Estate Information Systems. All rights reserved. Information is deemed reliable but is not guaranteed accurate by the MLS or NTREIS. The information being provided is for the consumer's personal, non-commercial use, and may not be reproduced, redistributed, or used for any purpose other than to identify prospective properties consumers may be interested in purchasing.
Last checked: 2026-09-20 03:14 PM CDT

Neighborhood & Commute
Source: Walkscore
Save
Ask
Tour
Hide
Share