Search Dallas Homes For Sale

- Search Dallas Homes For Sale
Save
Ask
Tour
Hide
Share
$924,900
91 Days On Site

13740 Vida Lane
Dallas, TX 75253

For Sale|Single Family Residence|Active
8
Beds
6
Total Baths
5
Full Baths
1
Partial Bath
4,418
SqFt
$209
/SqFt
1989
Built
Subdivision:
None
County:
Dallas
13740 Vida Lane13740 Vida Lane13740 Vida Lane13740 Vida Lane
Save
Ask
Tour
Hide
Share

Mortgage Calculator

Monthly Payment (Est.)

Enter an interest rate to see your estimated monthly payment.
Calculator powered by Showcase IDX, a Constellation1 Company. Copyright ©2026 Information is deemed reliable but not guaranteed.

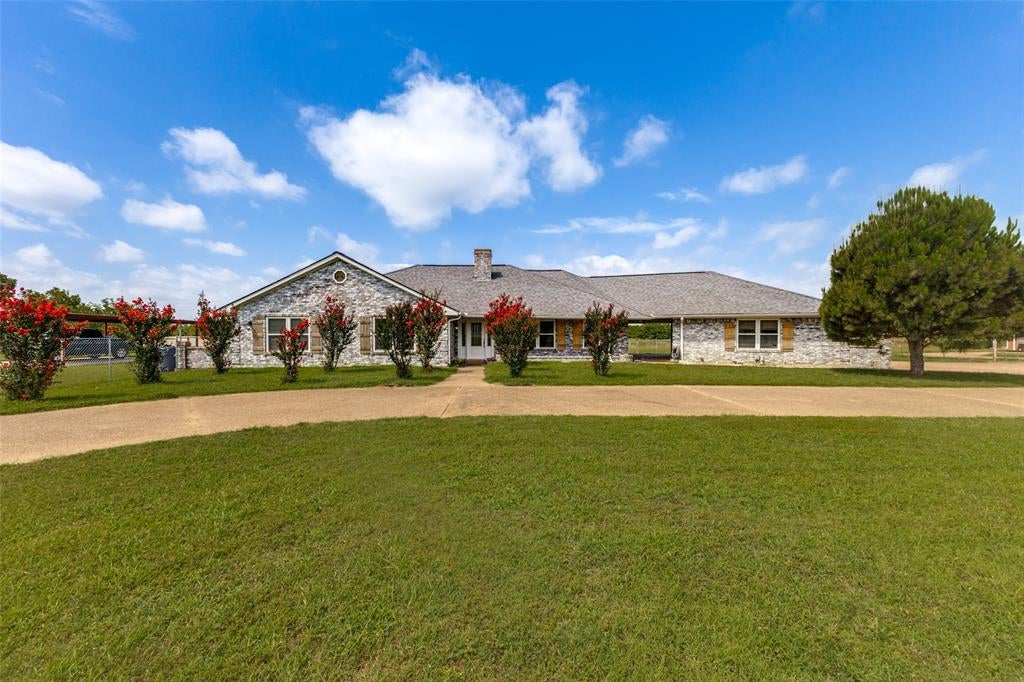
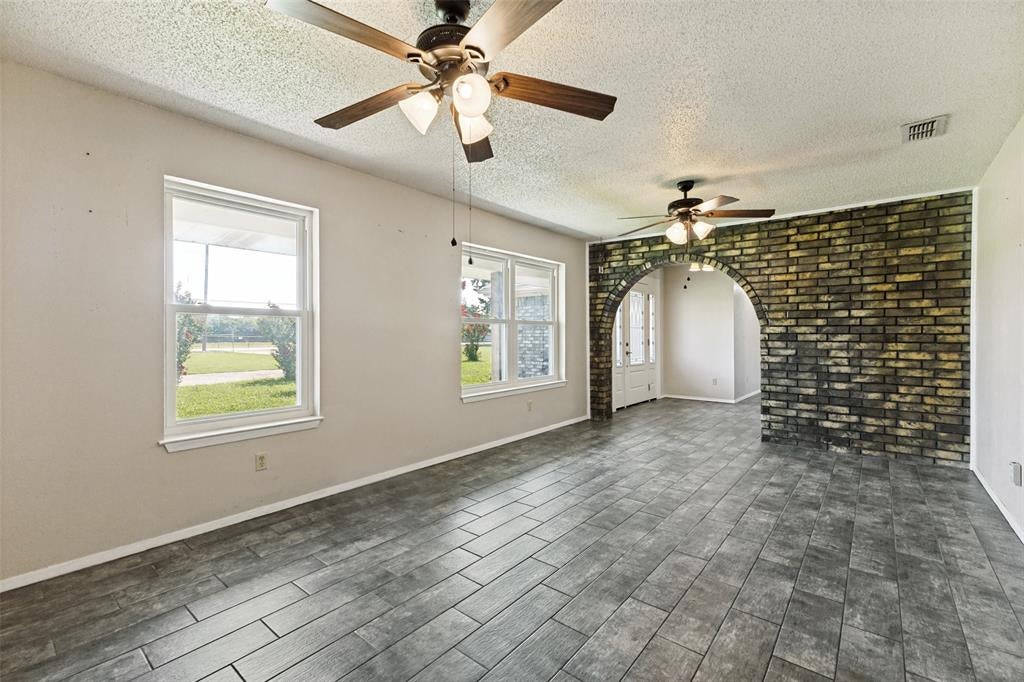
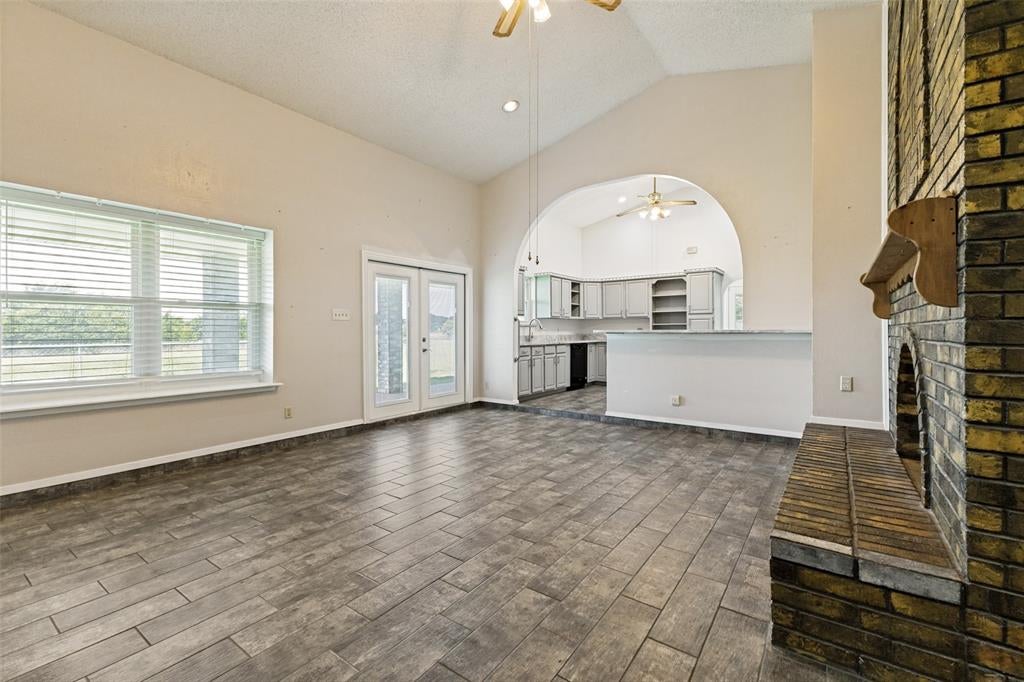
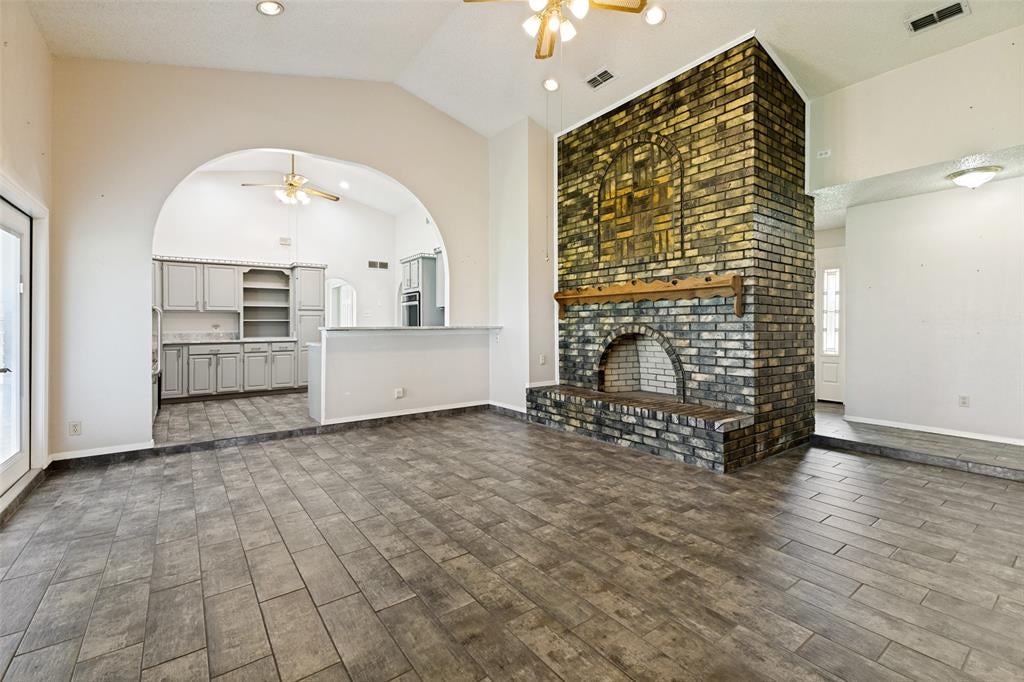
Rare 2-acre property featuring two fully self-contained homes sold together on one parcel. The Primary Residence 1,992 sq ft was completely updated in 2025. The Second Residence 2,426 sq ft includes a large air-conditioned converted garage-flex room. Together, the homes offer 4,418 total measured square feet across two separate residences. The updated Primary Residence features 3 bedrooms & 2 bathrooms, highlighted by a modern kitchen with gray painted cabinets, stainless steel hardware, a full Whirlpool appliance package, built-in oven, electric glass cooktop, quartz countertops, & a stainless steel sink. Interior highlights include a vaulted living room with an all-brick wood-burning fireplace, formal living & dining areas, updated bathrooms with quartz countertops, luxury vinyl plank flooring in the bedrooms, & coordinating gray tile in the main living areas. Additional features include ceiling fans, 2-inch faux wood blinds, generous walk-in closets, & a convenient laundry-mudroom with pantry & utility closet. The home is connected via breezeway to a two-car garage complete with a bar sink & toilet, plus extensive covered patio space that offers a welcoming wraparound feel. Both residences provide significant garage, flex, & outdoor living space. The Second Residence boasts wood-look laminate flooring throughout, multiple living areas, a full kitchen, dining space, bedrooms, bathrooms, laundry area, a large air-conditioned converted garage-flex room, & its own spacious covered patio. Each home has separate driveway access, its own electric meter, gutters, & a privately fenced backyard. The entire property is fully fenced with pea gravel drives and could easily accommodate two distinct outdoor living areas with the simple addition of a dividing fence. Perfect for multi-generational living, extended family, caregiving, guest accommodations, or future income potential with a live-in-one, lease-the-other arrangement. Owner will not divide the property.

Save
Ask
Tour
Hide
Share
Listing Snapshot
PriceĀ 
$924,900
Days On SiteĀ 
91 Days
BedroomsĀ 
8
Inside Area (SqFt)Ā 
4,418 sqft
Total BathsĀ 
6
Full BathsĀ 
5
Partial BathsĀ 
1
Lot SizeĀ 
2.42 Acres
Year BuiltĀ 
1989
MLSĀ® NumberĀ 
21310882
StatusĀ 
Active
Property TaxĀ 
$15,266
HOA/Condo/Coop FeesĀ 
N/A
Sq Ft SourceĀ 
N/A
Friends & Family
Recent Activity
3 weeks agoListing updated with changes from the MLSĀ®
3 weeks agoPrice changed to $924,900
3 months agoListing first seen on site
General Features
AcresĀ 
2.42
Attached GarageĀ 
Yes
CarportĀ 
3
FoundationĀ 
Slab
GarageĀ 
Yes
Garage SpacesĀ 
5
LevelsĀ 
One
ParkingĀ 
Additional ParkingAttached CarportCircular DrivewayConcreteConverted GarageDrivewayElectric GateEnclosedGarage Door OpenerGatedGuestOversizedPrivateStorageWorkshop in GarageAttached
Property Sub TypeĀ 
Single Family Residence
SewerĀ 
Public Sewer
Special CircumstancesĀ 
Standard
StyleĀ 
Traditional
UtilitiesĀ 
Cable Available
Water SourceĀ 
Public
Interior Features
AppliancesĀ 
DishwasherDisposalElectric CooktopElectric OvenElectric Water HeaterMicrowaveVented Exhaust Fan
CoolingĀ 
Ceiling Fan(s)Central AirElectric
FireplaceĀ 
Yes
Fireplace FeaturesĀ 
Family RoomMasonryWood Burning
FireplacesĀ 
1
FlooringĀ 
TileVinyl
HeatingĀ 
Exhaust FanCentralElectricFireplace(s)
InteriorĀ 
Granite CountersPantryVaulted Ceiling(s)Walk-In Closet(s)High Speed Internet
Laundry FeaturesĀ 
Electric Dryer HookupWasher Hookup
Window FeaturesĀ 
Window Coverings
BedroomĀ 
Dimensions - 10 x 11Level - FirstFeatures - Ceiling Fan(s)
Bedroom-2nd PrimaryĀ 
Dimensions - 13 x 15Level - FirstFeatures - Walk-In Closet(s)
Dining RoomĀ 
Dimensions - 10 x 12Level - FirstFeatures - Ceiling Fan(s)
Family RoomĀ 
Dimensions - 19 x 19Level - FirstFeatures - Ceiling Fan(s)
KitchenĀ 
Dimensions - 10 x 14Level - FirstFeatures - Breakfast Bar, Ceiling Fan(s), Pantry
Living RoomĀ 
Dimensions - 9 x 12Level - FirstFeatures - Ceiling Fan(s)
Master BedroomĀ 
Dimensions - 15 x 13Level - FirstFeatures - Ceiling Fan(s), Walk-In Closet(s)
Utility RoomĀ 
Dimensions - 11 x 5Level - First
Save
Ask
Tour
Hide
Share
Exterior Features
Construction DetailsĀ 
Brick
ExteriorĀ 
Rain Gutters
FencingĀ 
Chain LinkCross Fenced
Lot FeaturesĀ 
Few TreesLandscaped
Other StructuresĀ 
Guest HouseResidenceSecond GarageSecond ResidenceShed(s)Workshop
Patio And PorchĀ 
CoveredFront PorchRear PorchSide Porch
RoofĀ 
Composition
Windows/DoorsĀ 
Window Coverings
Community Features
Accessibility FeaturesĀ 
Grip-Accessible Features
School DistrictĀ 
Dallas ISD
Schools
School District
Dallas ISD
Elementary School
Kleberg
Middle School
Seagoville
High School
Seagoville
Listing courtesy of Shannon Haury of Coldwell Banker Apex, REALTORS shannon@hauryhometeam.com


Ā© 2020 North Texas Real Estate Information Systems. All rights reserved. Information is deemed reliable but is not guaranteed accurate by the MLS or NTREIS. The information being provided is for the consumer's personal, non-commercial use, and may not be reproduced, redistributed, or used for any purpose other than to identify prospective properties consumers may be interested in purchasing.
Last checked: 2026-09-23 08:29 PM CDT

Neighborhood & Commute
Source: Walkscore
Save
Ask
Tour
Hide
Share