Search Dallas Homes For Sale

- Search Dallas Homes For Sale
Save
Ask
Tour
Hide
Share
$6,838,800
89 Days On Site

4555 Lorraine Avenue
Highland Park, TX 75205

For Sale|Single Family Residence|Active
6
Beds
7
Total Baths
6
Full Baths
1
Partial Bath
5,699
SqFt
$1,200
/SqFt
2026
Built
Subdivision:
Highland Park
County:
Dallas
4555 Lorraine Avenue4555 Lorraine Avenue4555 Lorraine Avenue4555 Lorraine Avenue
Save
Ask
Tour
Hide
Share

Mortgage Calculator

Monthly Payment (Est.)

Enter an interest rate to see your estimated monthly payment.
Calculator powered by Showcase IDX, a Constellation1 Company. Copyright ©2026 Information is deemed reliable but not guaranteed.

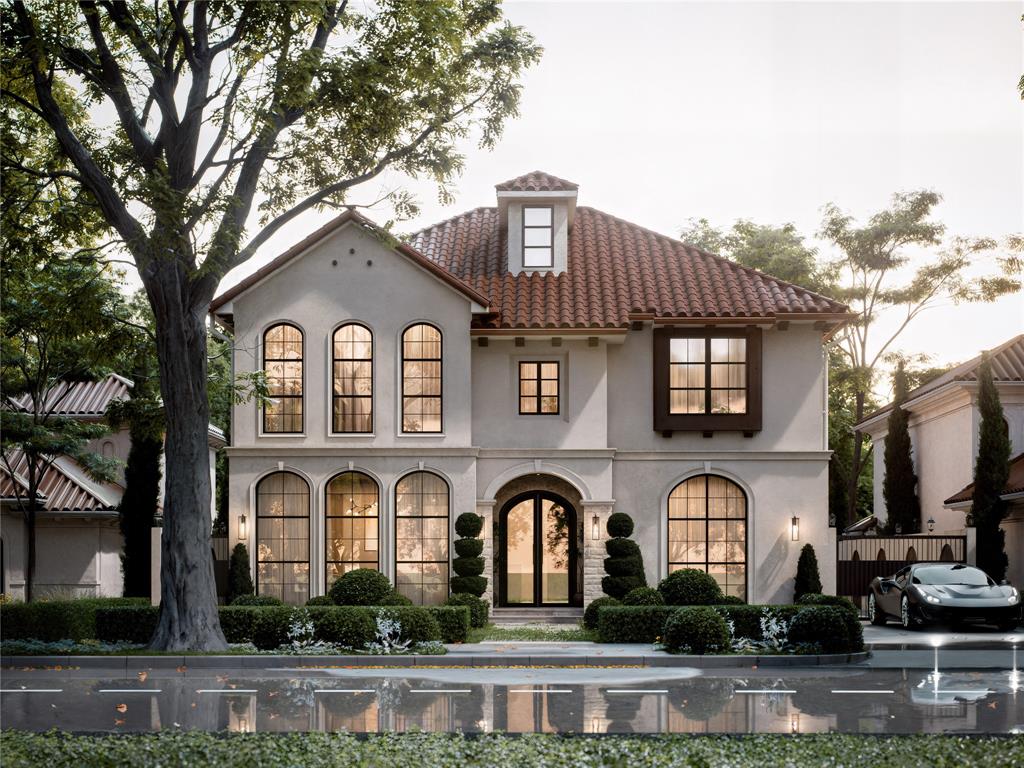
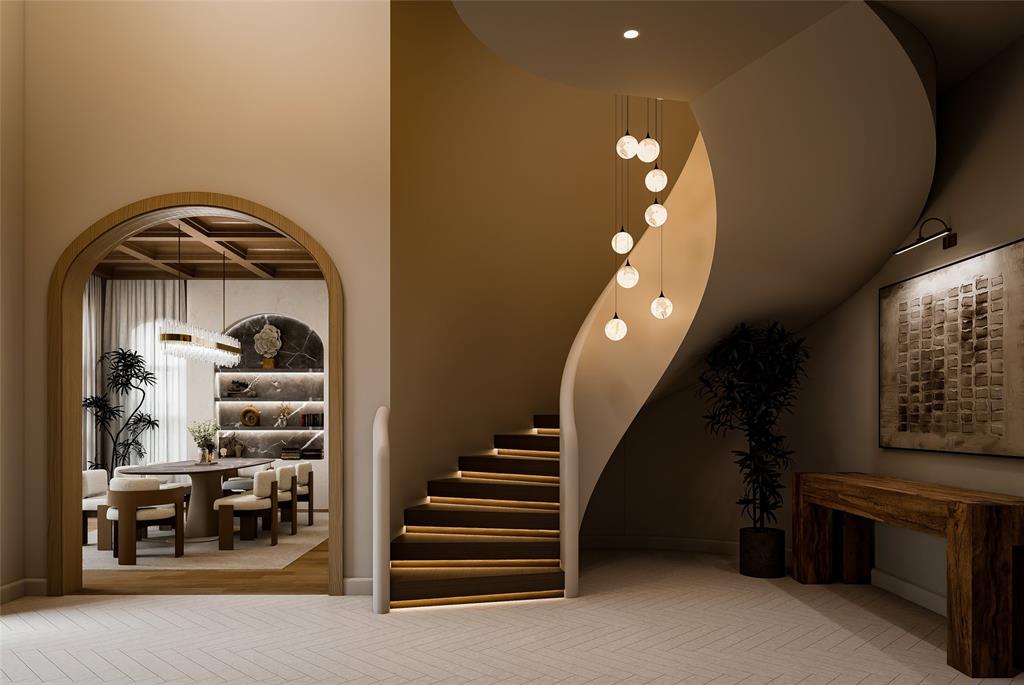
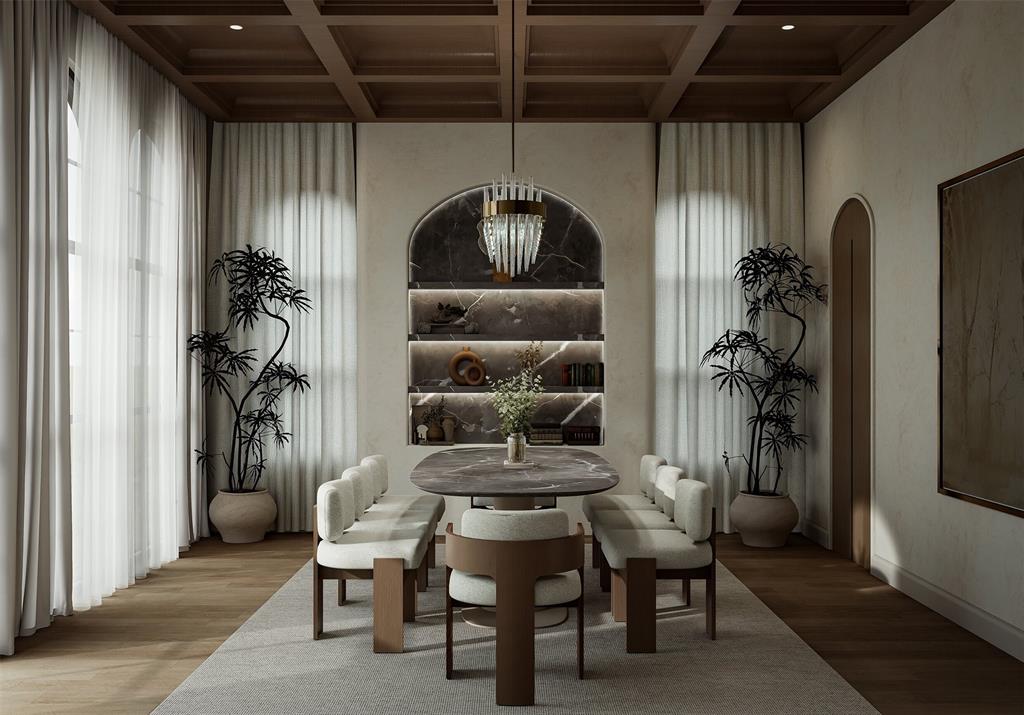
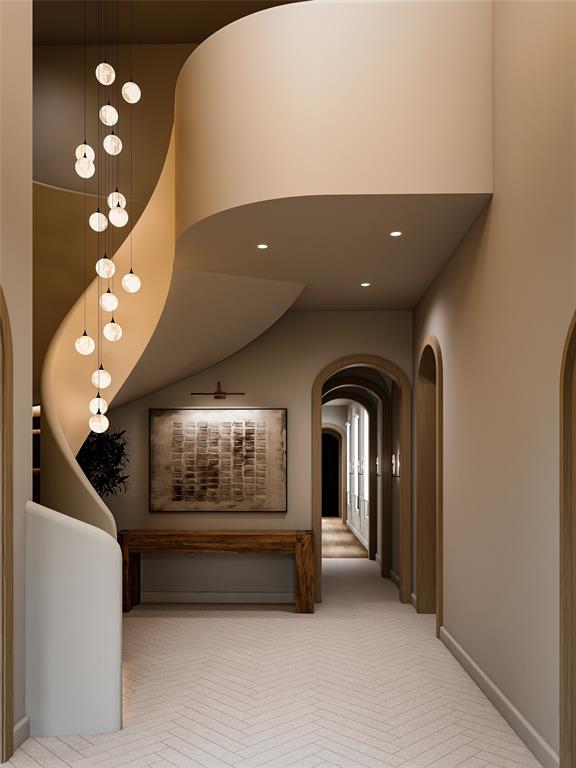
Nestled on one of the most prestigious streets in the highly coveted French Streets of Highland Park, Villa Terra Rossa is a timeless Mediterranean-inspired estate where old-world elegance meets modern luxury. Thoughtfully designed by CC & Co. Designs and built by Crutchfield Customs, this architectural masterpiece showcases curated interiors, rich natural materials, custom millwork, soaring ceilings, and sophisticated entertaining spaces designed for both everyday living and grand-scale hosting. Located within the acclaimed Highland Park community and zoned to the highly sought-after Highland Park Independent School District, the residence offers an exceptional lifestyle surrounded by tree-lined streets, iconic architecture, luxury shopping, fine dining, and some of Dallas' most desirable real estate. Villa Terra Rossa embodies the warmth, craftsmanship, and enduring character of Mediterranean design while delivering the level of refinement expected in one of Texas' most exclusive neighborhoods.

Save
Ask
Tour
Hide
Share
Listing Snapshot
PriceĀ 
$6,838,800
Days On SiteĀ 
89 Days
BedroomsĀ 
6
Inside Area (SqFt)Ā 
5,699 sqft
Total BathsĀ 
7
Full BathsĀ 
6
Partial BathsĀ 
1
Lot SizeĀ 
0.186 Acres
Year BuiltĀ 
2026
MLSĀ® NumberĀ 
21311530
StatusĀ 
Active
Property TaxĀ 
$31,826
HOA/Condo/Coop FeesĀ 
N/A
Sq Ft SourceĀ 
N/A
Friends & Family
Recent Activity
5 hours agoListing updated with changes from the MLSĀ®
3 months agoListing first seen on site
General Features
AcresĀ 
0.186
Attached GarageĀ 
Yes
FoundationĀ 
Slab
GarageĀ 
Yes
Garage SpacesĀ 
2
LevelsĀ 
Three Or More
ParkingĀ 
ConcreteDrivewayGarage Faces FrontAttached
Property ConditionĀ 
New Construction
Property Sub TypeĀ 
Single Family Residence
SewerĀ 
Public Sewer
UtilitiesĀ 
Cable AvailableUnderground Utilities
Water SourceĀ 
Public
Interior Features
AppliancesĀ 
Gas Range
CoolingĀ 
Central Air
FireplaceĀ 
Yes
Fireplace FeaturesĀ 
GasWood Burning
FireplacesĀ 
2
HeatingĀ 
Central
InteriorĀ 
Built-in FeaturesChandelierDouble VanityEat-in KitchenKitchen IslandOpen FloorplanPantryWalk-In Closet(s)
Dining RoomĀ 
Dimensions - 0 x 0Level - First
KitchenĀ 
Dimensions - 0 x 0Level - FirstFeatures - Eat-in Kitchen, Kitchen Island, Pantry
Living RoomĀ 
Dimensions - 0 x 0Level - First
Master BedroomĀ 
Dimensions - 0 x 0Level - Second
Save
Ask
Tour
Hide
Share
Exterior Features
Construction DetailsĀ 
Stucco
Lot FeaturesĀ 
Interior LotMany Trees
Patio And PorchĀ 
CoveredFront PorchRear Porch
RoofĀ 
Composition
Community Features
School DistrictĀ 
Highland Park ISD
Financing Terms AvailableĀ 
CashConventionalFHAVA Loan
Schools
School District
Highland Park ISD
Elementary School
Bradfield
Middle School
Highland Park
High School
Highland Park
Listing courtesy of Chelsea Chiu of Christie's Lone Star chelseachiu@ccsellstexas.com


Ā© 2020 North Texas Real Estate Information Systems. All rights reserved. Information is deemed reliable but is not guaranteed accurate by the MLS or NTREIS. The information being provided is for the consumer's personal, non-commercial use, and may not be reproduced, redistributed, or used for any purpose other than to identify prospective properties consumers may be interested in purchasing.
Last checked: 2026-09-21 05:15 PM CDT

Neighborhood & Commute
Source: Walkscore
Save
Ask
Tour
Hide
Share