Search Dallas Homes For Sale

- Search Dallas Homes For Sale
Save
Ask
Tour
Hide
Share
$425,000
73 Days On Site

1802 Rainbow Drive
Richardson, TX 75081

For Sale|Single Family Residence|Active
3
Beds
2
Total Baths
2
Full Baths
2,010
SqFt
$211
/SqFt
1971
Built
Subdivision:
Spring Ridge 01
County:
Dallas
1802 Rainbow Drive1802 Rainbow Drive1802 Rainbow Drive1802 Rainbow Drive
Save
Ask
Tour
Hide
Share

Mortgage Calculator

Monthly Payment (Est.)

$1,939
Calculator powered by Showcase IDX, a Constellation1 Company. Copyright ©2026 Information is deemed reliable but not guaranteed.

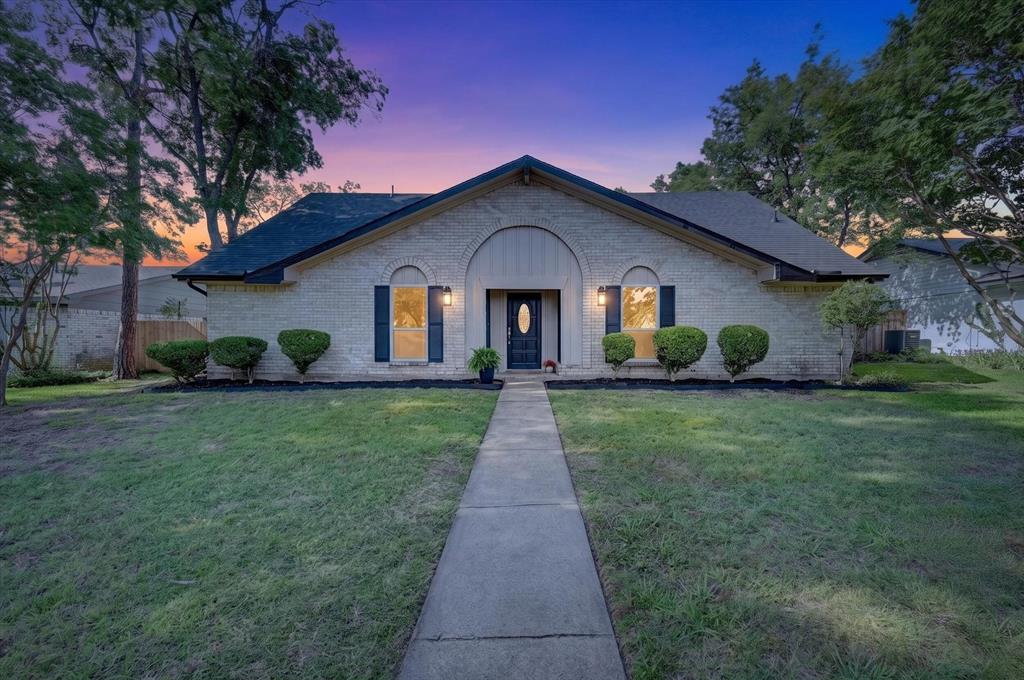
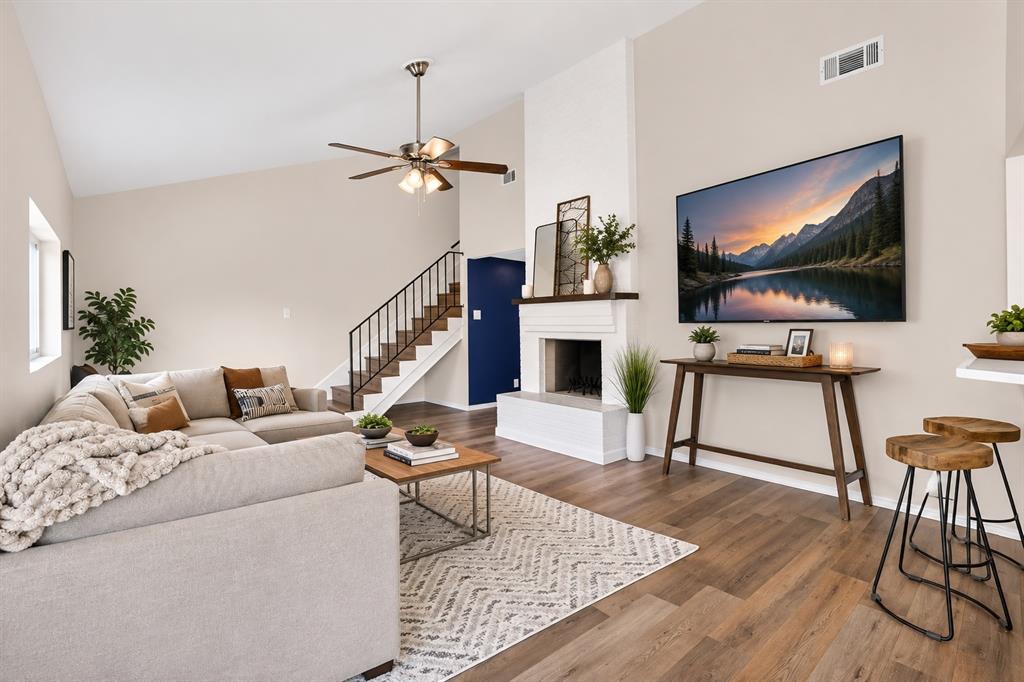
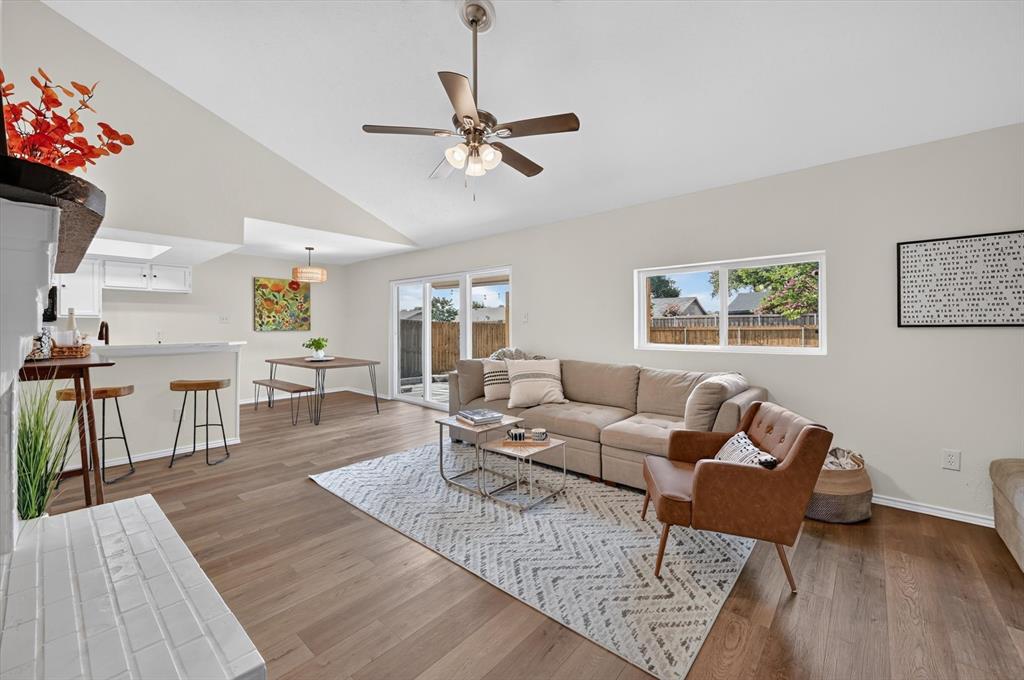
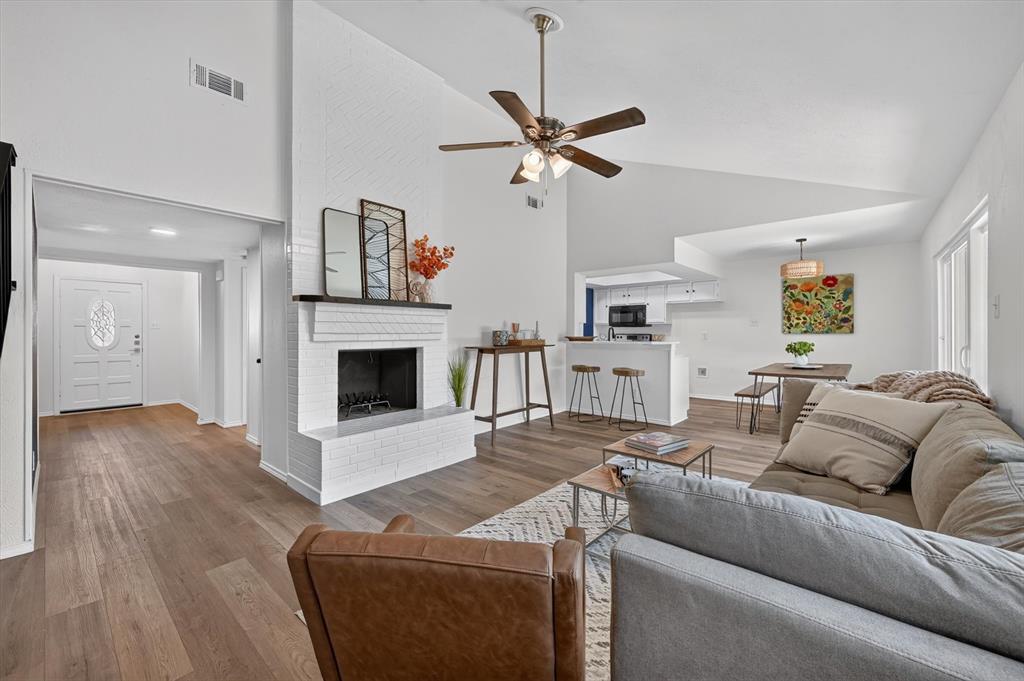
PRICE REDUCED on this WONDERFULLY UPDATED, Move In Ready and then some! One and a Half story Home in RichardsonISD!! 3 bedrooms, 2 bathrooms, Tall Vaulted Living Room with terrific natural light PLUS large BONUS ROOM UPSTAIRS that could be GAMEROOM, MOVIE ROOM, MUSIC ROOM etc! Recent June 2026 remodel included all new WINDOWS (including Patio Door) AND ROOF plus FOUNDATION work with warranty! Updated Lighting fixtures, New vanities, Quartz Countertops, Cabinets, Paint and all new LVP flooring! The spacious living room offers a cozy wood-burning fireplace and attractive wood-beam ceiling creating a warm and inviting atmosphere. And that’s just the inside…. BEAUTIFUL Spacious BACKYARD has new fence, new patio, solar lighting and planter boxes too. Conveniently located near schools, shopping, dining, and major highways. PRICE REDUCED! This one’s a SHOW STOPPER… you’ll want to snatch it up fast and make it your HOME SWEET HOME!

Save
Ask
Tour
Hide
Share
Listing Snapshot
Price 
$425,000
Days On Site 
73 Days
Bedrooms 
3
Inside Area (SqFt) 
2,010 sqft
Total Baths 
2
Full Baths 
2
Partial Baths 
N/A
Lot Size 
0.207 Acres
Year Built 
1971
MLS® Number 
21312483
Status 
Active
Property Tax 
$6,995
HOA/Condo/Coop Fees 
N/A
Sq Ft Source 
N/A
Friends & Family
Recent Activity
yesterdayListing updated with changes from the MLS®
6 days agoPrice changed to $425,000
2 months agoListing first seen on site
General Features
Acres 
0.207
Attached Garage 
Yes
Foundation 
Slab
Garage 
Yes
Garage Spaces 
2
Levels 
One and One Half
Parking 
Alley AccessConcreteDrivewayGarageGarage Door OpenerGarage Faces RearKitchen LevelAttached
Property Sub Type 
Single Family Residence
Sewer 
Public Sewer
Special Circumstances 
Standard
Utilities 
Electricity AvailableElectricity ConnectedSewer Available
Water Source 
Public
Interior Features
Appliances 
DishwasherDisposalElectric CooktopElectric OvenMicrowave
Fireplace 
Yes
Fireplace Features 
Living RoomWood Burning
Fireplaces 
1
Interior 
Eat-in KitchenOpen FloorplanVaulted Ceiling(s)Walk-In Closet(s)
Game Room 
Dimensions - 19 x 11Level - SecondFeatures - Ceiling Fan(s)
Living Room 
Dimensions - 22 x 16Level - FirstFeatures - Ceiling Fan(s)
Master Bedroom 
Dimensions - 17 x 11Level - FirstFeatures - Ceiling Fan(s), Walk-In Closet(s)
Save
Ask
Tour
Hide
Share
Exterior Features
Roof 
Composition
Community Features
School District 
Richardson ISD
Schools
School District
Richardson ISD
Elementary School
Spring Creek
Middle School
Apollo
High School
Berkner
Listing courtesy of Sarah Morris of OnDemand Realty sarah@bloom5realestate.com


© 2020 North Texas Real Estate Information Systems. All rights reserved. Information is deemed reliable but is not guaranteed accurate by the MLS or NTREIS. The information being provided is for the consumer's personal, non-commercial use, and may not be reproduced, redistributed, or used for any purpose other than to identify prospective properties consumers may be interested in purchasing.
Last checked: 2026-09-08 04:33 AM CDT

Neighborhood & Commute
Source: Walkscore
Save
Ask
Tour
Hide
Share