
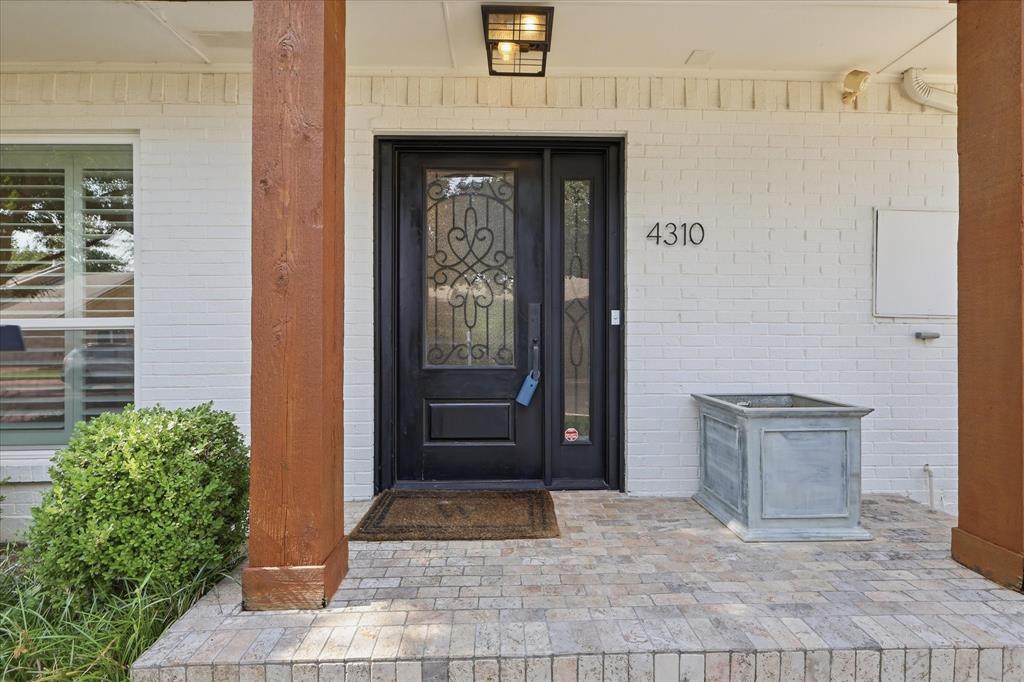
4310 Forest Bend RoadDallas, TX 75244
Mortgage Calculator
Monthly Payment (Est.)
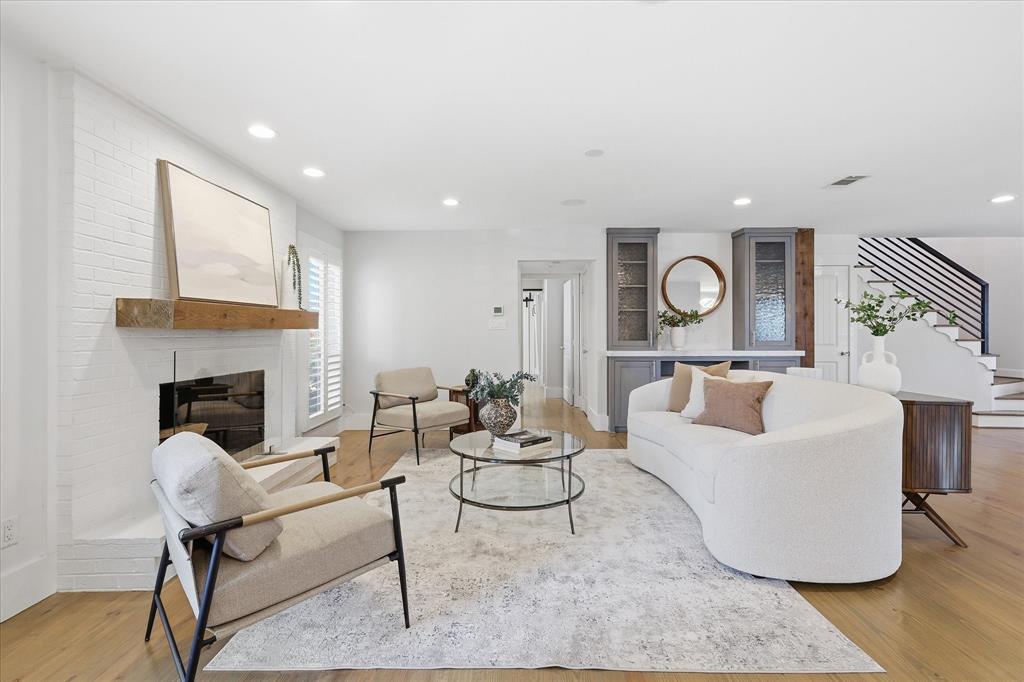
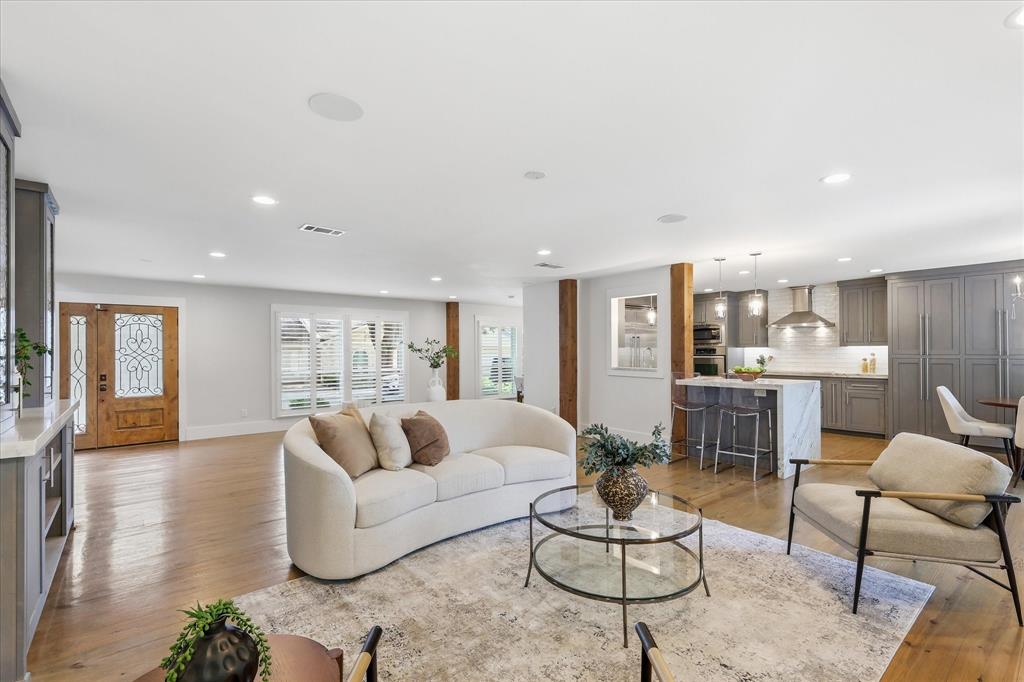
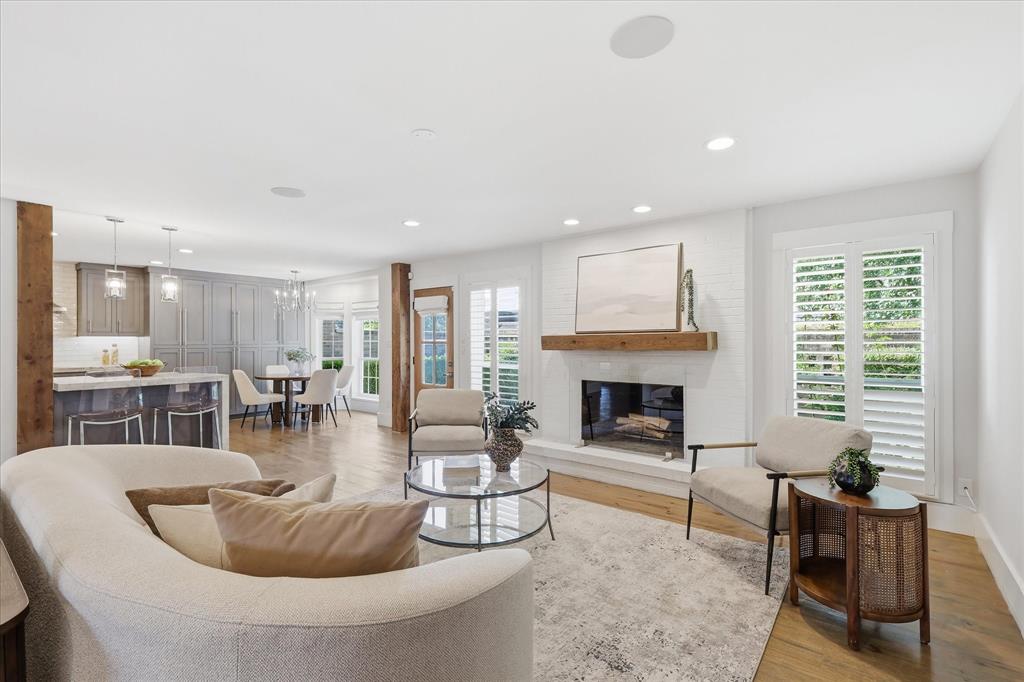
$2,874Imagine starting each day in a townhouse that quietly checks every box you didn't know you had. This beautifully maintained three-bedroom, two-and-a-half-bathroom residence pairs smart design with thoughtful updates, offering a low-maintenance lifestyle without sacrificing comfort. Freshly painted throughout, the home feels bright, clean, and completely move-in ready. At the center of it all, the kitchen brings a touch of culinary credibility with elegant marble countertops, a double oven, and a premium Viking refrigerator—the kind of upscale finishes that make everything from weeknight dinners to entertaining feel effortless. A standout feature of the home is the versatile den on the main floor, complete with a built-in Murphy bed. Whether you need a dedicated home office, comfortable guest room, media room, or flex space, this room easily adapts to your lifestyle while maximizing functionality. Upstairs, the primary suite offers a peaceful retreat complete with its own private bathroom and an oversized shower with dual shower heads, creating a relaxing escape at the end of the day. Two additional bedrooms provide plenty of space for family, guests, or additional workspace, while the convenient half bath on the main level keeps visitors comfortable. One of the home's most impressive features is the oversized rooftop patio extending from the second floor. This expansive outdoor living space is perfect for morning coffee, evening cocktails, entertaining friends, or simply enjoying the Texas sunshine with plenty of room to relax. Beyond your front door, the HOA provides access to a community pool, offering the perfect place to cool off during warm Texas afternoons. All of this is complemented by an unbeatable Dallas location just minutes from premier shopping, dining, entertainment, and major commuter routes.
| a week ago | Listing updated with changes from the MLS® | |
| 4 weeks ago | Price changed to $629,999 | |
| 2 months ago | Status changed to Active | |
| 3 months ago | Listing first seen on site |

© 2020 North Texas Real Estate Information Systems. All rights reserved. Information is deemed reliable but is not guaranteed accurate by the MLS or NTREIS. The information being provided is for the consumer's personal, non-commercial use, and may not be reproduced, redistributed, or used for any purpose other than to identify prospective properties consumers may be interested in purchasing.
Last checked: 2026-09-20 07:16 AM CDT
Did you know? You can invite friends and family to your search. They can join your search, rate and discuss listings with you.