Search Dallas Homes For Sale

- Search Dallas Homes For Sale
Save
Ask
Tour
Hide
Share
$1,154,000
88 Days On Site

7431 Larchview
Dallas, TX 75254

For Sale|Single Family Residence|Active
4
Beds
3
Total Baths
3
Full Baths
2,620
SqFt
$440
/SqFt
1965
Built
Subdivision:
Northwood Hills
County:
Dallas
7431 Larchview7431 Larchview7431 Larchview7431 Larchview
Save
Ask
Tour
Hide
Share

Mortgage Calculator

Monthly Payment (Est.)

Enter an interest rate to see your estimated monthly payment.
Calculator powered by Showcase IDX, a Constellation1 Company. Copyright ©2026 Information is deemed reliable but not guaranteed.

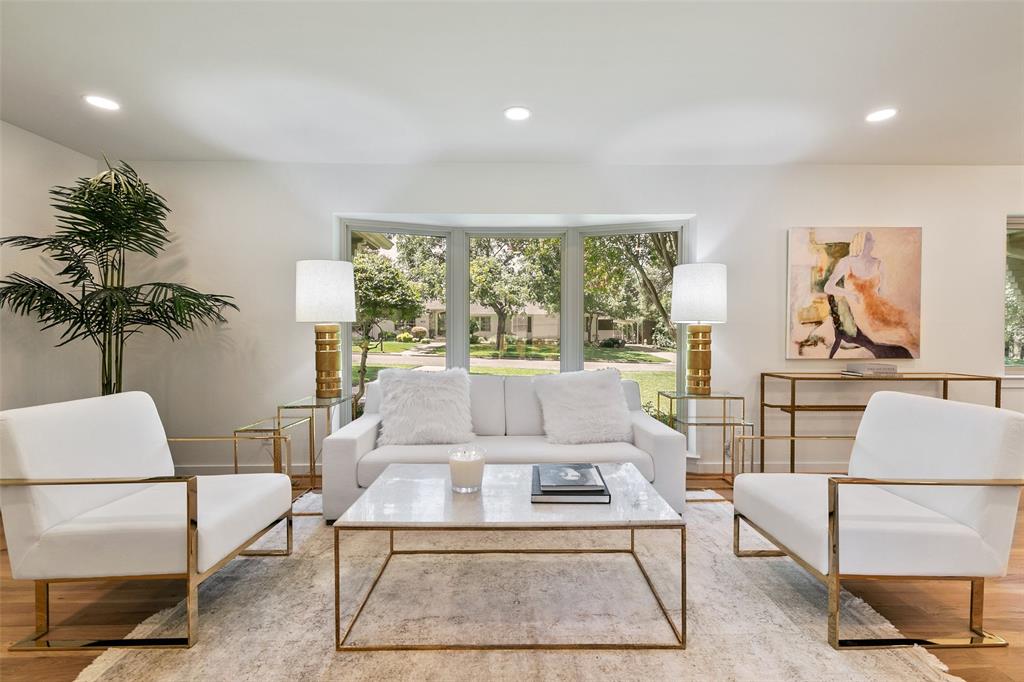
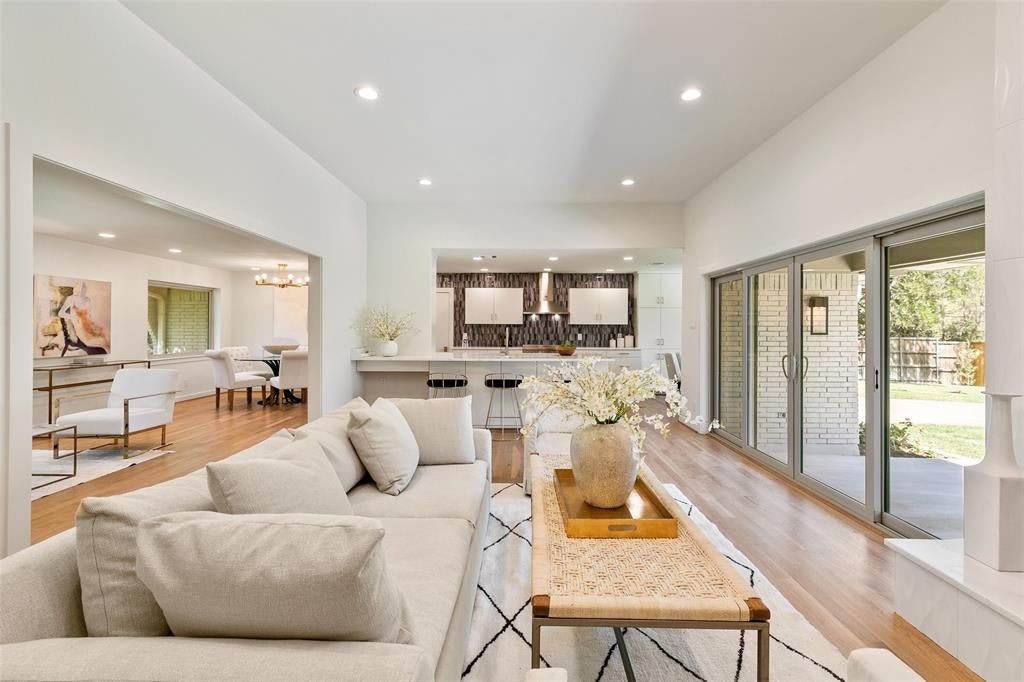
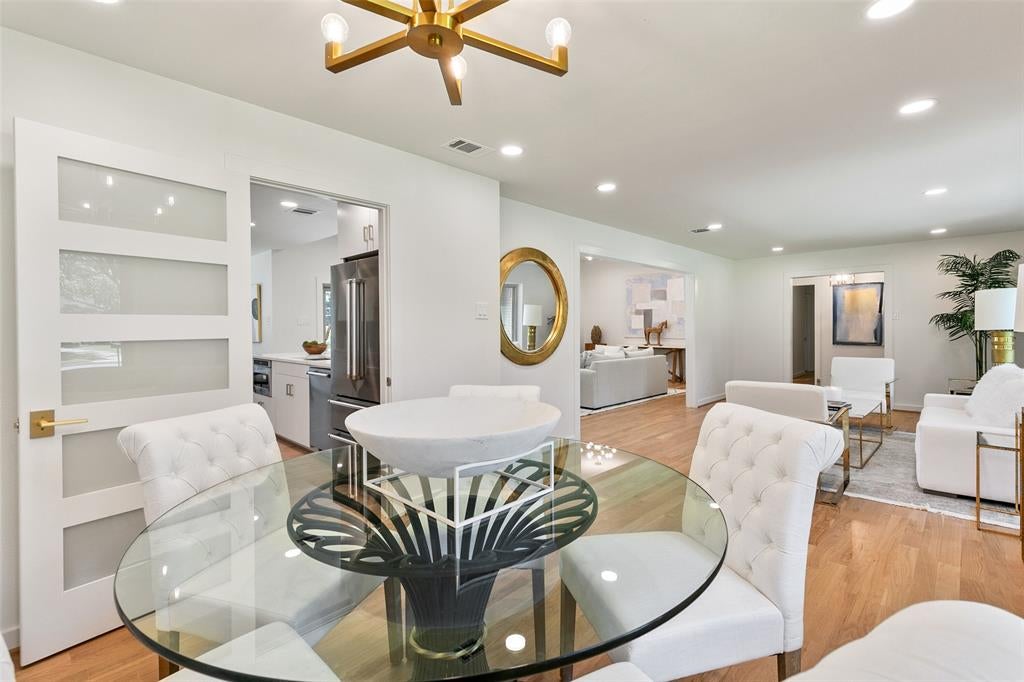
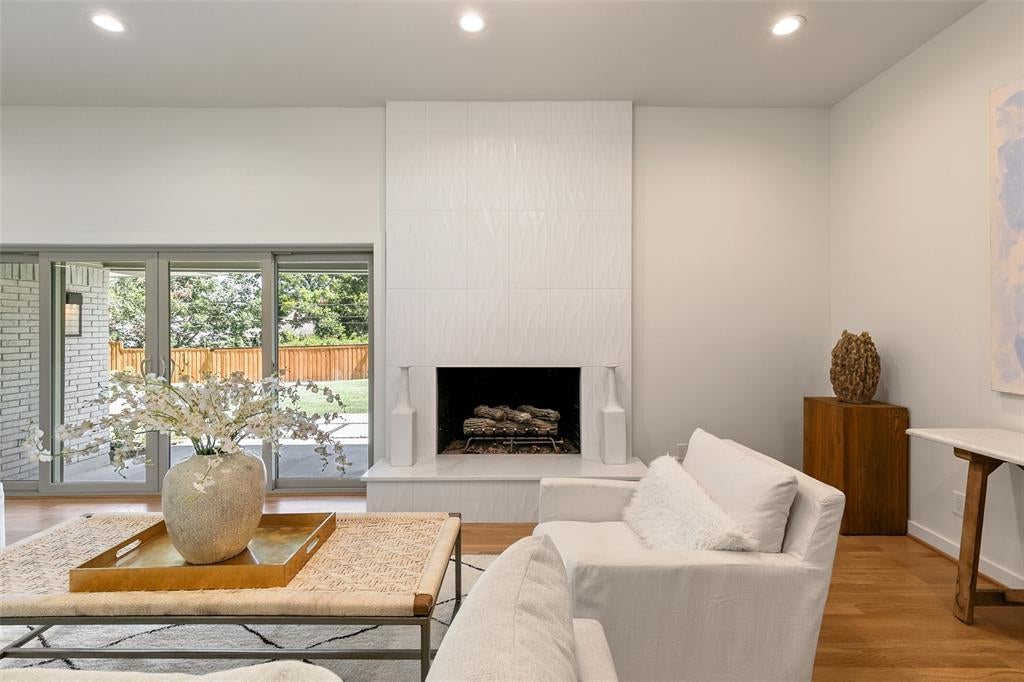
Once in a great while a QUALITY thoughtfully redesigned & remodeled property becomes available. Pride in workmanship & permits pulled. This crisp property sets the bar for a model of excellence. A light filled pier and beam gem with absolutely no wasted space! White oak floors throughout all living areas & bedrooms, ceilings raised & stunning fireplace remodel. Bertazzoni appliance package including refrigerator & induction cooktop, quartz countertops & QUALITY CUSTOM cabinets throughout. Primary bath extraordinaire with marble, free standing garden tub, custom vanity & high end faucets. Walk-in closet too! Triple paned thermal efficient windows & 4 panel double sliding doors. Functional floorplan as one bedroom could be study or exercise-- multi-purpose. SPLIT GAMEROOM COULD BE 5TH BEDROOM. Board on board stained cedar fence encloses the enormous back yard & features an electric gate. Light fixtures & gold hardware complete the look! Great storage! Northwood Hills! Walk to elementary. Private school convenience too! Backyard size will amaze you. Perfect envelope for addition of pool and the opportunity to place it anywhere a buyer wants! Northwood Hills is a special community! The 4th of July parade was spectacular! Hard to find these lot sizes with a quick commute to so many business districts, shops, restaurants. EZ access to Tollway, 75, 635 and 190.

Save
Ask
Tour
Hide
Share
Listing Snapshot
PriceĀ 
$1,154,000
Days On SiteĀ 
88 Days
BedroomsĀ 
4
Inside Area (SqFt)Ā 
2,620 sqft
Total BathsĀ 
3
Full BathsĀ 
3
Partial BathsĀ 
N/A
Lot SizeĀ 
0.41 Acres
Year BuiltĀ 
1965
MLSĀ® NumberĀ 
21312974
StatusĀ 
Active
Property TaxĀ 
N/A
HOA/Condo/Coop FeesĀ 
N/A
Sq Ft SourceĀ 
N/A
Friends & Family
Recent Activity
a week agoListing updated with changes from the MLSĀ®
2 weeks agoPrice changed to $1,154,000
3 months agoListing first seen on site
General Features
AcresĀ 
0.41
Attached GarageĀ 
Yes
FoundationĀ 
Pillar/Post/Pier
GarageĀ 
Yes
Garage SpacesĀ 
2
LevelsĀ 
One
ParkingĀ 
Additional ParkingDrivewayElectric GateGarage Door OpenerGarage Faces RearGatedRV Access/ParkingAttached
Property Sub TypeĀ 
Single Family Residence
SecurityĀ 
Smoke Detector(s)
SewerĀ 
Public Sewer
Special CircumstancesĀ 
Standard
StyleĀ 
Contemporary/ModernMid-Century ModernTraditional
Water SourceĀ 
Public
Interior Features
AppliancesĀ 
DishwasherDisposalMicrowaveRefrigeratorOther
CoolingĀ 
ElectricZoned
FireplaceĀ 
Yes
Fireplace FeaturesĀ 
Gas StarterMasonryGas Log
FireplacesĀ 
1
FlooringĀ 
StoneTileWood
HeatingĀ 
CentralNatural GasZoned
InteriorĀ 
Built-in FeaturesChandelierDouble VanityDry BarOpen FloorplanPantryWalk-In Closet(s)
Window FeaturesĀ 
Window Coverings
BedroomĀ 
Dimensions - 11 x 12Level - First
Breakfast RoomĀ 
Dimensions - 9 x 8Level - First
Dining RoomĀ 
Dimensions - 11 x 10Level - First
Family RoomĀ 
Dimensions - 24 x 14Level - First
Game RoomĀ 
Dimensions - 15 x 15Level - First
KitchenĀ 
Dimensions - 15 x 10Level - FirstFeatures - Pantry
Living RoomĀ 
Dimensions - 19 x 13Level - First
Master BathroomĀ 
Dimensions - 12 x 10Level - First
Master BedroomĀ 
Dimensions - 20 x 13Level - First
Save
Ask
Tour
Hide
Share
Exterior Features
Construction DetailsĀ 
StoneBrick
FencingĀ 
Back YardElectricFencedGatePrivacyWood
Lot FeaturesĀ 
Interior LotLandscaped
RoofĀ 
Composition
Windows/DoorsĀ 
Window Coverings
Community Features
School DistrictĀ 
Richardson ISD
Financing Terms AvailableĀ 
CashConventional
Schools
School District
Richardson ISD
Elementary School
Northwood
Middle School
Richardson West
High School
Richardson
Listing courtesy of Simone Jeanes of Allie Beth Allman & Assoc. simone.jeanes@alliebeth.com


Ā© 2020 North Texas Real Estate Information Systems. All rights reserved. Information is deemed reliable but is not guaranteed accurate by the MLS or NTREIS. The information being provided is for the consumer's personal, non-commercial use, and may not be reproduced, redistributed, or used for any purpose other than to identify prospective properties consumers may be interested in purchasing.
Last checked: 2026-09-21 06:07 PM CDT

Neighborhood & Commute
Source: Walkscore
Save
Ask
Tour
Hide
Share