Search Dallas Homes For Sale

- Search Dallas Homes For Sale
Save
Ask
Tour
Hide
Share
$499,000
74 Days On Site

12B Rhea Mills Circle
Prosper, TX 75078

For Sale|Single Family Residence|Active
3
Beds
3
Total Baths
2
Full Baths
1
Partial Bath
2,268
SqFt
$220
/SqFt
1984
Built
Subdivision:
Rhea Mills Estates
County:
Collin
12B Rhea Mills Circle12B Rhea Mills Circle12B Rhea Mills Circle12B Rhea Mills Circle
Save
Ask
Tour
Hide
Share

Mortgage Calculator

Monthly Payment (Est.)

$2,277
Calculator powered by Showcase IDX, a Constellation1 Company. Copyright ©2026 Information is deemed reliable but not guaranteed.

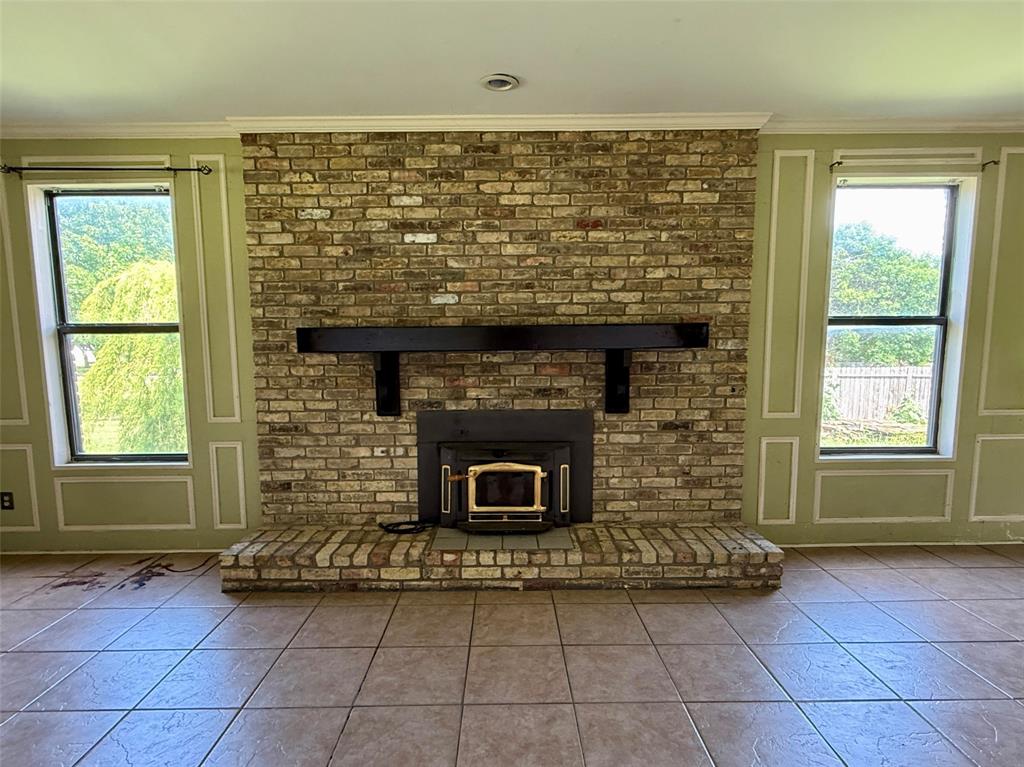
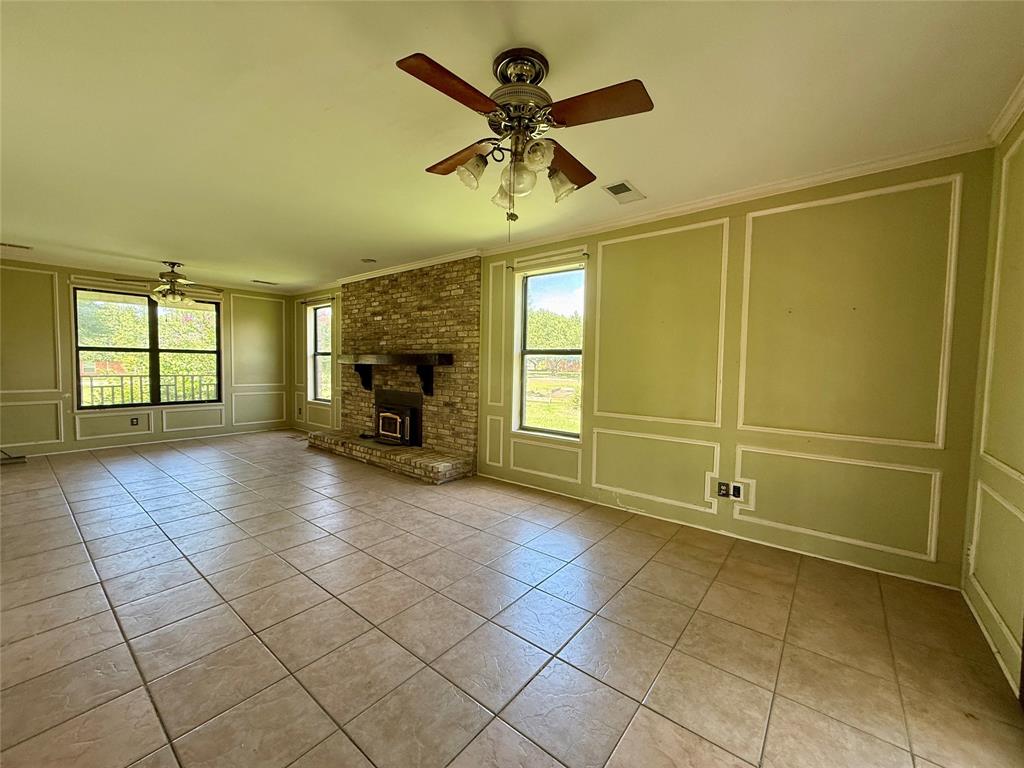
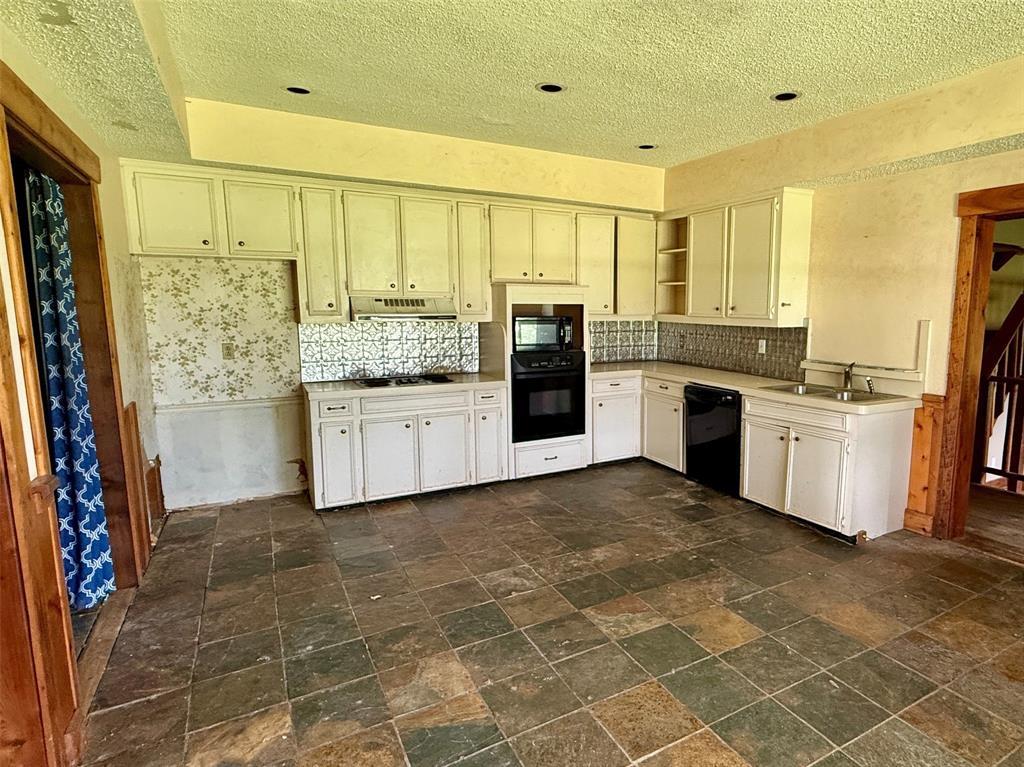
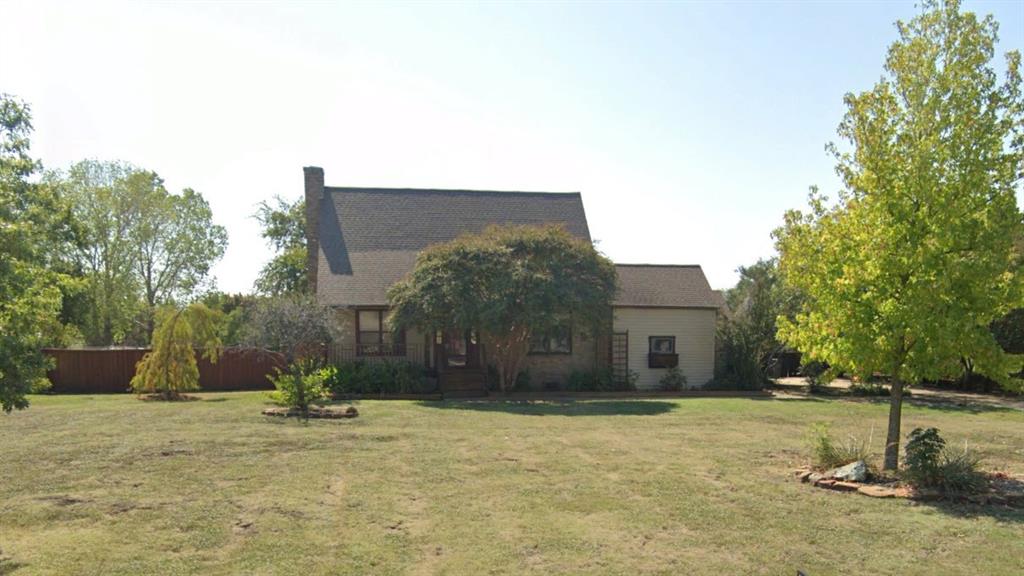
Charming property on over an acre in the heart of Prosper! Nestled among mature trees in an established area with no HOA, this property offers a rare combination of space, privacy, and convenience. Both the front and back yards are truly special, with mature trees creating a serene, shaded atmosphere. There’s abundant space for outdoor living, gardening, or expansion, making the outdoor areas as inviting as the potential within. The existing home provides a great opportunity for renovation or personalization, while the lot also offers excellent potential for new construction. Whether you're looking for your next project, an investment opportunity, or the perfect homesite, this property offers exceptional value in a prime location. Conveniently located near shopping, dining, and major commuter routes, and zoned to the highly acclaimed Prosper Independent School District. Sold as-is.

Save
Ask
Tour
Hide
Share
Listing Snapshot
Price 
$499,000
Days On Site 
74 Days
Bedrooms 
3
Inside Area (SqFt) 
2,268 sqft
Total Baths 
3
Full Baths 
2
Partial Baths 
1
Lot Size 
N/A
Year Built 
1984
MLS® Number 
21313323
Status 
Active
Property Tax 
N/A
HOA/Condo/Coop Fees 
N/A
Sq Ft Source 
N/A
Friends & Family
Recent Activity
2 months agoListing updated with changes from the MLS®
2 months agoListing first seen on site
General Features
Attached Garage 
Yes
Garage 
Yes
Garage Spaces 
2
Levels 
Two
Parking 
DrivewayGarageAttached
Property Sub Type 
Single Family Residence
Sewer 
Septic Tank
Special Circumstances 
Standard
Utilities 
Electricity Available
Water Source 
Public
Interior Features
Appliances 
Electric CooktopElectric OvenElectric Water Heater
Fireplace 
Yes
Fireplace Features 
Wood Burning
Fireplaces 
1
Interior 
Walk-In Closet(s)
Bedroom 
Dimensions - 12 x 14Level - Second
Kitchen 
Dimensions - 20 x 18Level - First
Living Room 
Dimensions - 14 x 40Level - First
Master Bedroom 
Dimensions - 14 x 15Level - First
Save
Ask
Tour
Hide
Share
Community Features
School District 
Prosper ISD
Schools
School District
Prosper ISD
Elementary School
Cynthia A Cockrell
Middle School
Lorene Rogers
High School
Walnut Grove
Listing courtesy of Adam James of Adam James acjames8282@gmail.com


© 2020 North Texas Real Estate Information Systems. All rights reserved. Information is deemed reliable but is not guaranteed accurate by the MLS or NTREIS. The information being provided is for the consumer's personal, non-commercial use, and may not be reproduced, redistributed, or used for any purpose other than to identify prospective properties consumers may be interested in purchasing.
Last checked: 2026-09-08 04:54 AM CDT

Neighborhood & Commute
Source: Walkscore
Save
Ask
Tour
Hide
Share