
Save
Ask
Tour
Hide
$479,000
84 Days On Site
2351 Saint Francis AvenueDallas, TX 75228
For Sale|Single Family Residence|Active
3
Beds
2
Total Baths
2
Full Baths
1,918
SqFt
$250
/SqFt
1961
Built
Subdivision:
Hillridge Sec 02
County:
Dallas
Save
Ask
Tour
Hide
Mortgage Calculator
Monthly Payment (Est.)
$2,185Calculator powered by Showcase IDX, a Constellation1 Company. Copyright ©2026 Information is deemed reliable but not guaranteed.
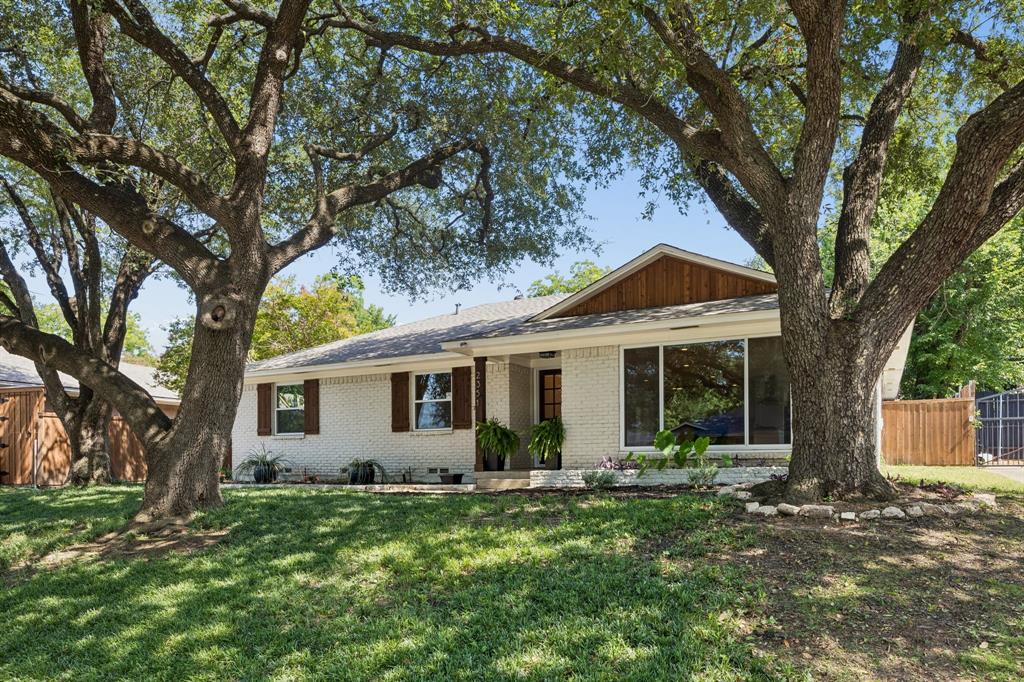
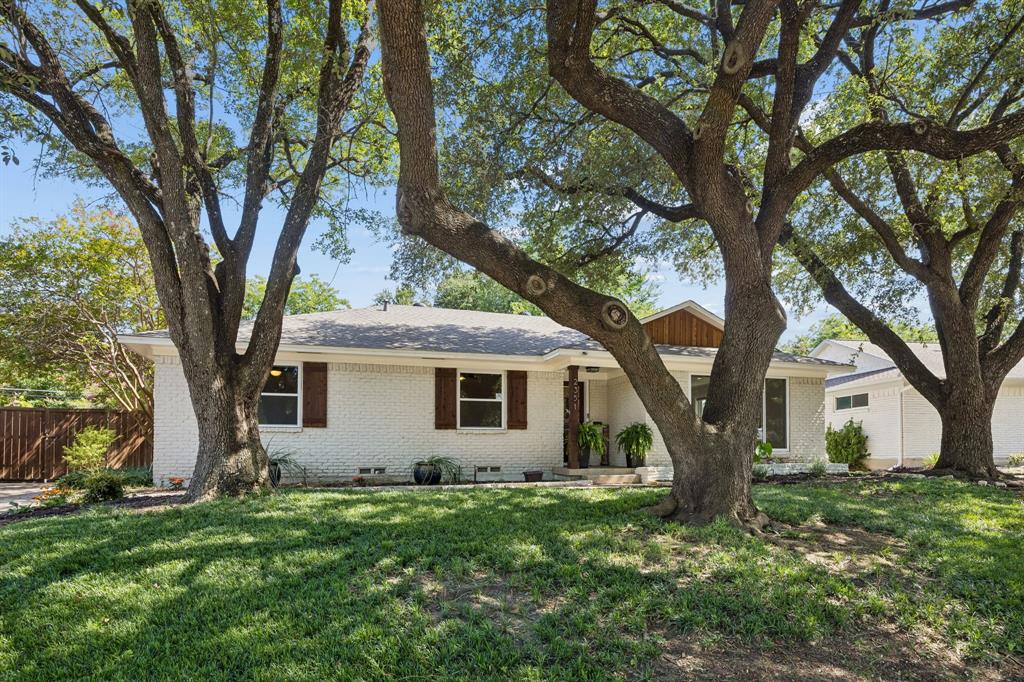
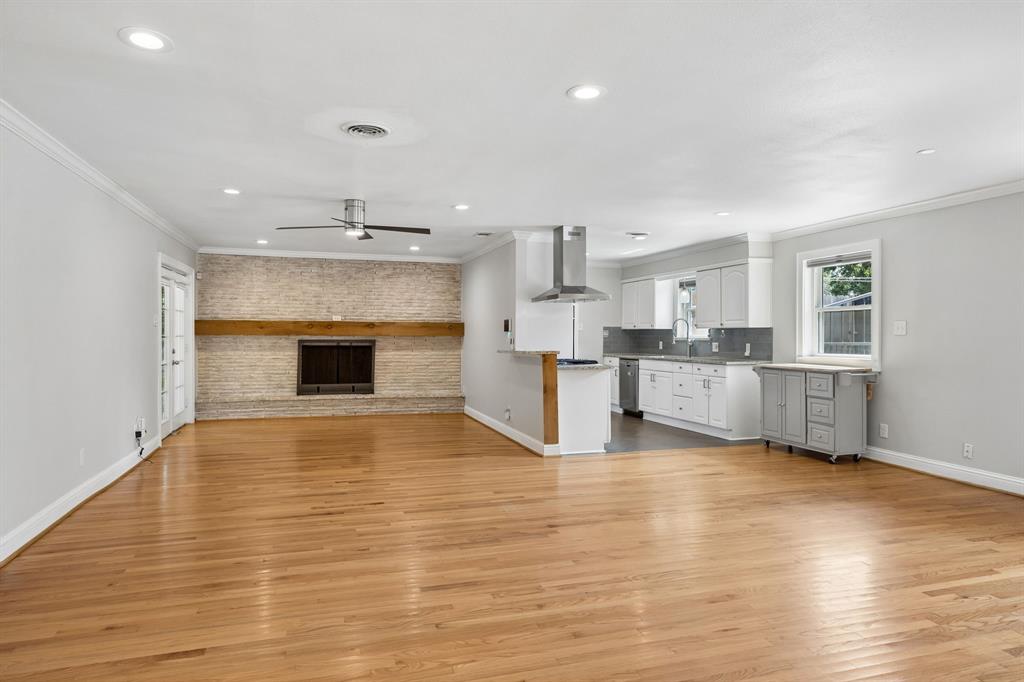
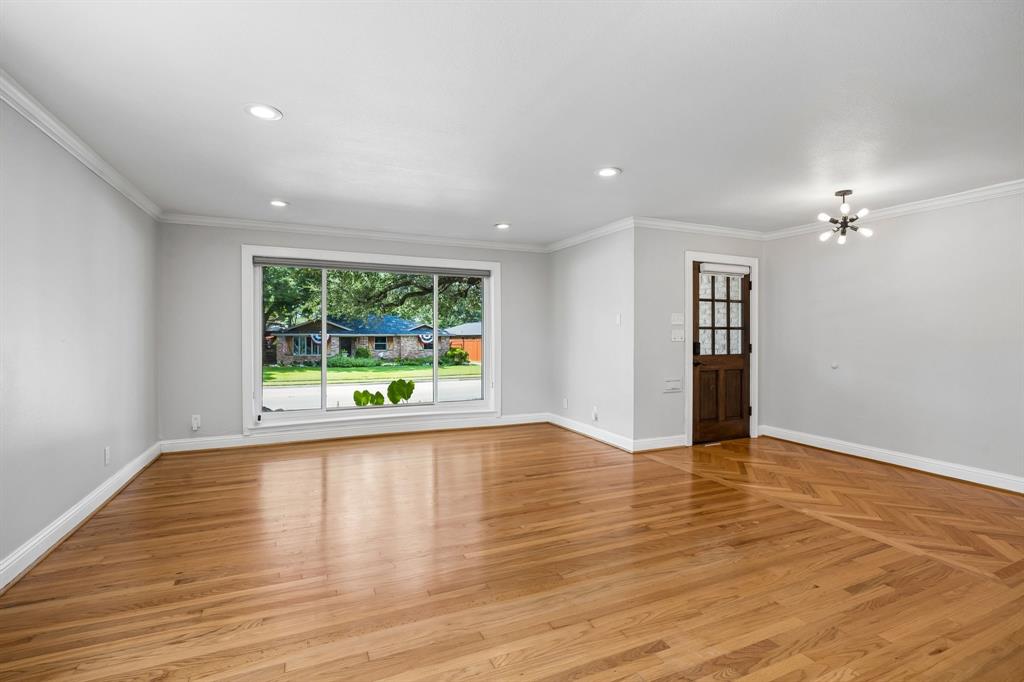
BRAND NEW ROOF! Beautifully updated open-concept home with hardwood floors throughout and energy-efficient LOW-E windows. The stunning kitchen boasts granite counters, stainless appliances (including a French door fridge), gas cooktop, and modern finishes. Spacious primary retreat with walk-in closet, barn door, double vanity, and oversized walk-in shower. Both baths updated with designer touches. Comes equipped with a Vivint security system for added peace of mind. A 16x10 sunroom with its own thermostat adds flexible bonus space, while the Amana HVAC and Clarity windows keep it efficient year-round. Out back, enjoy a private fenced yard with gate and a pergola, perfect for entertaining and Texas evenings.
Save
Ask
Tour
Hide
Listing Snapshot
Price
$479,000
Days On Site
84 Days
Bedrooms
3
Inside Area (SqFt)
1,918 sqft
Total Baths
2
Full Baths
2
Partial Baths
N/A
Lot Size
0.207 Acres
Year Built
1961
MLS® Number
21313707
Status
Active
Property Tax
N/A
HOA/Condo/Coop Fees
N/A
Sq Ft Source
N/A
Friends & Family
Recent Activity
| 2 weeks ago | Listing updated with changes from the MLS® | |
| 2 weeks ago | Price changed to $479,000 | |
| 3 months ago | Listing first seen on site |
General Features
Acres
0.207
Attached Garage
Yes
Foundation
Pillar/Post/Pier
Garage
Yes
Garage Spaces
2
Levels
One
Parking
DrivewayAttached
Property Sub Type
Single Family Residence
Sewer
Public Sewer
Special Circumstances
Standard
Style
PrairieRanch
Water Source
Public
Interior Features
Appliances
DishwasherDisposalDryerElectric OvenGas RangeRefrigerator
Fireplace
Yes
Fireplace Features
None
Fireplaces
1
Flooring
TileWood
Heating
Electric
Interior
Eat-in KitchenKitchen IslandOpen FloorplanHigh Speed Internet
Living Room
Dimensions - 0 x 0Level - First
Master Bedroom
Dimensions - 0 x 0Level - First
Save
Ask
Tour
Hide
Exterior Features
Construction Details
Wood SidingBrick
Fencing
Wood
Patio And Porch
CoveredDeck
Roof
Composition
Community Features
School District
Dallas ISD
Schools
School District
Dallas ISD
Elementary School
Bayles
Middle School
Gaston
High School
Adams
Listing courtesy of Zachary De Bernardi of Standard Real Estate zach@standardres.com

© 2020 North Texas Real Estate Information Systems. All rights reserved. Information is deemed reliable but is not guaranteed accurate by the MLS or NTREIS. The information being provided is for the consumer's personal, non-commercial use, and may not be reproduced, redistributed, or used for any purpose other than to identify prospective properties consumers may be interested in purchasing.
Last checked: 2026-09-19 05:47 AM CDT
© 2020 North Texas Real Estate Information Systems. All rights reserved. Information is deemed reliable but is not guaranteed accurate by the MLS or NTREIS. The information being provided is for the consumer's personal, non-commercial use, and may not be reproduced, redistributed, or used for any purpose other than to identify prospective properties consumers may be interested in purchasing.
Last checked: 2026-09-19 05:47 AM CDT
Neighborhood & Commute
Source: Walkscore
Save
Ask
Tour
Hide
Did you know? You can invite friends and family to your search. They can join your search, rate and discuss listings with you.