
1506 Lexington DriveGarland, TX 75041
Mortgage Calculator
Monthly Payment (Est.)
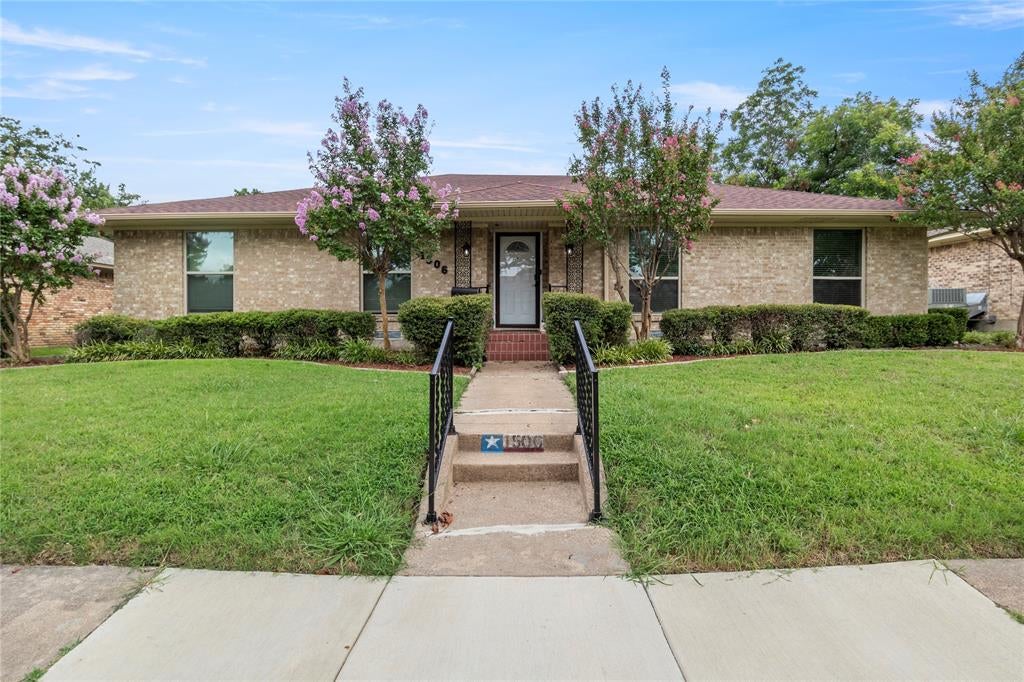
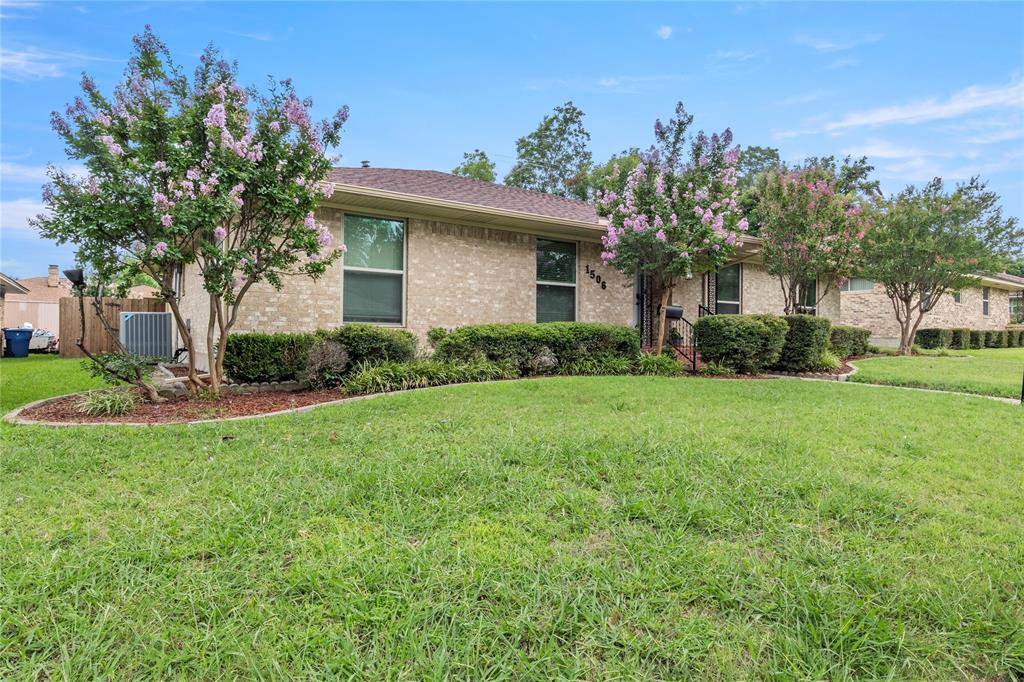
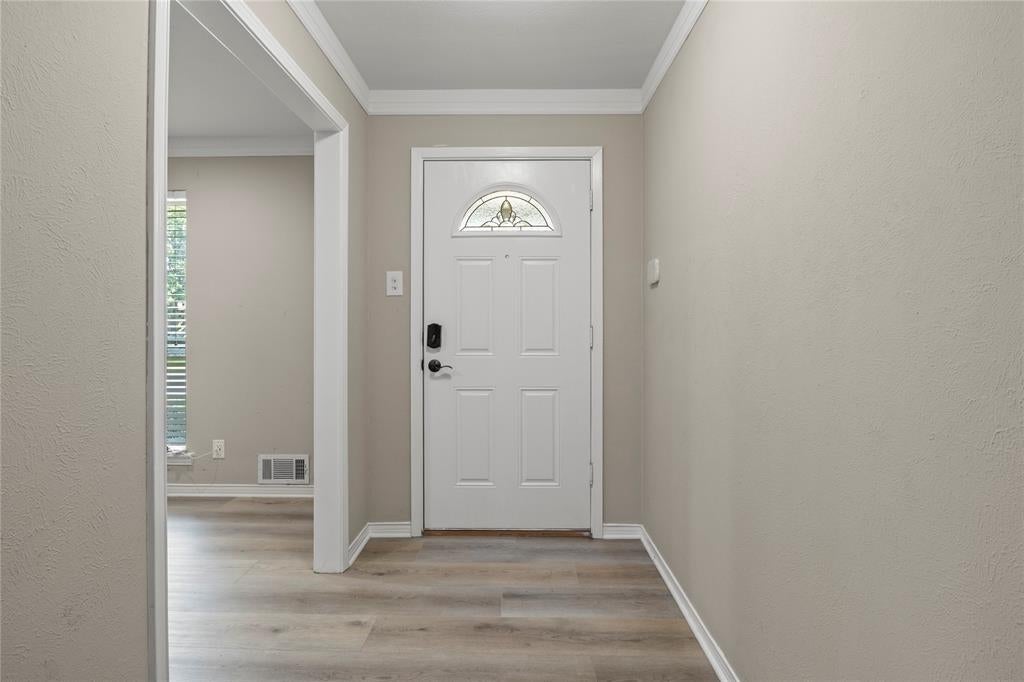
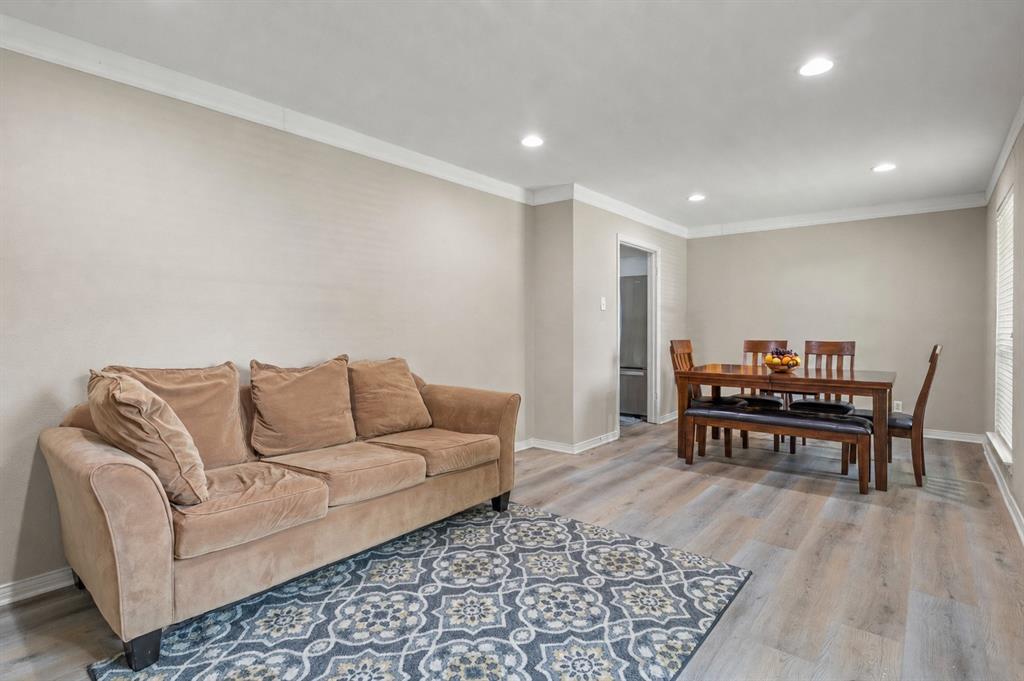
Enter an interest rate to see your estimated monthly payment.Welcome home! This beautifully updated property blends timeless charm with modern upgrades throughout. A welcoming entryway with crown molding sets the tone, leading into a stunning living room with soaring vaulted ceilings, exposed wood beams, rich hardwood floors, and a classic white brick fireplace, the perfect place to gather. The renovated kitchen is a showstopper with white shaker cabinets, granite countertops, subway tile backsplash, and stainless steel appliances. Whether hosting guests or enjoying a quiet meal, the sun-drenched dining area with plantation shutters delivers every time. Retreat to the primary suite, where sliding barn doors, dual metallic vessel sinks on granite counters, a spa-inspired walk-in shower with rain showerhead and brushed gold fixtures, plus a spacious walk-in closet. Bonus spaces set this home apart, a sunroom wrapped in windows with track lighting offers endless possibilities as a studio, lounge, or creative retreat. A skylit bonus room with French doors is ideal as a home office or gym. The oversized laundry room adds everyday convenience. Outside, a covered gazebo and a storage shed complete this private backyard oasis. Walking distance to Routh Roach Elementary, with Garland ISD open enrollment options available. Perfect for first-time buyers and those looking to downsize in style — this one checks every box!
| 4 weeks ago | Listing updated with changes from the MLS® | |
| 2 months ago | Price changed to $374,900 | |
| 3 months ago | Listing first seen on site |

© 2020 North Texas Real Estate Information Systems. All rights reserved. Information is deemed reliable but is not guaranteed accurate by the MLS or NTREIS. The information being provided is for the consumer's personal, non-commercial use, and may not be reproduced, redistributed, or used for any purpose other than to identify prospective properties consumers may be interested in purchasing.
Last checked: 2026-09-28 04:22 PM CDT
Did you know? You can invite friends and family to your search. They can join your search, rate and discuss listings with you.