Search Dallas Homes For Sale

- Search Dallas Homes For Sale
Save
Ask
Tour
Hide
Share
$695,000
90 Days On Site

7422-7424 Walling Lane
Dallas, TX 75231

For Sale|Single Family Residence|Active
4
Beds
4
Total Baths
4
Full Baths
2,696
SqFt
$258
/SqFt
1964
Built
Subdivision:
Walling-Northwest
County:
Dallas
7422-7424 Walling Lane7422-7424 Walling Lane7422-7424 Walling Lane7422-7424 Walling Lane
Save
Ask
Tour
Hide
Share

Mortgage Calculator

Monthly Payment (Est.)

Enter an interest rate to see your estimated monthly payment.
Calculator powered by Showcase IDX, a Constellation1 Company. Copyright ©2026 Information is deemed reliable but not guaranteed.

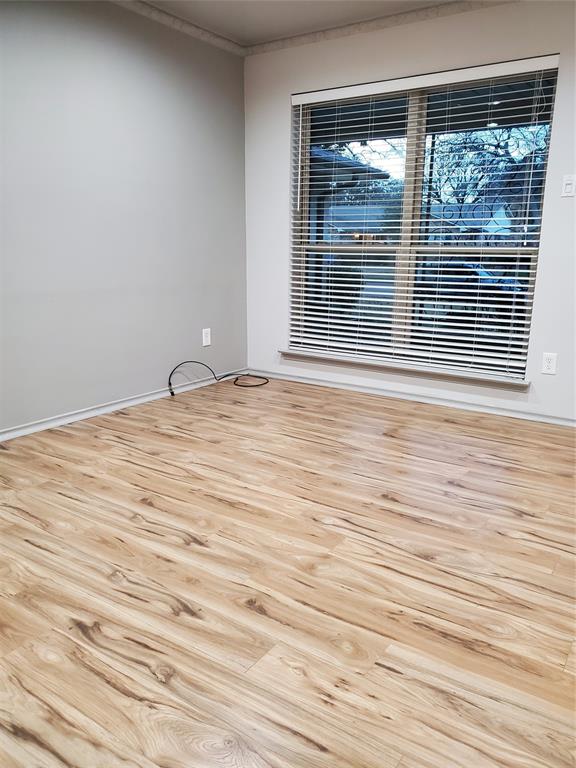
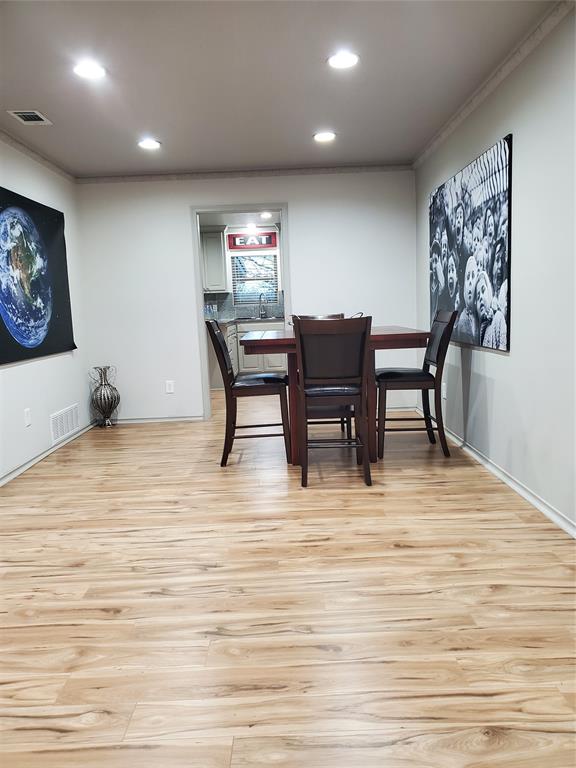
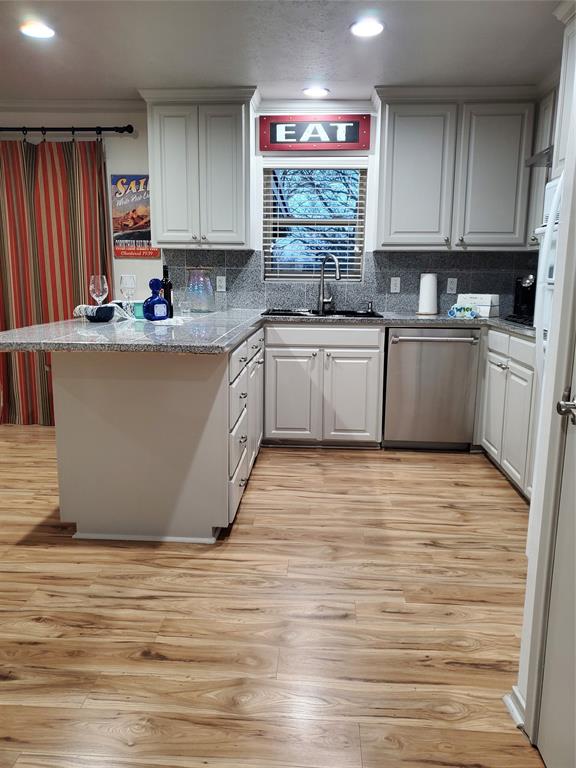
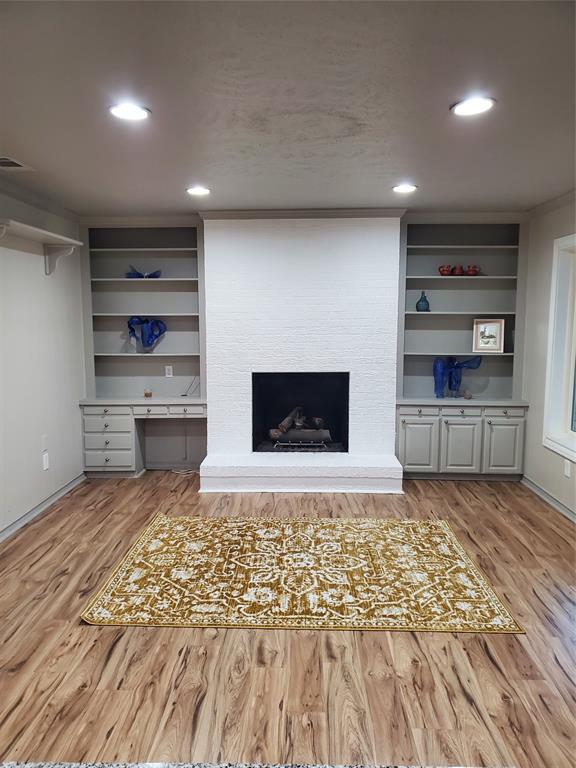
This Property is also listed under Residential Income MLS # 21313474. FULL DUPLEX FOR SALE! Don't miss the chance to own both sides of this turnkey investment opportunity offering instant income. Unit 7422 & 7424 each have 2-bedrooms and 2-full bathrooms for a total of 4 bedrooms and 4 bathrooms. This beautiful property has a spacious formal living room, formal dining room, a cozy den with a fireplace and built-in shelves in each unit. Both units have upgraded backsplash and a large breakfast bar that set the ambiance for a beautiful and convenient eat-in kitchen. Appliances include; refrigerator, microwave, stovetop, oven, dishwasher, with stackable dryer and washing machine. The laminate floors are easy to clean and creates a cohesive flow throughout the units. Bedrooms have walk-in closets with built-ins and fenced backyards with nice sized private patios. Unit # 7422 has a covered patio and private driveway in the back with an electric retractable fence. Unit #7424 has a separate private patio and private yard. Each unit is assigned one side of the 2-car garage. Tenant occupied. 48 hours notice required for showing. Contact listing agent for additional information. Walking distance to White Rock Lake and Dart Rail Station.

Save
Ask
Tour
Hide
Share
Listing Snapshot
PriceĀ 
$695,000
Days On SiteĀ 
90 Days
BedroomsĀ 
4
Inside Area (SqFt)Ā 
2,696 sqft
Total BathsĀ 
4
Full BathsĀ 
4
Partial BathsĀ 
N/A
Lot SizeĀ 
0.2144 Acres
Year BuiltĀ 
1964
MLSĀ® NumberĀ 
21313851
StatusĀ 
Active
Property TaxĀ 
N/A
HOA/Condo/Coop FeesĀ 
N/A
Sq Ft SourceĀ 
N/A
Friends & Family
Recent Activity
a month agoListing updated with changes from the MLSĀ®
a month agoPrice changed to $695,000
3 months agoListing first seen on site
General Features
AcresĀ 
0.2144
FoundationĀ 
Slab
GarageĀ 
Yes
Garage SpacesĀ 
2
Green Energy EfficientĀ 
Lighting
LevelsĀ 
One
ParkingĀ 
Additional ParkingAlley AccessConcreteCoveredDirect AccessElectric GateGarageGarage Door OpenerGarage Faces RearPrivateSide By SideStorage
Property Sub TypeĀ 
Single Family Residence
SecurityĀ 
Carbon Monoxide Detector(s)Fire AlarmSmoke Detector(s)
SewerĀ 
Public Sewer
Special CircumstancesĀ 
Standard
StyleĀ 
Mid-Century ModernTraditional
UtilitiesĀ 
Cable AvailableElectricity AvailableNatural Gas AvailablePhone Available
Water SourceĀ 
Public
Interior Features
AppliancesĀ 
DishwasherDisposalDryerElectric CooktopElectric OvenMicrowaveRefrigeratorWasher
CoolingĀ 
Central Air
FireplaceĀ 
Yes
Fireplace FeaturesĀ 
DenGas
FireplacesĀ 
2
FlooringĀ 
LaminateWood
HeatingĀ 
CentralFireplace(s)Natural Gas
InteriorĀ 
Built-in FeaturesEat-in KitchenOpen FloorplanWalk-In Closet(s)High Speed Internet
BedroomĀ 
Dimensions - 1 x 1Level - FirstFeatures - Ceiling Fan(s), Walk-In Closet(s)
Breakfast RoomĀ 
Dimensions - 1 x 1Level - FirstFeatures - Breakfast Bar, Eat-in Kitchen, Kitchen Island
DenĀ 
Dimensions - 1 x 1Level - FirstFeatures - Ceiling Fan(s)
KitchenĀ 
Dimensions - 1 x 1Level - FirstFeatures - Breakfast Bar, Eat-in Kitchen, Kitchen Island
Living RoomĀ 
Dimensions - 1 x 1Level - FirstFeatures - Ceiling Fan(s)
Master BathroomĀ 
Dimensions - 1 x 1Level - First
Master BedroomĀ 
Dimensions - 1 x 1Level - FirstFeatures - Ceiling Fan(s), Walk-In Closet(s)
Save
Ask
Tour
Hide
Share
Exterior Features
Construction DetailsĀ 
Brick
ExteriorĀ 
Rain GuttersLightingPrivate YardStorage
FencingĀ 
Back YardFencedPrivacyWood
Lot FeaturesĀ 
Landscaped
RoofĀ 
Shingle
Waterfront FeaturesĀ 
White Rock
Community Features
School DistrictĀ 
Dallas ISD
Financing Terms AvailableĀ 
1031 ExchangeCashConventional
Schools
School District
Dallas ISD
Elementary School
Hotchkiss
Middle School
Tasby
High School
Conrad
Listing courtesy of Lynetta Noel of Fathom Realty LLC nettanoel2021@gmail.com


Ā© 2020 North Texas Real Estate Information Systems. All rights reserved. Information is deemed reliable but is not guaranteed accurate by the MLS or NTREIS. The information being provided is for the consumer's personal, non-commercial use, and may not be reproduced, redistributed, or used for any purpose other than to identify prospective properties consumers may be interested in purchasing.
Last checked: 2026-09-24 06:26 PM CDT

Neighborhood & Commute
Source: Walkscore
Save
Ask
Tour
Hide
Share