Search Dallas Homes For Sale

- Search Dallas Homes For Sale
Save
Ask
Tour
Hide
Share
$1,299,000
71 Days On Site

12436 Compassplant Drive
Frisco, TX 75035

For Sale|Single Family Residence|Active
5
Beds
6
Total Baths
5
Full Baths
1
Partial Bath
4,334
SqFt
$300
/SqFt
2022
Built
Subdivision:
Lexington Parks Ph Two
County:
Collin
12436 Compassplant Drive12436 Compassplant Drive12436 Compassplant Drive12436 Compassplant Drive
Save
Ask
Tour
Hide
Share

Mortgage Calculator

Monthly Payment (Est.)

$5,927
Calculator powered by Showcase IDX, a Constellation1 Company. Copyright ©2026 Information is deemed reliable but not guaranteed.

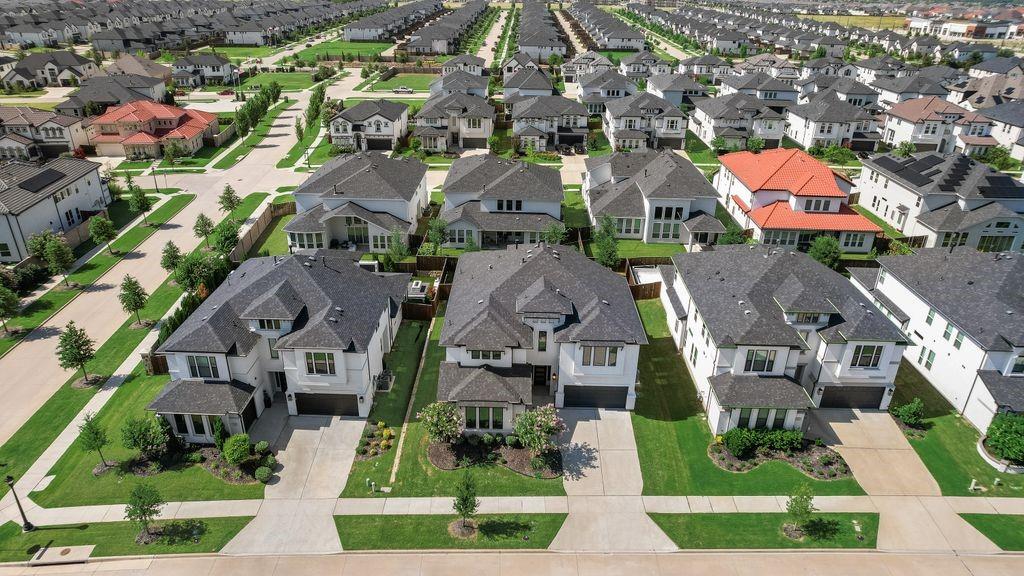
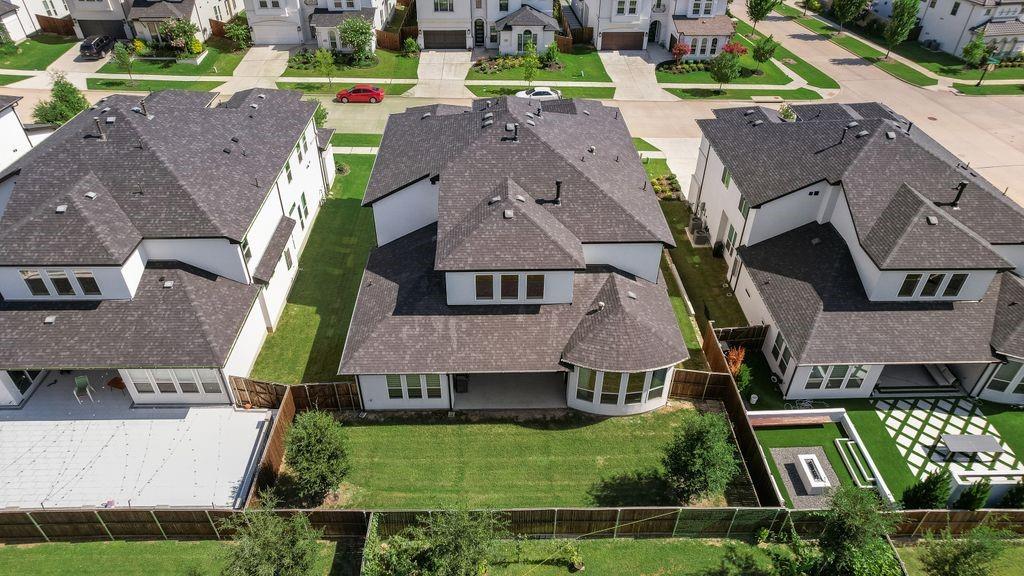
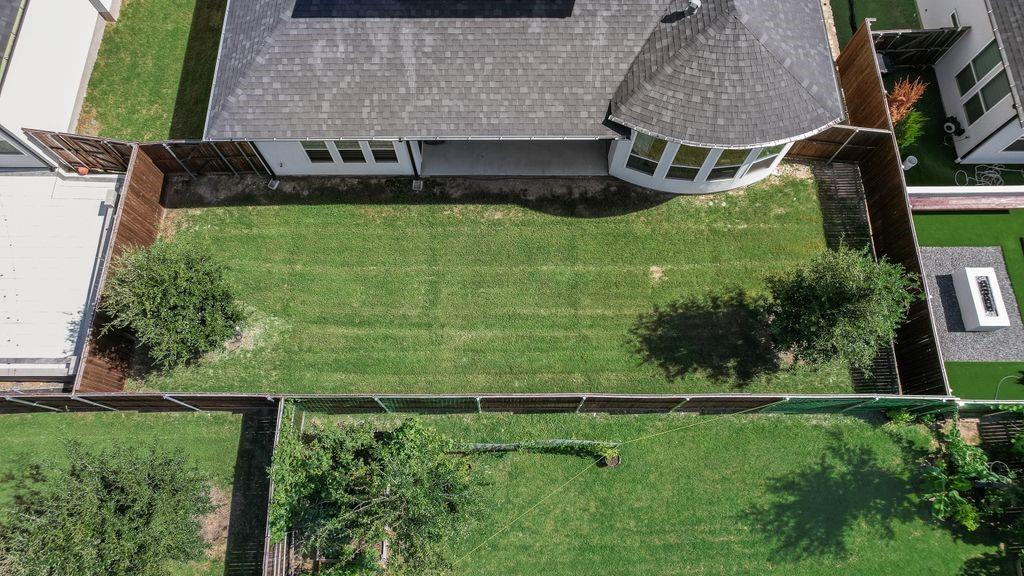
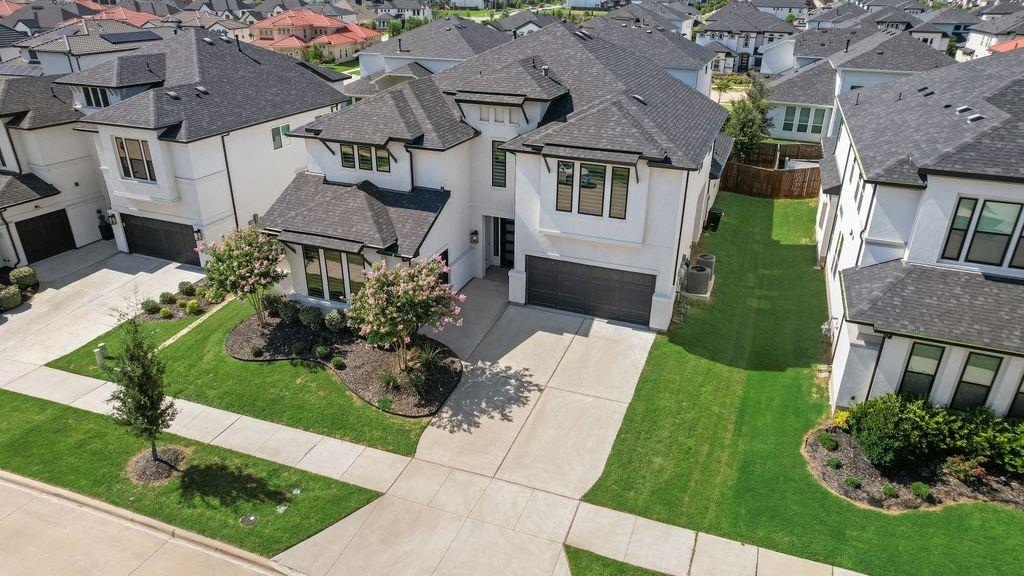
Experience refined living in this stunning 4,334-square-foot luxury residence by Landon Homes in the highly sought-after Lexington community of Frisco. This exceptional home offers 5 bedrooms and 5.5 bathrooms with thoughtfully curated upgrades throughout. Step inside to discover rich hardwood flooring, soaring ceilings, and a dramatic floor-to-ceiling tiled fireplace. The gourmet kitchen is a chef's dream, featuring quartz countertops, a premium cooktop, abundant cabinetry, and designer finishes ideal for everyday living and entertaining. The well-designed floor plan includes four secondary bedrooms, each with its own ensuite bath and walk-in closet, while the fifth bedroom is conveniently located near a full bath, making it perfect for guests, multigenerational living, or a home office. The luxurious primary suite features a beautiful bay window that creates the perfect sitting area filled with natural light. Enjoy endless entertainment possibilities with a spacious game room and dedicated media room. Additional highlights include high-end window coverings, a three-car garage with epoxy flooring, and EV charging capabilities. Residents enjoy Lexington's exceptional amenities, including a clubhouse, state-of-the-art fitness center, resort-style pool with splash pad, playground, scenic walking trails, and a new park currently under development nearby. All of this is complemented by Frisco's exceptional schools, making this community an ideal setting for luxury family living.

Save
Ask
Tour
Hide
Share
Listing Snapshot
PriceĀ 
$1,299,000
Days On SiteĀ 
71 Days
BedroomsĀ 
5
Inside Area (SqFt)Ā 
4,334 sqft
Total BathsĀ 
6
Full BathsĀ 
5
Partial BathsĀ 
1
Lot SizeĀ 
0.179 Acres
Year BuiltĀ 
2022
MLSĀ® NumberĀ 
21314346
StatusĀ 
Active
Property TaxĀ 
$20,625
HOA/Condo/Coop FeesĀ 
$750 Semi-Annually
Sq Ft SourceĀ 
N/A
Friends & Family
Recent Activity
2 months agoListing updated with changes from the MLSĀ®
2 months agoListing first seen on site
General Features
AcresĀ 
0.179
Attached GarageĀ 
Yes
FoundationĀ 
Slab
GarageĀ 
Yes
Garage SpacesĀ 
3
LevelsĀ 
Two
ParkingĀ 
CoveredElectric Vehicle Charging Station(s)Garage Door OpenerGarage Faces FrontAttached
Property Sub TypeĀ 
Single Family Residence
SecurityĀ 
Carbon Monoxide Detector(s)Fire AlarmSmoke Detector(s)
SewerĀ 
Public Sewer
Special CircumstancesĀ 
Standard
StyleĀ 
Contemporary/Modern
UtilitiesĀ 
Electricity Connected
Water SourceĀ 
Public
Interior Features
AppliancesĀ 
Water PurifierDishwasherGas CooktopMicrowaveDouble OvenRefrigeratorTankless Water HeaterVented Exhaust FanOtherWater Softener
CoolingĀ 
Central AirElectric
FireplaceĀ 
Yes
Fireplace FeaturesĀ 
Living Room
FireplacesĀ 
1
FlooringĀ 
CarpetHardwoodTile
HeatingĀ 
Exhaust FanCentralNatural Gas
InteriorĀ 
Built-in FeaturesChandelierDouble VanityEat-in KitchenKitchen IslandOpen FloorplanPantryWalk-In Closet(s)High Speed InternetWired for Sound
Laundry FeaturesĀ 
Electric Dryer HookupWasher Hookup
Window FeaturesĀ 
Bay Window(s)Window Coverings
BedroomĀ 
Dimensions - 13 x 12Level - SecondFeatures - Ceiling Fan(s), Walk-In Closet(s)
KitchenĀ 
Dimensions - 17 x 12Level - FirstFeatures - Eat-in Kitchen, Kitchen Island, Pantry
Living RoomĀ 
Dimensions - 19 x 21Level - Second
Master BedroomĀ 
Dimensions - 17 x 14Level - FirstFeatures - Ceiling Fan(s), Walk-In Closet(s)
Media RoomĀ 
Dimensions - 18 x 13Level - Second
Save
Ask
Tour
Hide
Share
Exterior Features
Construction DetailsĀ 
Wood SidingConcrete
FencingĀ 
Back Yard
Patio And PorchĀ 
Covered
RoofĀ 
CompositionShingle
Windows/DoorsĀ 
Bay Window(s)Window Coverings
Community Features
Association FeeĀ 
$750.0
Association Fee FrequencyĀ 
Semi-Annually
Community FeaturesĀ 
PoolClubhouseCurbsFitness CenterParkSidewalks
School DistrictĀ 
Frisco ISD
Financing Terms AvailableĀ 
CashConventionalFHA
Schools
School District
Frisco ISD
Elementary School
Gunstream
Middle School
Wester
High School
Memorial
Listing courtesy of Saira Umair of Competitive Edge Realty LLC saira.umair@cerdfw.com


Ā© 2020 North Texas Real Estate Information Systems. All rights reserved. Information is deemed reliable but is not guaranteed accurate by the MLS or NTREIS. The information being provided is for the consumer's personal, non-commercial use, and may not be reproduced, redistributed, or used for any purpose other than to identify prospective properties consumers may be interested in purchasing.
Last checked: 2026-09-08 04:59 AM CDT

Neighborhood & Commute
Source: Walkscore
Save
Ask
Tour
Hide
Share