Search Dallas Homes For Sale

- Search Dallas Homes For Sale
Save
Ask
Tour
Hide
Share
$829,000
39 Days On Site

5207 Mission Avenue
Dallas, TX 75206

For Sale|Single Family Residence|Active
2
Beds
2
Total Baths
2
Full Baths
1,547
SqFt
$536
/SqFt
1925
Built
Subdivision:
Cochran Heights
County:
Dallas
5207 Mission Avenue5207 Mission Avenue5207 Mission Avenue5207 Mission Avenue
Save
Ask
Tour
Hide
Share

Mortgage Calculator

Monthly Payment (Est.)

$3,782
Calculator powered by Showcase IDX, a Constellation1 Company. Copyright ©2026 Information is deemed reliable but not guaranteed.

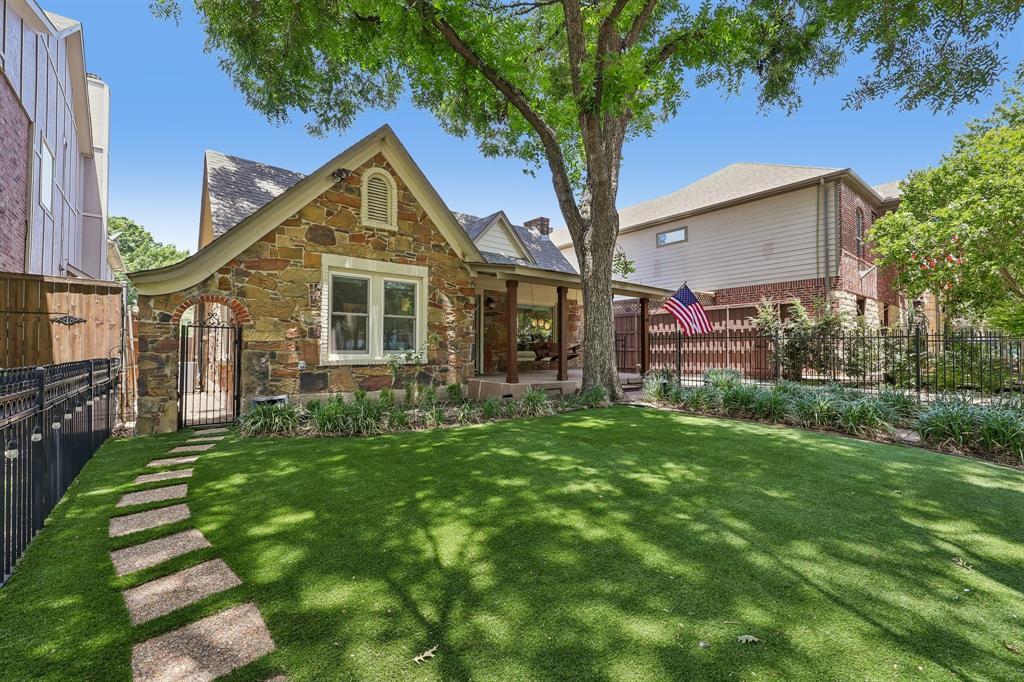
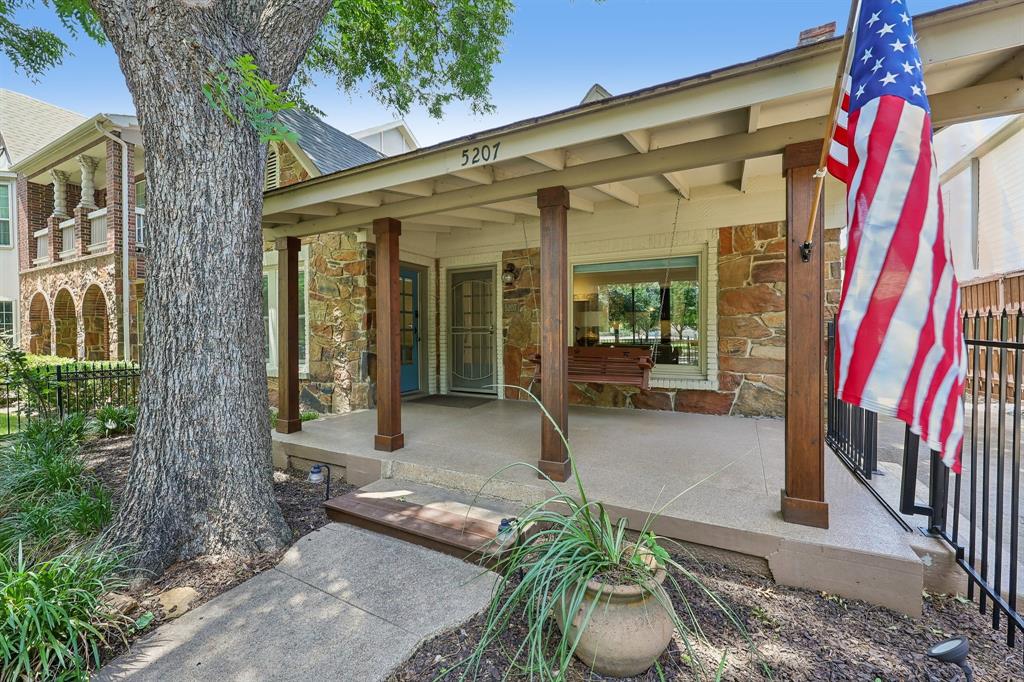
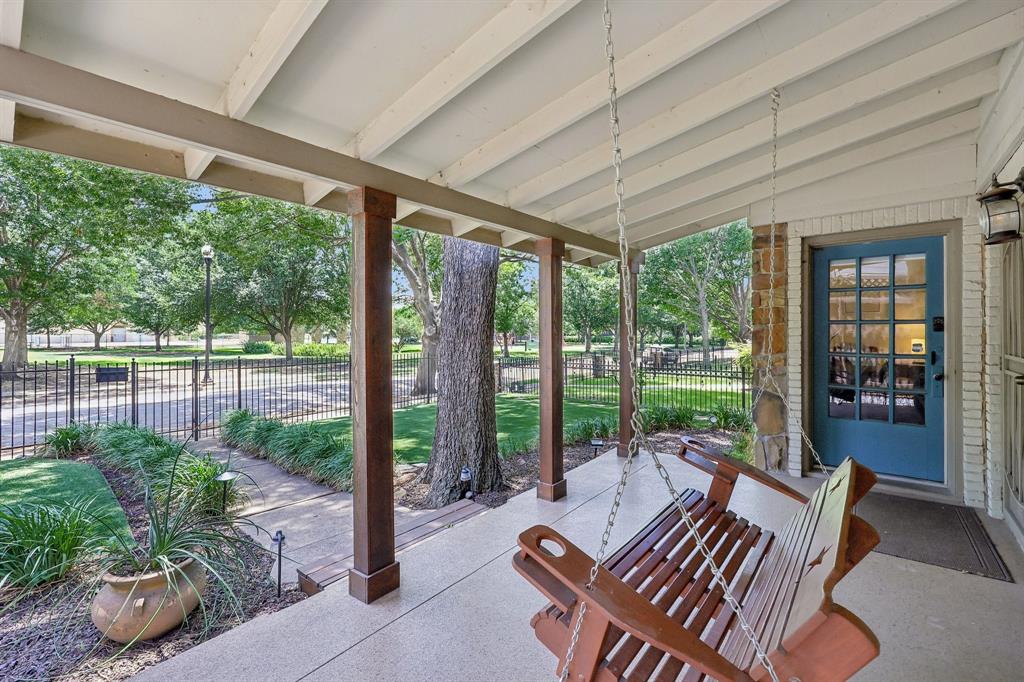
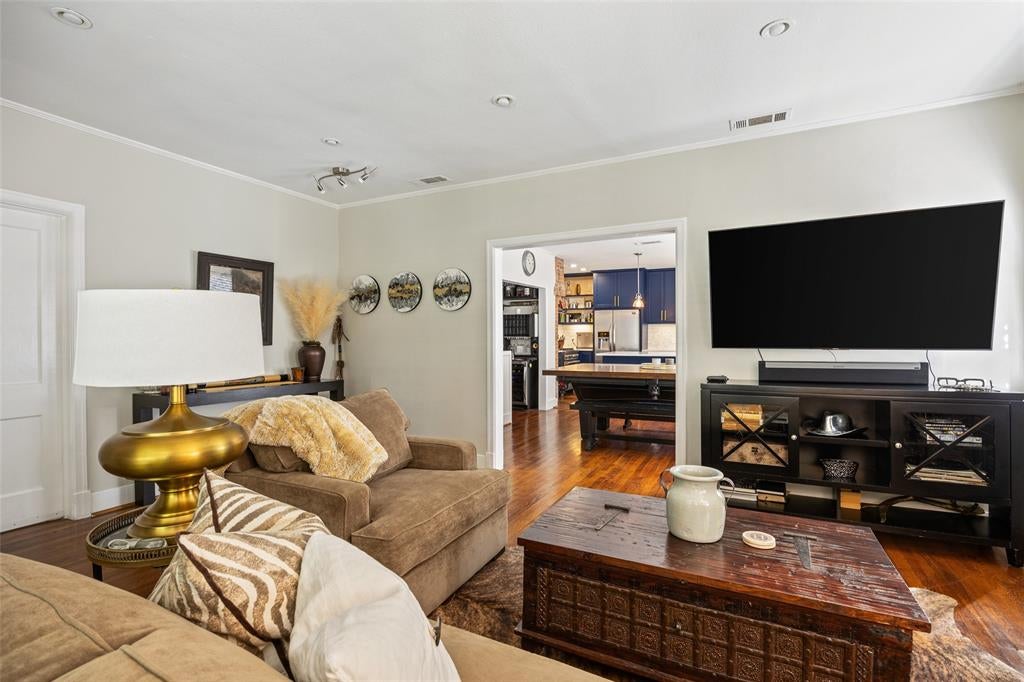
Price just reduced, ready to move! Stunning updated traditional home in the highly desirable Knox Henderson area of Dallas. Located directly across from Cochran Park on a tree-lined street, this property offers easy access to tennis courts, a kids playground and popular dog park. Blending modern upgrades with timeless charm, the home features 2 bedrooms, an office, 2 bathrooms, and a climate-controlled 2-car garage that can also serve as a game room or flex space. Extensively renovated, recent improvements include fresh interior paint, a Z-Line dual fuel range with matching hood, custom quartz countertops, custom cabinetry with gold accents and striking blue finishes, designer backsplash, herringbone hardwood flooring, updated plumbing in the kitchen, laundry, and both bathrooms, a tankless water heater, new roof (2020), and new AC (2024). The kitchen and guest bath were remodeled in 2024, while the primary bath was renovated in 2020 with a spacious walk-in shower. The open-concept layout is filled with natural light, creating an inviting space for everyday living and entertaining. Both front and back yards feature low-maintenance turf, while the backyard offers a gazebo, newly installed putting green, and ample room to relax or entertain. Like many homes in the neighborhood, the property also offers excellent potential for future expansion, such as adding living space to the rear or creating a custom outdoor living area. Located minutes from Downtown Dallas and the vibrant Henderson and Knox Street districts, offering 20 plus premier restaurants, coffee shops, boutiques, and nightlife all within a 10 minute walk. This location delivers! Huge New Commercial and more Restaurant development going up just east of property on Henderson. As an added bonus, the property is zoned MF-2, providing exceptional long-term flexibility, including future redevelopment potential for a duplex (buyer to verify with the City of Dallas). Thank You for looking!

Save
Ask
Tour
Hide
Share
Listing Snapshot
PriceĀ 
$829,000
Days On SiteĀ 
39 Days
BedroomsĀ 
2
Inside Area (SqFt)Ā 
1,547 sqft
Total BathsĀ 
2
Full BathsĀ 
2
Partial BathsĀ 
N/A
Lot SizeĀ 
0.154 Acres
Year BuiltĀ 
1925
MLSĀ® NumberĀ 
21314419
StatusĀ 
Active
Property TaxĀ 
$19,893
HOA/Condo/Coop FeesĀ 
N/A
Sq Ft SourceĀ 
N/A
Friends & Family
Recent Activity
4 days agoListing updated with changes from the MLSĀ®
4 days agoPrice changed to $829,000
a month agoListing first seen on site
General Features
AcresĀ 
0.154
Attached GarageĀ 
Yes
FoundationĀ 
Pillar/Post/Pier
GarageĀ 
Yes
Garage SpacesĀ 
2
LevelsĀ 
One
ParkingĀ 
DrivewayEnclosedGarageGarage Faces FrontHeated GarageOff StreetAttached
Property Sub TypeĀ 
Single Family Residence
SecurityĀ 
Carbon Monoxide Detector(s)Fire AlarmSmoke Detector(s)
SewerĀ 
Public Sewer
Special CircumstancesĀ 
Standard
StyleĀ 
Traditional
Water SourceĀ 
Public
Interior Features
AppliancesĀ 
DishwasherDisposalGas CooktopGas OvenIce MakerTankless Water HeaterVented Exhaust Fan
CoolingĀ 
Ceiling Fan(s)Central Air
FireplaceĀ 
Yes
Fireplace FeaturesĀ 
Living Room
FireplacesĀ 
1
FlooringĀ 
HardwoodTile
HeatingĀ 
Exhaust FanCentral
InteriorĀ 
Built-in FeaturesDry BarEat-in KitchenKitchen IslandOpen FloorplanPantryWalk-In Closet(s)High Speed Internet
Laundry FeaturesĀ 
Electric Dryer Hookup
Window FeaturesĀ 
Window Coverings
Bath-FullĀ 
Dimensions - 9 x 5Level - First
BedroomĀ 
Dimensions - 16 x 13Level - FirstFeatures - Ceiling Fan(s)
Dining RoomĀ 
Dimensions - 17 x 11Level - First
KitchenĀ 
Dimensions - 17 x 10Level - FirstFeatures - Eat-in Kitchen, Kitchen Island, Pantry
LaundryĀ 
Dimensions - 9 x 5Level - First
Living RoomĀ 
Dimensions - 17 x 14Level - First
Master BathroomĀ 
Dimensions - 9 x 5Level - First
Master BedroomĀ 
Dimensions - 15 x 13Level - FirstFeatures - Ceiling Fan(s), Walk-In Closet(s)
OfficeĀ 
Dimensions - 9 x 10Level - First
Save
Ask
Tour
Hide
Share
Exterior Features
Construction DetailsĀ 
Wood SidingBrickConcreteFrameStone
ExteriorĀ 
Rain GuttersLightingPrivate Yard
FencingĀ 
Back YardFencedFront YardGateWoodWrought Iron
Lot FeaturesĀ 
Few TreesLandscapedSubdivided
Other StructuresĀ 
Gazebo
Patio And PorchĀ 
CoveredDeckFront Porch
RoofĀ 
Composition
Windows/DoorsĀ 
Window Coverings
Community Features
Community FeaturesĀ 
ParkPlaygroundTennis Court(s)
Financing Terms AvailableĀ 
CashConventionalFHAVA Loan
School DistrictĀ 
Dallas ISD
Schools
School District
Dallas ISD
Elementary School
Geneva Heights
Middle School
Long
High School
Woodrow Wilson
Listing courtesy of Christie Cannon of LPT Realty LLC offers@cannonteam.com


Ā© 2020 North Texas Real Estate Information Systems. All rights reserved. Information is deemed reliable but is not guaranteed accurate by the MLS or NTREIS. The information being provided is for the consumer's personal, non-commercial use, and may not be reproduced, redistributed, or used for any purpose other than to identify prospective properties consumers may be interested in purchasing.
Last checked: 2026-08-11 03:41 PM CDT

Neighborhood & Commute
Source: Walkscore
Save
Ask
Tour
Hide
Share