Search Dallas Homes For Sale

- Search Dallas Homes For Sale
Save
Ask
Tour
Hide
Share
$485,000
68 Days On Site

5913 Independence Court
Rowlett, TX 75089

For Sale|Single Family Residence|Active
5
Beds
3
Total Baths
3
Full Baths
2,675
SqFt
$181
/SqFt
2001
Built
Subdivision:
Liberty Creek
County:
Dallas
5913 Independence Court5913 Independence Court5913 Independence Court5913 Independence Court
Save
Ask
Tour
Hide
Share

Mortgage Calculator

Monthly Payment (Est.)

$2,213
Calculator powered by Showcase IDX, a Constellation1 Company. Copyright ©2026 Information is deemed reliable but not guaranteed.

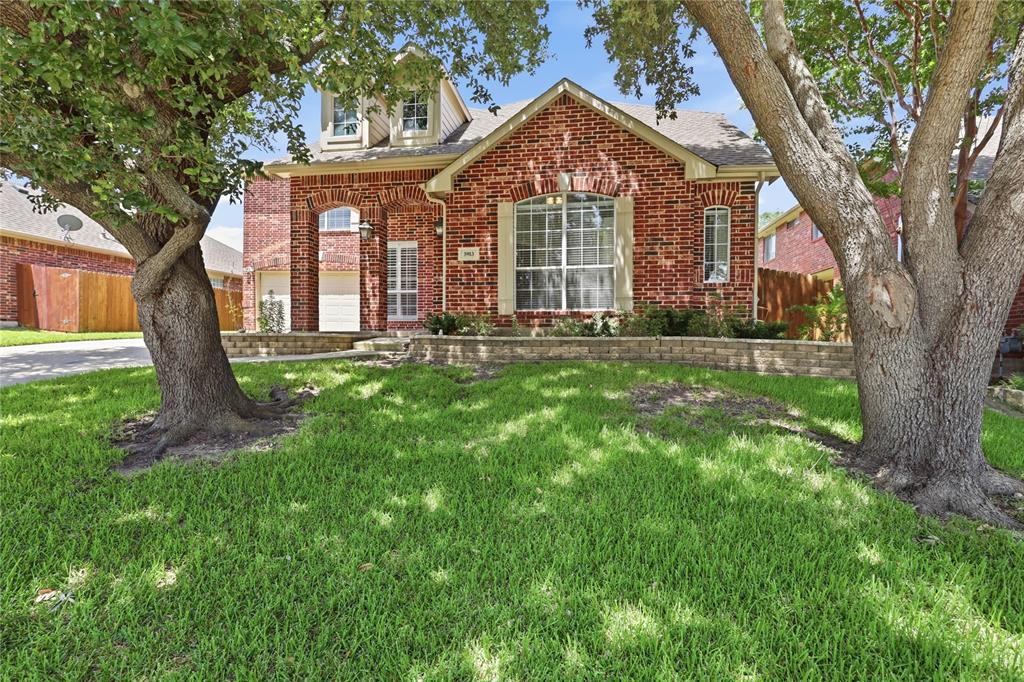
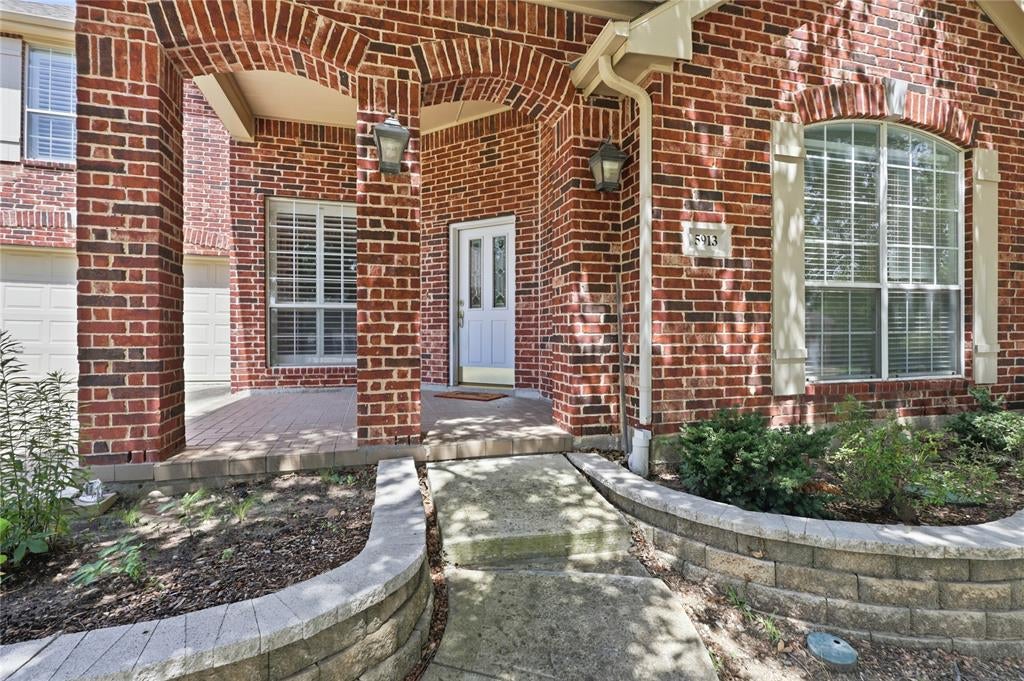
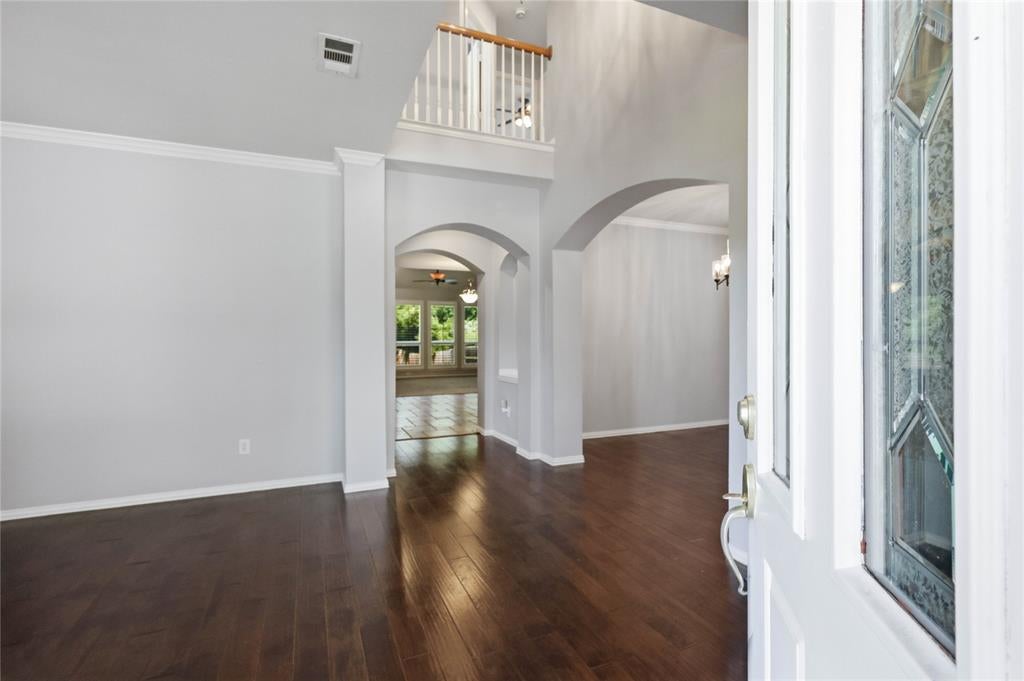
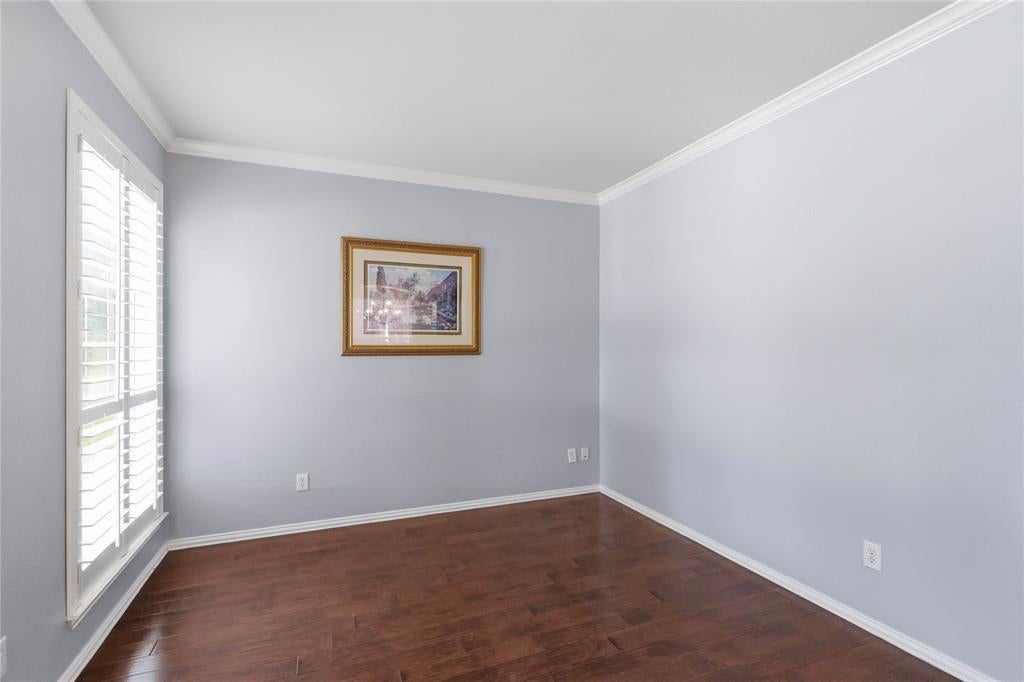
Welcome to this beautiful two-story traditional home, perfectly situated on a quiet cul-de-sac backing to the serene R. Arnold Edwards Park. Gorgeous hardwood floors welcome you into this expansive home, thoughtfully designed for both everyday living and effortless entertaining. Upon entering, you'll find elegant formal living and dining rooms flanking the foyer. Continue into the spacious open-concept living area, where seamless sight-lines connect the kitchen, breakfast nook, and family room. The well-appointed kitchen features granite countertops, a gas cook-top, center island, and a breakfast bar, making meal preparation and casual dining a breeze. The light-filled family room serves as the heart of the home, showcasing a cozy gas fireplace and a wall of windows that frame peaceful views of the backyard. A desirable first-floor bedroom with convenient access to a full bath offers the perfect space for overnight guests or can easily serve as a private home office. Escape to the second-floor primary suite, a spacious retreat complete with a relaxing sitting area, an ensuite bath with dual sinks, garden tub, separate shower, and a generous walk-in closet. Each secondary bedroom also features its own walk-in closet and shares access to a well-appointed full bath. Step outside to a pool-sized backyard designed for outdoor enjoyment, featuring a covered and extended patio and backing directly to R. Arnold Edwards Park for added privacy and scenic views. Ideally located with convenient access to major highways, shopping, dining, and everyday amenities, this exceptional home offers the perfect combination of comfort, space, and location.

Save
Ask
Tour
Hide
Share
Listing Snapshot
PriceĀ 
$485,000
Days On SiteĀ 
68 Days
BedroomsĀ 
5
Inside Area (SqFt)Ā 
2,675 sqft
Total BathsĀ 
3
Full BathsĀ 
3
Partial BathsĀ 
N/A
Lot SizeĀ 
0.219 Acres
Year BuiltĀ 
2001
MLSĀ® NumberĀ 
21318043
StatusĀ 
Active
Property TaxĀ 
$11,444
HOA/Condo/Coop FeesĀ 
$27.08 monthly
Sq Ft SourceĀ 
N/A
Friends & Family
Recent Activity
4 weeks agoListing updated with changes from the MLSĀ®
2 months agoListing first seen on site
General Features
AcresĀ 
0.219
Attached GarageĀ 
Yes
FoundationĀ 
Slab
GarageĀ 
Yes
Garage SpacesĀ 
2
LevelsĀ 
Two
ParkingĀ 
DrivewayGarage Door OpenerGarage Faces FrontOversizedAttached
Property Sub TypeĀ 
Single Family Residence
SecurityĀ 
Carbon Monoxide Detector(s)Smoke Detector(s)
SewerĀ 
Public Sewer
Special CircumstancesĀ 
Standard
StyleĀ 
Traditional
UtilitiesĀ 
Cable Available
Water SourceĀ 
Public
Interior Features
AppliancesĀ 
DishwasherDisposalGas CooktopGas OvenGas Water HeaterMicrowave
CoolingĀ 
Ceiling Fan(s)Central AirElectricZoned
FireplaceĀ 
Yes
Fireplace FeaturesĀ 
Family RoomGas StarterGas Log
FireplacesĀ 
1
FlooringĀ 
CarpetCeramic TileWood
HeatingĀ 
CentralFireplace(s)Natural GasZoned
InteriorĀ 
Double VanityEat-in KitchenGranite CountersKitchen IslandOpen FloorplanPantryVaulted Ceiling(s)Walk-In Closet(s)High Speed Internet
Laundry FeaturesĀ 
Washer Hookup
Window FeaturesĀ 
ShuttersWindow Coverings
Bath-FullĀ 
Dimensions - 11 x 7Level - Second
BedroomĀ 
Dimensions - 12 x 11Level - SecondFeatures - Walk-In Closet(s)
Breakfast RoomĀ 
Dimensions - 14 x 9Level - First
Dining RoomĀ 
Dimensions - 11 x 10Level - First
Family RoomĀ 
Dimensions - 16 x 16Level - First
KitchenĀ 
Dimensions - 17 x 12Level - FirstFeatures - Breakfast Bar, Eat-in Kitchen, Kitchen Island, Pantry
Living RoomĀ 
Dimensions - 11 x 10Level - First
Master BathroomĀ 
Dimensions - 11 x 11Level - Second
Master BedroomĀ 
Dimensions - 21 x 18Level - SecondFeatures - Walk-In Closet(s)
Utility RoomĀ 
Dimensions - 7 x 5Level - First
Save
Ask
Tour
Hide
Share
Exterior Features
Construction DetailsĀ 
Brick
ExteriorĀ 
Rain Gutters
FencingĀ 
Back YardWood
Lot FeaturesĀ 
Cul-De-SacFew TreesGreenbeltInterior LotLandscapedSubdivided
Patio And PorchĀ 
CoveredFront PorchPatio
RoofĀ 
Composition
Windows/DoorsĀ 
ShuttersWindow Coverings
Community Features
Association FeeĀ 
$325.0
Association Fee FrequencyĀ 
Annually
Community FeaturesĀ 
CurbsSidewalks
School DistrictĀ 
Garland ISD
Financing Terms AvailableĀ 
CashConventionalFHAVA Loan
Schools
School District
Garland ISD
Elementary School
Choice Of School
Middle School
Choice Of School
High School
Choice Of School
Listing courtesy of James Donovan of Keller Williams Legacy donovans@kw.com


Ā© 2020 North Texas Real Estate Information Systems. All rights reserved. Information is deemed reliable but is not guaranteed accurate by the MLS or NTREIS. The information being provided is for the consumer's personal, non-commercial use, and may not be reproduced, redistributed, or used for any purpose other than to identify prospective properties consumers may be interested in purchasing.
Last checked: 2026-09-08 04:59 AM CDT

Neighborhood & Commute
Source: Walkscore
Save
Ask
Tour
Hide
Share