Search Dallas Homes For Sale

- Search Dallas Homes For Sale
Save
Ask
Tour
Hide
Share
$479,995
36 Days On Site

4234 Timberglen Road
Dallas, TX 75287

For Sale|Single Family Residence|Active
3
Beds
2
Total Baths
2
Full Baths
2,146
SqFt
$224
/SqFt
1991
Built
Subdivision:
Highlands Pkwy
County:
Collin
4234 Timberglen Road4234 Timberglen Road4234 Timberglen Road4234 Timberglen Road
Save
Ask
Tour
Hide
Share

Mortgage Calculator

Monthly Payment (Est.)

$2,190
Calculator powered by Showcase IDX, a Constellation1 Company. Copyright ©2026 Information is deemed reliable but not guaranteed.

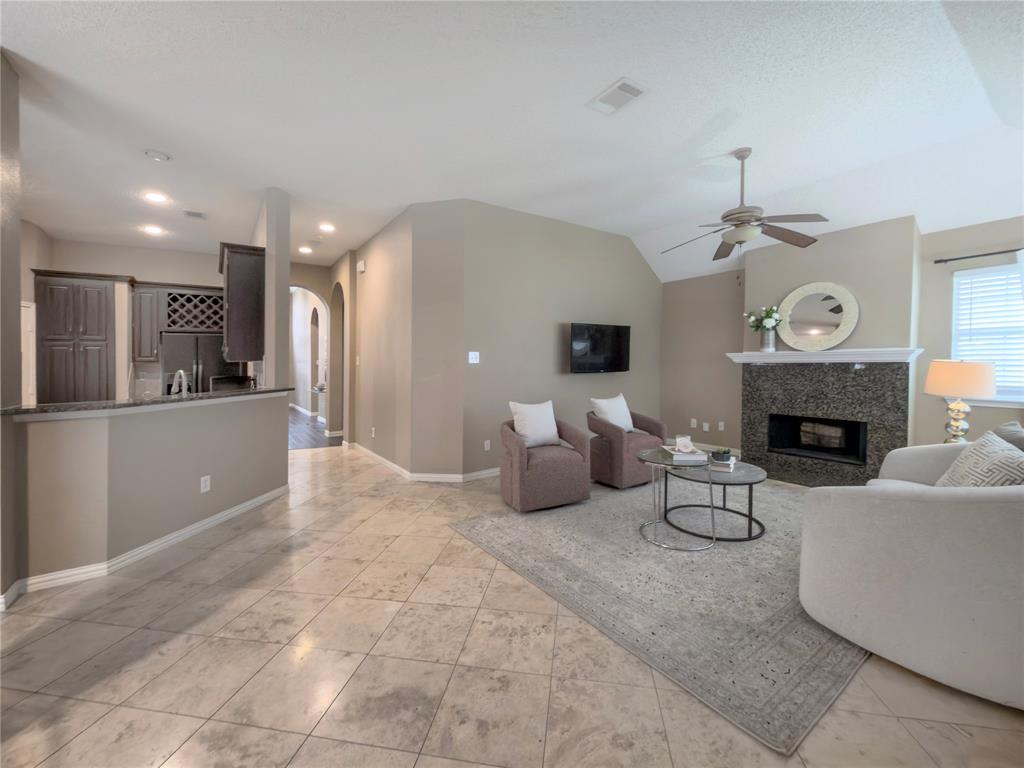
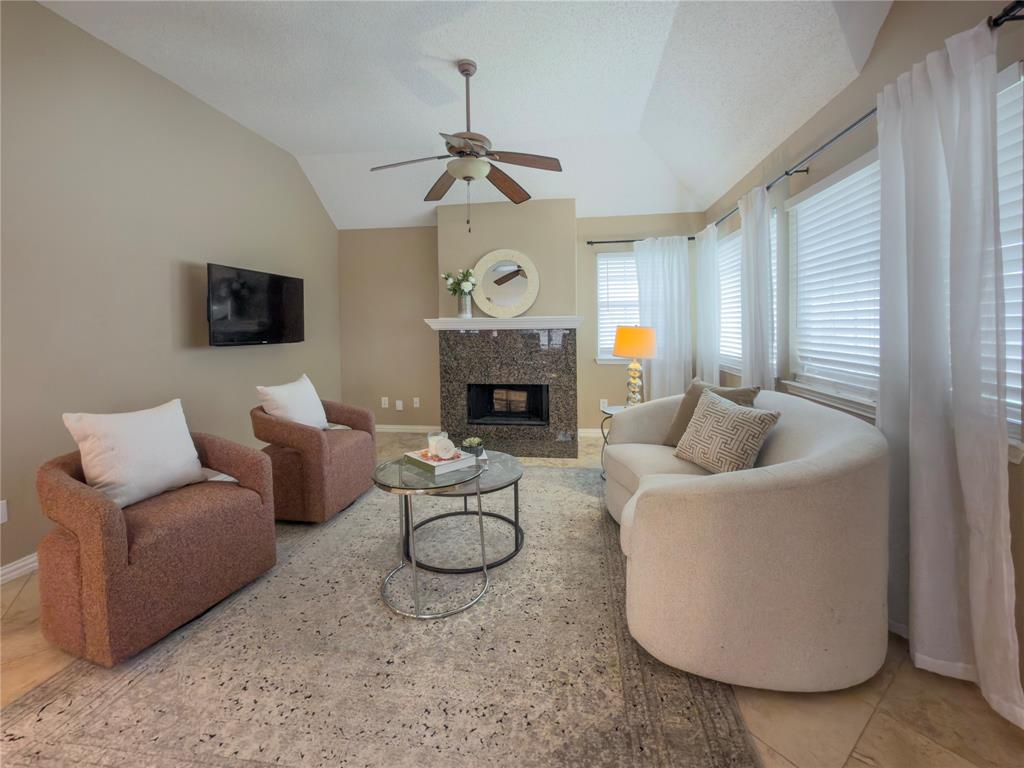
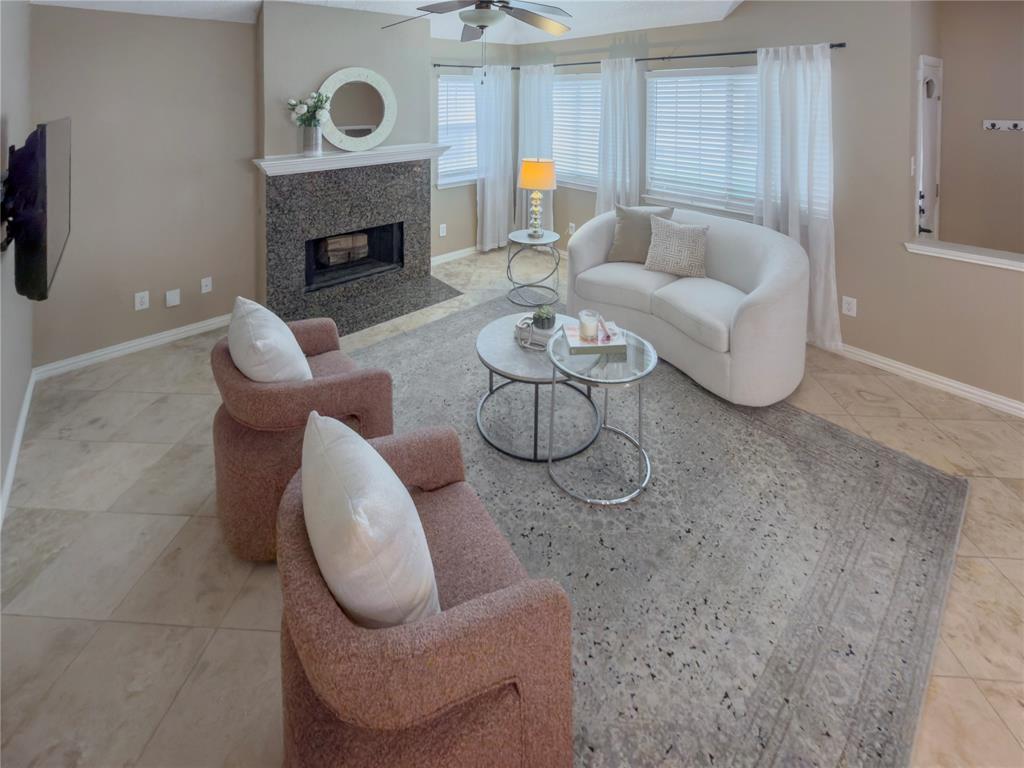
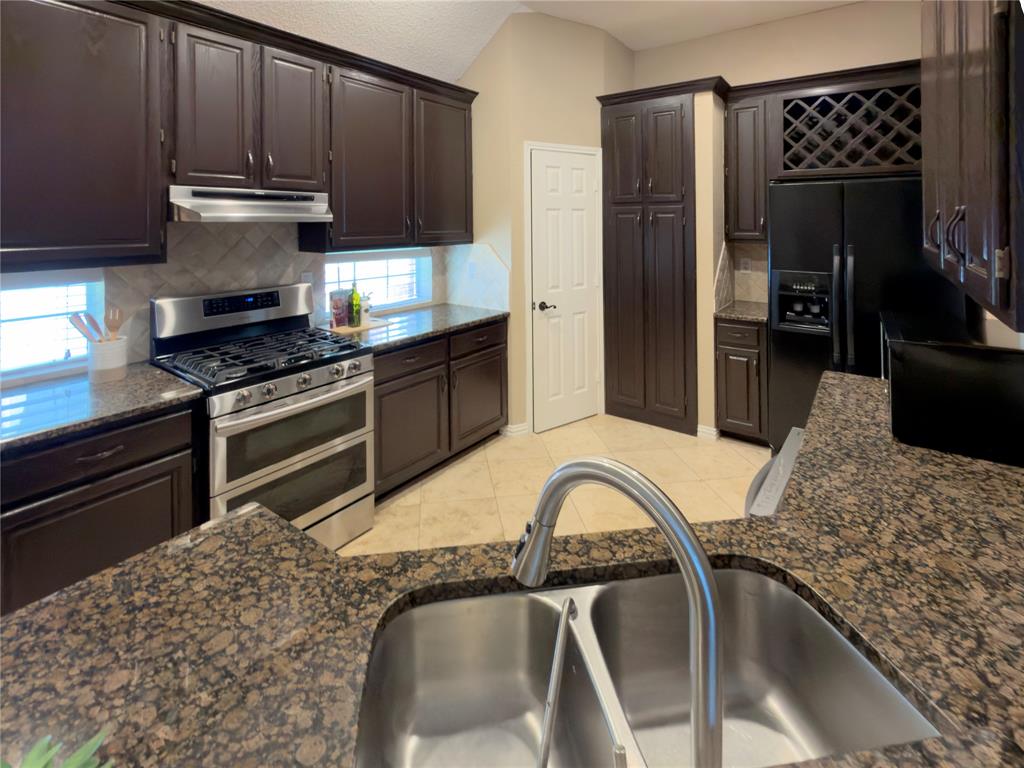
Discover this beautifully maintained one-story home in North Dallas, located within exceptional Plano ISD and the highly acclaimed Plano West school attendance area. Designed for both comfortable living and entertaining, the open floor plan features a spacious living room with a cozy fireplace that flows seamlessly into the kitchen. The well-appointed kitchen offers granite countertops, stainless steel appliances, abundant cabinetry, and a layout that keeps you connected to family and guests. Rich hardwood and elegant travertine flooring add warmth and timeless style throughout the main living spaces. The oversized primary suite provides a peaceful retreat, complemented by a luxurious ensuite bath featuring dual vanities, a soaking tub, separate shower, and generous his-and-hers walk-in closets. Step outside to a large backyard with an expansive grassy area, offering plenty of room for play, pets, gardening, or future outdoor living enhancements. Recent updates provide added value and peace of mind, including: HVAC unit (2021), water heater (2024), reverse osmosis water filter (2024) and Primary bathroom shower renovation (2024). Ideally located with easy access to major highways, you're just 20 minutes from downtown Dallas and only 15 minutes from Legacy West and The Shops at Legacy, providing exceptional convenience to premier shopping, dining, and entertainment.

Save
Ask
Tour
Hide
Share
Listing Snapshot
PriceĀ 
$479,995
Days On SiteĀ 
36 Days
BedroomsĀ 
3
Inside Area (SqFt)Ā 
2,146 sqft
Total BathsĀ 
2
Full BathsĀ 
2
Partial BathsĀ 
N/A
Lot SizeĀ 
0.14 Acres
Year BuiltĀ 
1991
MLSĀ® NumberĀ 
21318345
StatusĀ 
Active
Property TaxĀ 
$8,879
HOA/Condo/Coop FeesĀ 
N/A
Sq Ft SourceĀ 
N/A
Friends & Family
Recent Activity
a week agoListing updated with changes from the MLSĀ®
a week agoPrice changed to $479,995
a month agoListing first seen on site
General Features
AcresĀ 
0.14
Attached GarageĀ 
Yes
FoundationĀ 
Slab
GarageĀ 
Yes
Garage SpacesĀ 
2
LevelsĀ 
One
ParkingĀ 
GarageGarage Door OpenerAttached
Property Sub TypeĀ 
Single Family Residence
SewerĀ 
Public Sewer
Special CircumstancesĀ 
Standard
StyleĀ 
Traditional
Water SourceĀ 
Public
Interior Features
AppliancesĀ 
DishwasherDisposalGas RangeMicrowaveRefrigerator
CoolingĀ 
Central AirElectric
FireplaceĀ 
Yes
Fireplace FeaturesĀ 
Gas Starter
FireplacesĀ 
1
FlooringĀ 
WoodStone
HeatingĀ 
CentralNatural Gas
InteriorĀ 
High Speed Internet
Laundry FeaturesĀ 
Washer Hookup
Window FeaturesĀ 
Window Coverings
Bath-FullĀ 
Dimensions - 8 x 5Level - First
BedroomĀ 
Dimensions - 11 x 10Level - First
Breakfast RoomĀ 
Dimensions - 11 x 9Level - First
Dining RoomĀ 
Dimensions - 11 x 11Level - First
KitchenĀ 
Dimensions - 12 x 10Level - First
Living RoomĀ 
Dimensions - 14 x 11Level - First
Master BathroomĀ 
Dimensions - 10 x 8Level - First
Master BedroomĀ 
Dimensions - 17 x 13Level - First
Utility RoomĀ 
Dimensions - 8 x 5Level - First
Save
Ask
Tour
Hide
Share
Exterior Features
Construction DetailsĀ 
StoneBrick
ExteriorĀ 
Rain Gutters
FencingĀ 
Wood
Lot FeaturesĀ 
Few TreesInterior LotLandscapedSubdivided
Patio And PorchĀ 
CoveredFront PorchPatio
RoofĀ 
Composition
Windows/DoorsĀ 
Window Coverings
Community Features
Financing Terms AvailableĀ 
CashConventional
School DistrictĀ 
Plano ISD
Schools
School District
Plano ISD
Elementary School
Mitchell
Middle School
Frankford
High School
Shepton
Listing courtesy of Joseph Spurlock of Keller Williams Realty DPR josephspurlock@kw.com


Ā© 2020 North Texas Real Estate Information Systems. All rights reserved. Information is deemed reliable but is not guaranteed accurate by the MLS or NTREIS. The information being provided is for the consumer's personal, non-commercial use, and may not be reproduced, redistributed, or used for any purpose other than to identify prospective properties consumers may be interested in purchasing.
Last checked: 2026-08-11 04:12 PM CDT

Neighborhood & Commute
Source: Walkscore
Save
Ask
Tour
Hide
Share