
2307 Honeysuckle DriveRichardson, TX 75082
Mortgage Calculator
Monthly Payment (Est.)
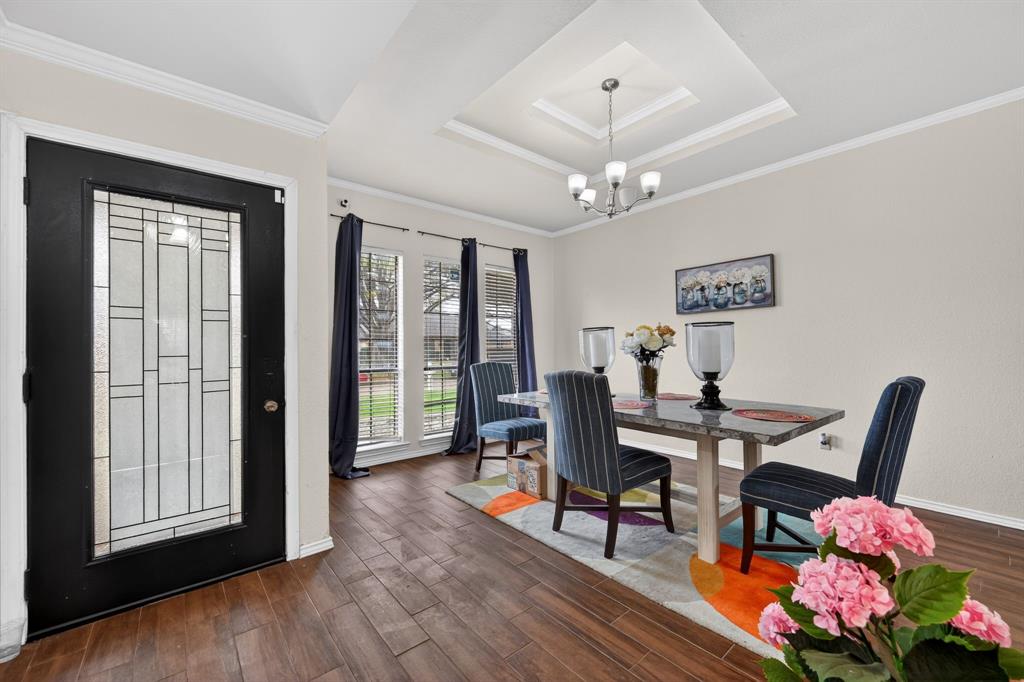
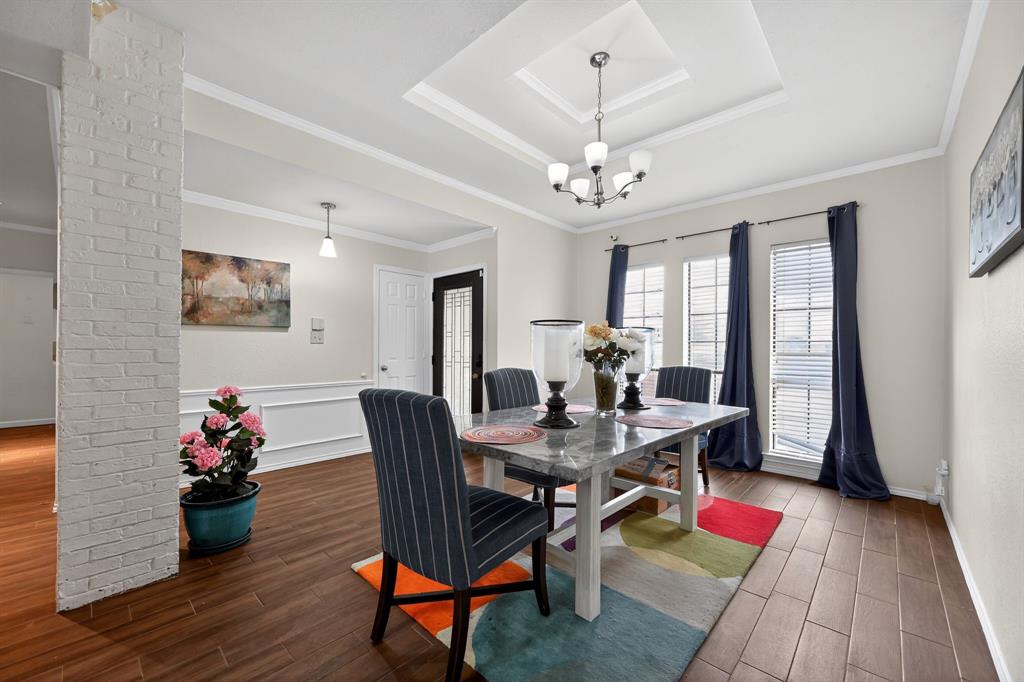
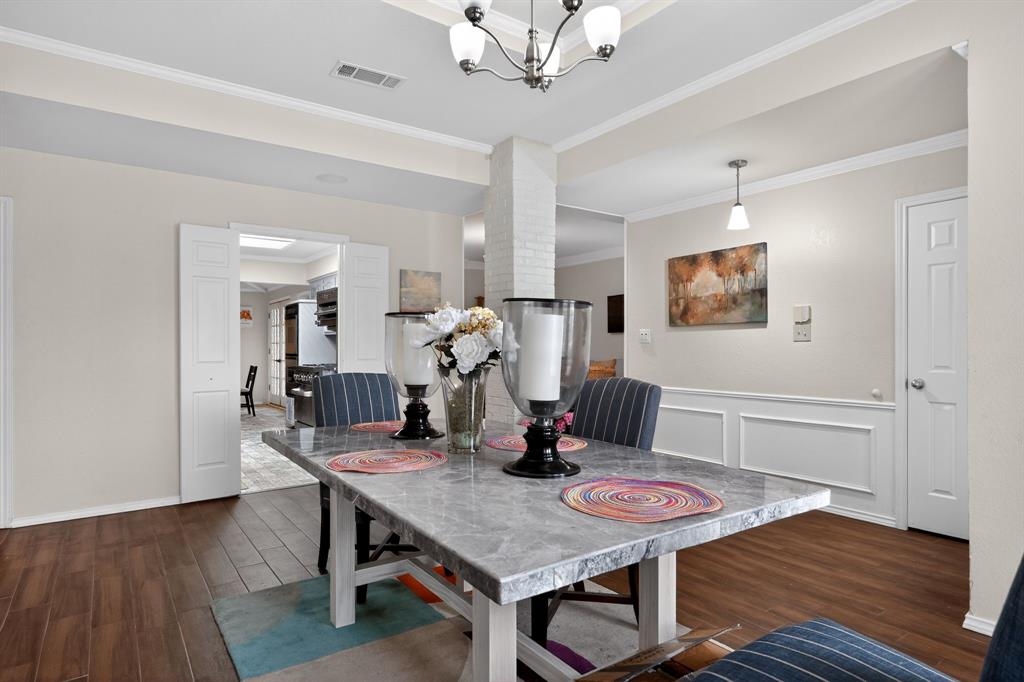
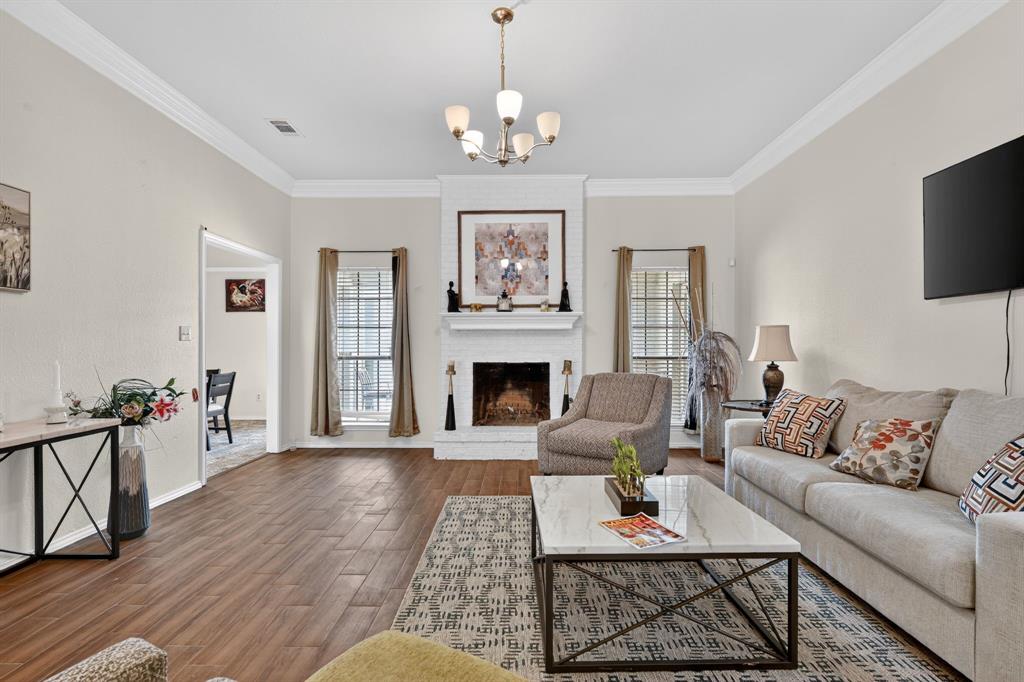
Enter an interest rate to see your estimated monthly payment.Imagine stepping through the front door, and starting your next chapter. Built for gathering, celebrating, and making memories that last a lifetime. Tucked away on a corner lot in the heart of Richardson, this beautifully updated single story home offers the space, comfort, and flexibility today's buyers are looking for. With 4 bedrooms, 3 bathrooms, and over 2,500 square feet, there's room for everyone to gather, relax, and make lasting memories. The kitchen serves as the heart of the home, featuring quartz countertops, abundant cabinetry, a gas cooktop, double ovens, and a bright breakfast area overlooking the backyard. Just beyond, two spacious living areas provide plenty of room for both everyday living and special occasions. One showcases vaulted ceilings and custom built ins, while the other invites you to unwind by the fireplace with views of the pool and backyard. Designed for easy indoor outdoor living, the kitchen and both living spaces offer direct access to the backyard, making it simple to entertain guests or enjoy a quiet evening outside. The private primary suite is a true retreat, complete with patio access and a beautifully renovated bath featuring dual vanities, a freestanding soaking tub, and a walk in shower with unique rock bottom flooring. Step outside and discover a backyard built for Texas living. Whether you're cooling off in the pool on a warm summer day, relaxing in the spa under the stars, or hosting family and friends for a weekend barbecue, this outdoor space is ready to be enjoyed year-round. Located in a quiet, established neighborhood with mature trees and a welcoming feel, this home offers the perfect blend of thoughtful updates, generous living spaces, and the kind of backyard that makes you want to stay awhile.
| 2 weeks ago | Listing updated with changes from the MLS® | |
| 2 weeks ago | Price changed to $519,900 | |
| 3 months ago | Listing first seen on site |

© 2020 North Texas Real Estate Information Systems. All rights reserved. Information is deemed reliable but is not guaranteed accurate by the MLS or NTREIS. The information being provided is for the consumer's personal, non-commercial use, and may not be reproduced, redistributed, or used for any purpose other than to identify prospective properties consumers may be interested in purchasing.
Last checked: 2026-09-22 11:04 PM CDT
Did you know? You can invite friends and family to your search. They can join your search, rate and discuss listings with you.