Search Dallas Homes For Sale

- Search Dallas Homes For Sale
Save
Ask
Tour
Hide
Share
$760,000
70 Days On Site

6706 La Manga Drive
Dallas, TX 75248

For Sale|Single Family Residence|Active
4
Beds
3
Total Baths
2
Full Baths
1
Partial Bath
2,601
SqFt
$292
/SqFt
1980
Built
Subdivision:
Prestonwood
County:
Dallas
6706 La Manga Drive6706 La Manga Drive6706 La Manga Drive6706 La Manga Drive
Save
Ask
Tour
Hide
Share

Mortgage Calculator

Monthly Payment (Est.)

$3,467
Calculator powered by Showcase IDX, a Constellation1 Company. Copyright ©2026 Information is deemed reliable but not guaranteed.

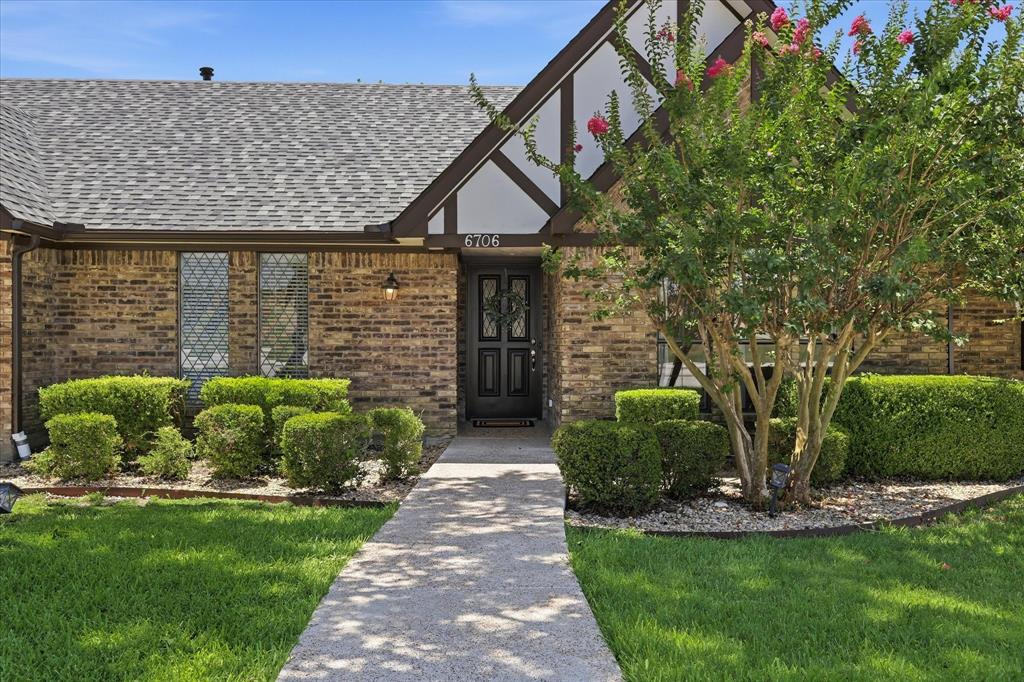
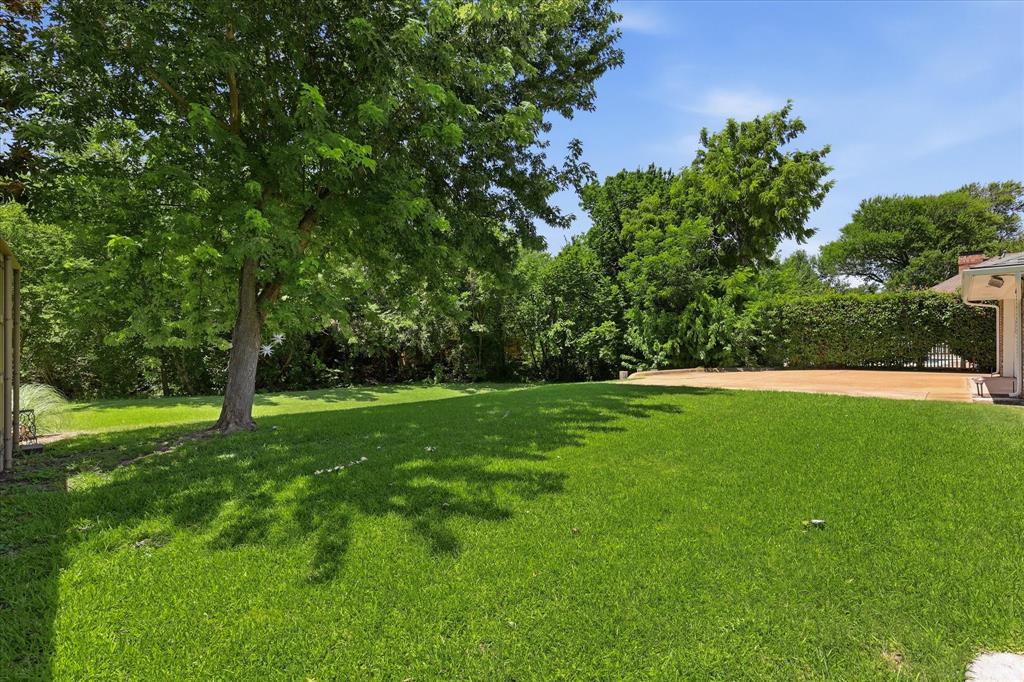
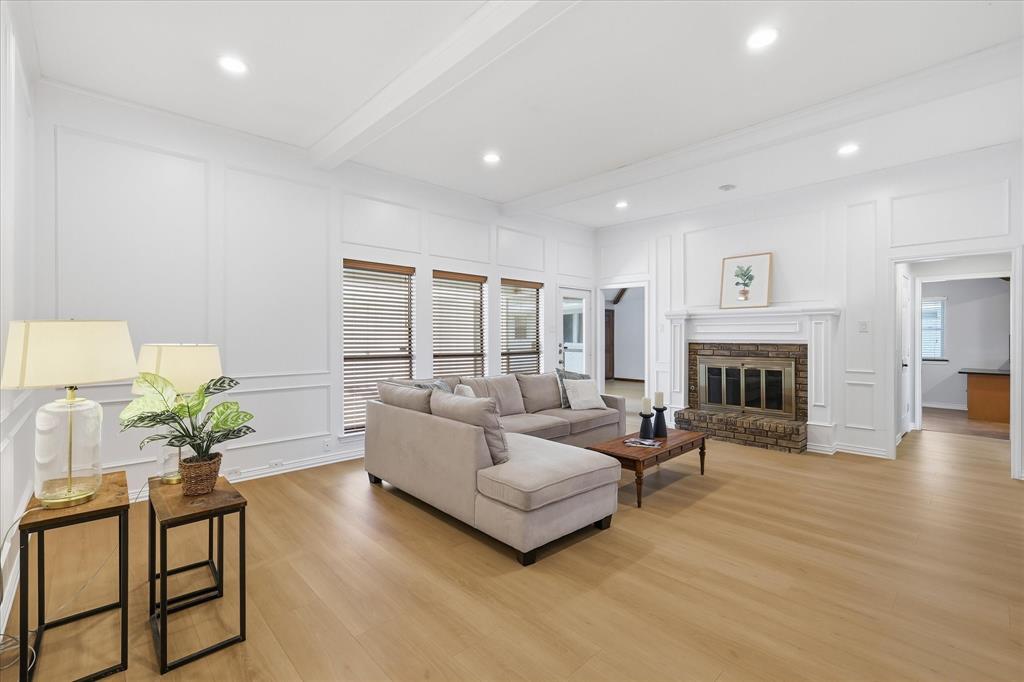
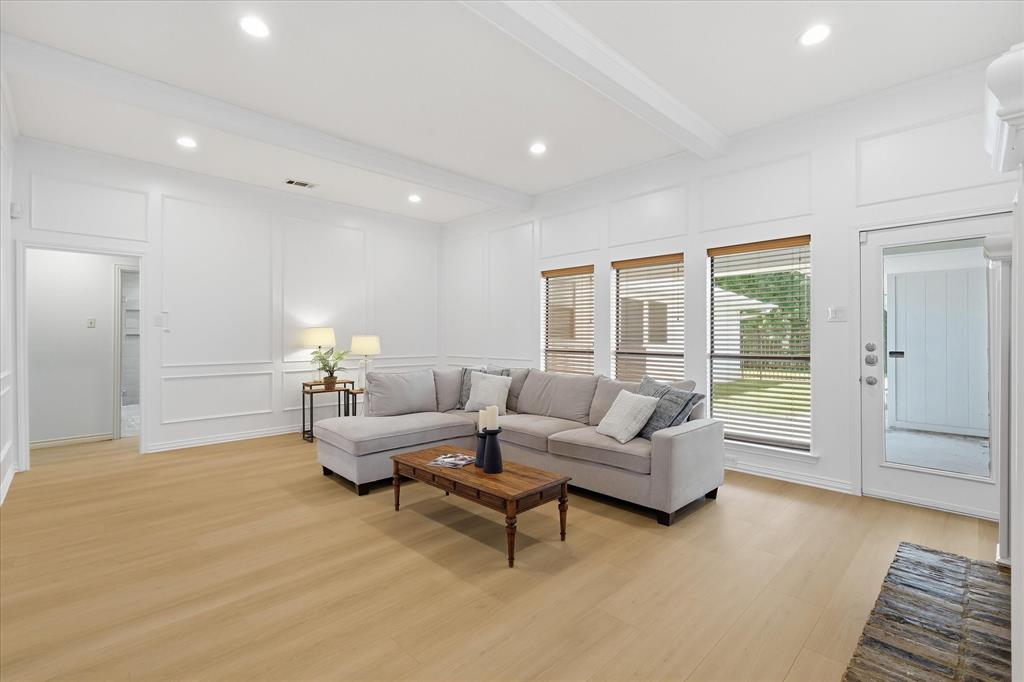
Welcome to this stunning retreat in the heart of North Dallas’s coveted Prestonwood neighborhood. If you’ve been looking for that perfect balance of space, style, and a prime location, this is the one. With four bedrooms, three bathrooms, two spacious living areas, and a brand new roof, there’s plenty of room to spread out and make yourself at home. The layout flows naturally, offering a sense of ease that’s perfect for both quiet evenings and hosting friends. One of the standout features of this property is its incredible positioning. The backyard backs right up to a lush greenbelt, giving you a beautiful, natural backdrop and a sense of privacy that’s hard to find in the city. Plus, you’re situated directly across the street from Parkhill Junior High and Brentfield Elementary, making the morning routine a breeze. Buyer to do due diligence.

Save
Ask
Tour
Hide
Share
Listing Snapshot
Price 
$760,000
Days On Site 
70 Days
Bedrooms 
4
Inside Area (SqFt) 
2,601 sqft
Total Baths 
3
Full Baths 
2
Partial Baths 
1
Lot Size 
0.19 Acres
Year Built 
1980
MLS® Number 
21318737
Status 
Active
Property Tax 
N/A
HOA/Condo/Coop Fees 
N/A
Sq Ft Source 
N/A
Friends & Family
Recent Activity
4 days agoListing updated with changes from the MLS®
a month agoPrice changed to $760,000
2 months agoListing first seen on site
General Features
Acres 
0.19
Attached Garage 
Yes
Foundation 
Slab
Garage 
Yes
Garage Spaces 
2
Levels 
One
Parking 
DrivewayAttached
Property Sub Type 
Single Family Residence
Sewer 
Public Sewer
Special Circumstances 
Standard
Style 
Traditional
Water Source 
Public
Interior Features
Appliances 
DishwasherDisposalElectric CooktopMicrowave
Cooling 
Central Air
Fireplace 
Yes
Fireplace Features 
Gas Log
Fireplaces 
1
Flooring 
CarpetLaminateTile
Interior 
Double VanityEat-in KitchenWet Bar
Bedroom 
Dimensions - 12 x 10Level - First
Breakfast Room 
Dimensions - 10 x 9Level - First
Dining Room 
Dimensions - 16 x 11Level - First
Kitchen 
Dimensions - 14 x 10Level - First
Living Room 
Dimensions - 18 x 16Level - First
Master Bathroom 
Dimensions - 21 x 13Level - First
Master Bedroom 
Dimensions - 21 x 13Level - First
Save
Ask
Tour
Hide
Share
Exterior Features
Construction Details 
Brick
Fencing 
Wood
Patio And Porch 
Covered
Roof 
Shingle
Community Features
School District 
Richardson ISD
Financing Terms Available 
CashConventionalFHAVA Loan
Schools
School District
Richardson ISD
Elementary School
Brentfield
Middle School
Parkhill
High School
Pearce
Listing courtesy of Robin Marriott of Compass RE Texas, LLC robinmarriott@compass.com


© 2020 North Texas Real Estate Information Systems. All rights reserved. Information is deemed reliable but is not guaranteed accurate by the MLS or NTREIS. The information being provided is for the consumer's personal, non-commercial use, and may not be reproduced, redistributed, or used for any purpose other than to identify prospective properties consumers may be interested in purchasing.
Last checked: 2026-09-16 04:15 AM CDT

Neighborhood & Commute
Source: Walkscore
Save
Ask
Tour
Hide
Share