Search Dallas Homes For Sale

- Search Dallas Homes For Sale
Save
Ask
Tour
Hide
Share
$449,000
79 Days On Site

7320 Sheboygan Avenue
Dallas, TX 75228

For Sale|Single Family Residence|Active
3
Beds
3
Total Baths
2
Full Baths
1
Partial Bath
1,700
SqFt
$264
/SqFt
2023
Built
Subdivision:
Tenison Village
County:
Dallas
Upcoming Open Houses
Sun, Sep 20, 3:00 PM - 5:00 PM
7320 Sheboygan Avenue7320 Sheboygan Avenue7320 Sheboygan Avenue7320 Sheboygan Avenue
Save
Ask
Tour
Hide
Share

Mortgage Calculator

Monthly Payment (Est.)

$2,049
Calculator powered by Showcase IDX, a Constellation1 Company. Copyright ©2026 Information is deemed reliable but not guaranteed.

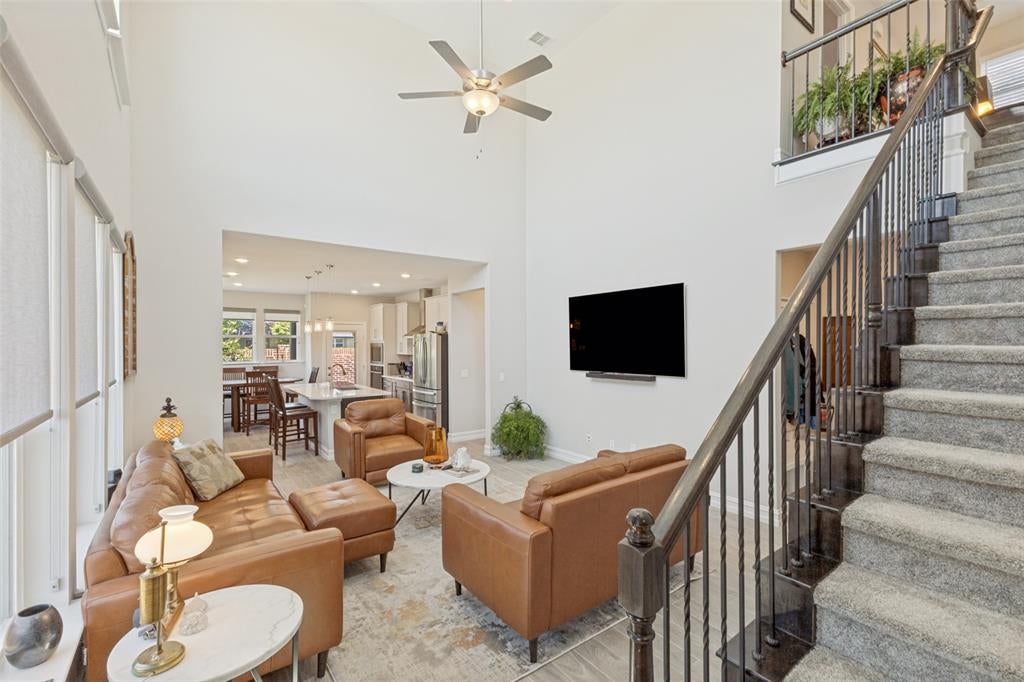
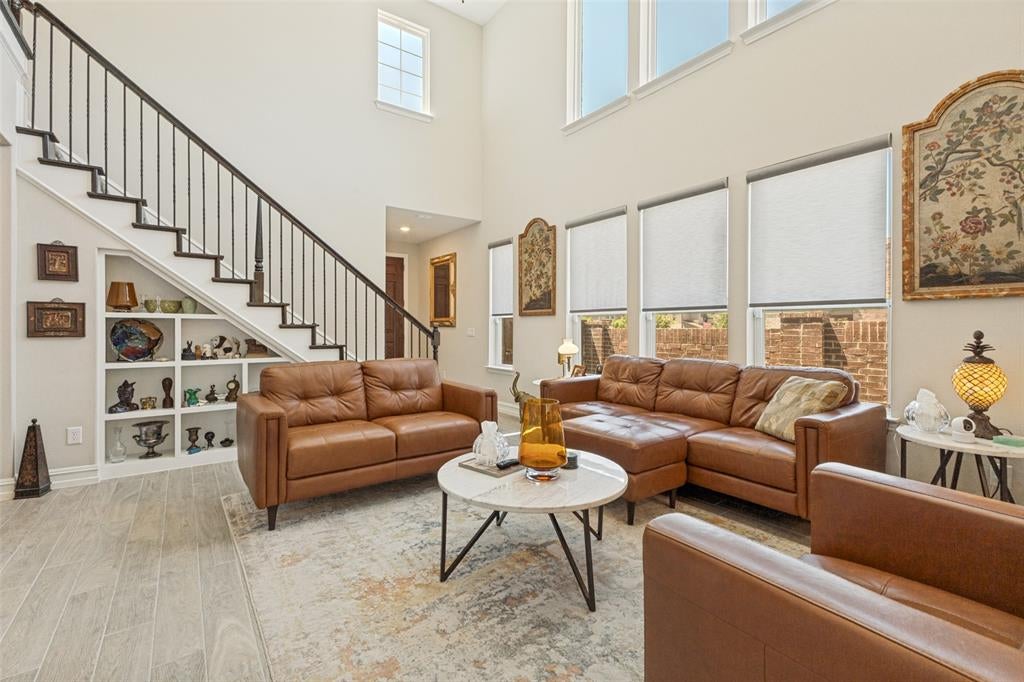
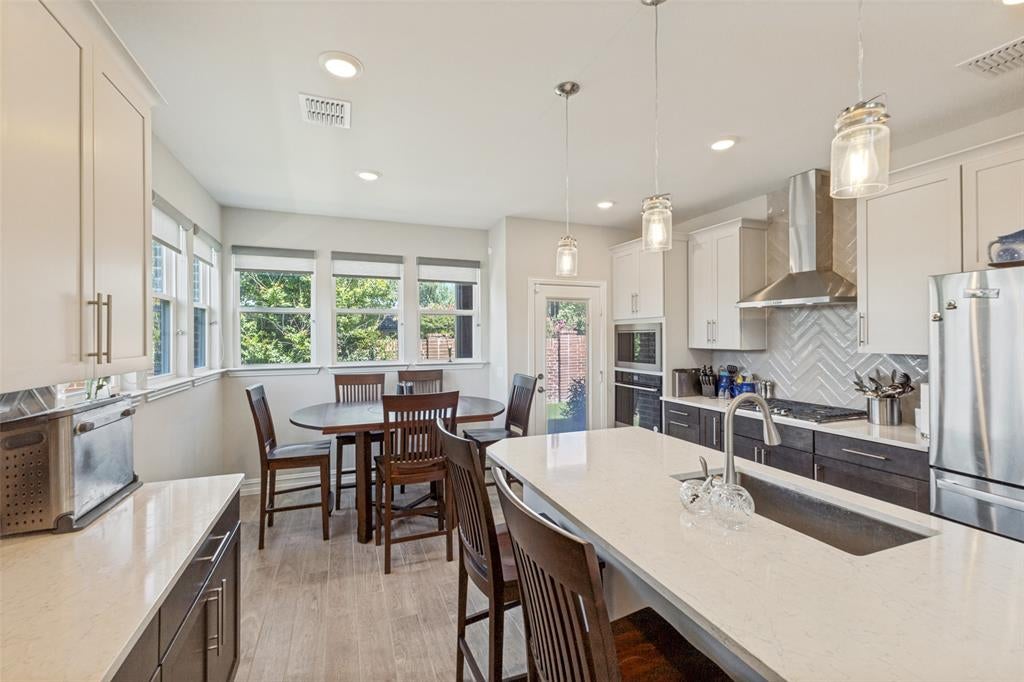
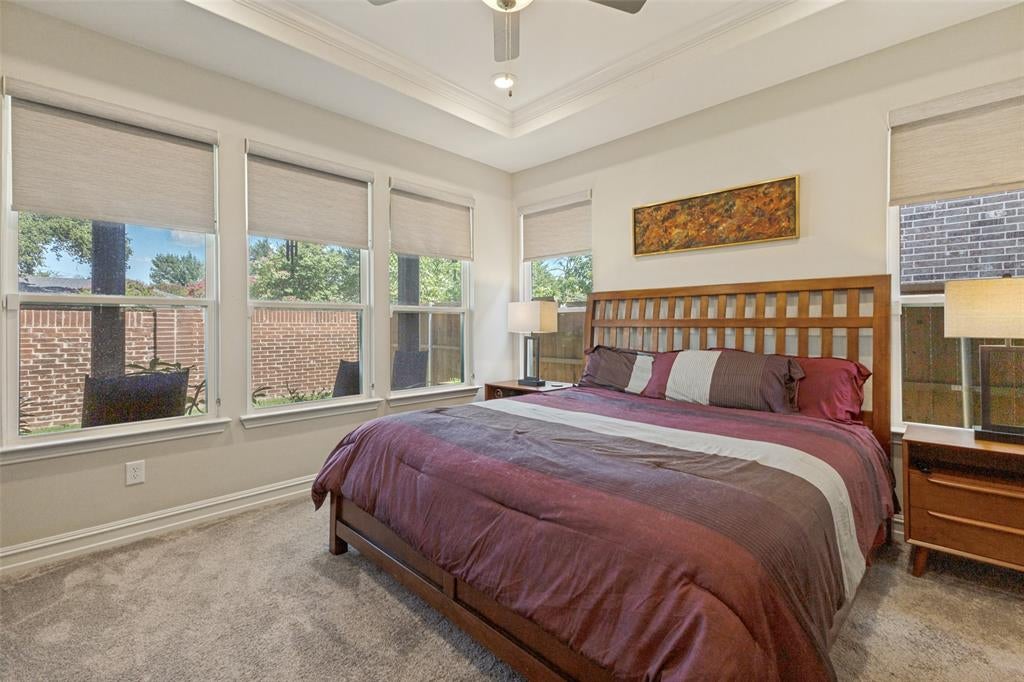
Fabulous almost new home. Master is Down which is a luxury in this neighborhood. Enter to a open light and bright home. Lots of windows from floor to ceiling. Built in book cases in living to show your beautiful art and special items off. Two story living area so the room feels spacious and large. Living is open to kitchen perfect for entertaining and having your family or good friends to socialize with.The main bedroom has a wall of windows looking out into the fabulous back yard with covered patio. Large walk-in closet to give lots of room. Two bedrooms and a office is upstairs with lots of closet space. When entering the home through the garage you have a wall of built-ins to hold coats, shoes, sporting equipment or any thing you would need it for. This is a great home

Save
Ask
Tour
Hide
Share
Listing Snapshot
PriceĀ 
$449,000
Days On SiteĀ 
79 Days
BedroomsĀ 
3
Inside Area (SqFt)Ā 
1,700 sqft
Total BathsĀ 
3
Full BathsĀ 
2
Partial BathsĀ 
1
Lot SizeĀ 
N/A
Year BuiltĀ 
2023
MLSĀ® NumberĀ 
21319042
StatusĀ 
Active
Property TaxĀ 
$9,435
HOA/Condo/Coop FeesĀ 
$108.33 monthly
Sq Ft SourceĀ 
N/A
Friends & Family
Recent Activity
21 hours agoListing updated with changes from the MLSĀ®
3 weeks agoPrice changed to $449,000
3 months agoListing first seen on site
General Features
Attached GarageĀ 
Yes
FoundationĀ 
Slab
GarageĀ 
Yes
Garage SpacesĀ 
2
LevelsĀ 
Two
ParkingĀ 
Side By SideStorageAttached
Property Sub TypeĀ 
Single Family Residence
SewerĀ 
Public Sewer
Special CircumstancesĀ 
Standard
StyleĀ 
Contemporary/ModernTraditional
UtilitiesĀ 
Cable AvailableElectricity AvailableElectricity ConnectedNatural Gas AvailableSewer AvailableUnderground Utilities
Water SourceĀ 
Public
Interior Features
AppliancesĀ 
DishwasherDisposalElectric CooktopElectric OvenGas Water HeaterMicrowaveRefrigerator
CoolingĀ 
Ceiling Fan(s)Central AirElectric
FlooringĀ 
Ceramic Tile
HeatingĀ 
CentralNatural Gas
InteriorĀ 
Built-in FeaturesCathedral Ceiling(s)Double VanityEat-in KitchenGranite CountersKitchen IslandOpen FloorplanVaulted Ceiling(s)Walk-In Closet(s)High Speed Internet
BedroomĀ 
Dimensions - 11 x 12Level - SecondFeatures - Walk-In Closet(s)
Bedroom-2nd PrimaryĀ 
Dimensions - 13 x 12Level - Second
Dining RoomĀ 
Dimensions - 9 x 9Level - First
LaundryĀ 
Dimensions - 9 x 7Level - First
Living RoomĀ 
Dimensions - 15 x 15Level - FirstFeatures - Ceiling Fan(s)
Master BedroomĀ 
Dimensions - 13 x 13Level - FirstFeatures - Ceiling Fan(s), Walk-In Closet(s)
Mud RoomĀ 
Dimensions - 6 x 4Level - First
OfficeĀ 
Dimensions - 6 x 5Level - Second
Save
Ask
Tour
Hide
Share
Exterior Features
FencingĀ 
Back YardFencedFullGateWoodPrivacy
Patio And PorchĀ 
Covered
RoofĀ 
Composition
Community Features
Association FeeĀ 
$1300.0
Association Fee FrequencyĀ 
Annually
School DistrictĀ 
Dallas ISD
Schools
School District
Dallas ISD
Elementary School
Rowe
Middle School
H.W. Lang
High School
Skyline
Listing courtesy of Janet Brown of Keller Williams Realty janetkbrown@gmail.com


Ā© 2020 North Texas Real Estate Information Systems. All rights reserved. Information is deemed reliable but is not guaranteed accurate by the MLS or NTREIS. The information being provided is for the consumer's personal, non-commercial use, and may not be reproduced, redistributed, or used for any purpose other than to identify prospective properties consumers may be interested in purchasing.
Last checked: 2026-09-20 01:05 PM CDT

Neighborhood & Commute
Source: Walkscore
Save
Ask
Tour
Hide
Share