
5872 Bridle Bend CourtPlano, TX 75093
Mortgage Calculator
Monthly Payment (Est.)
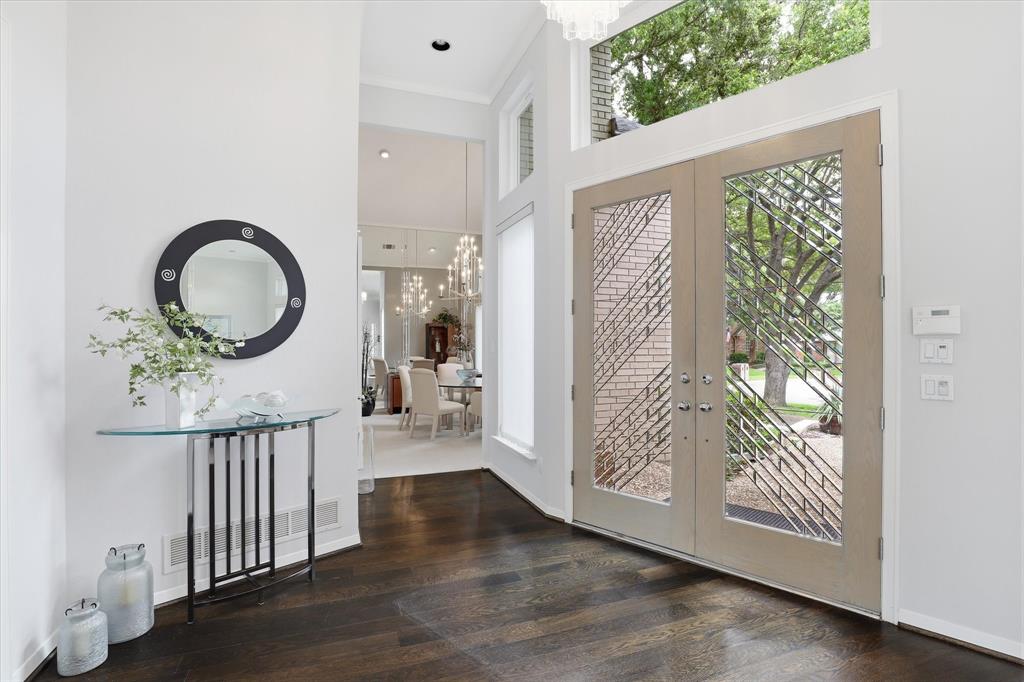
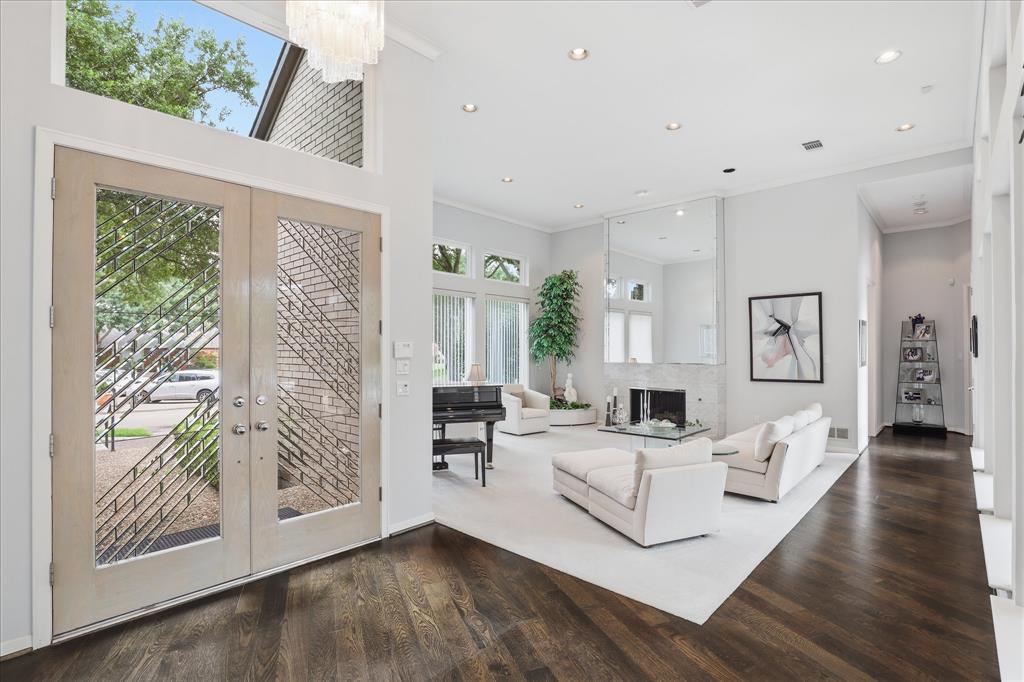
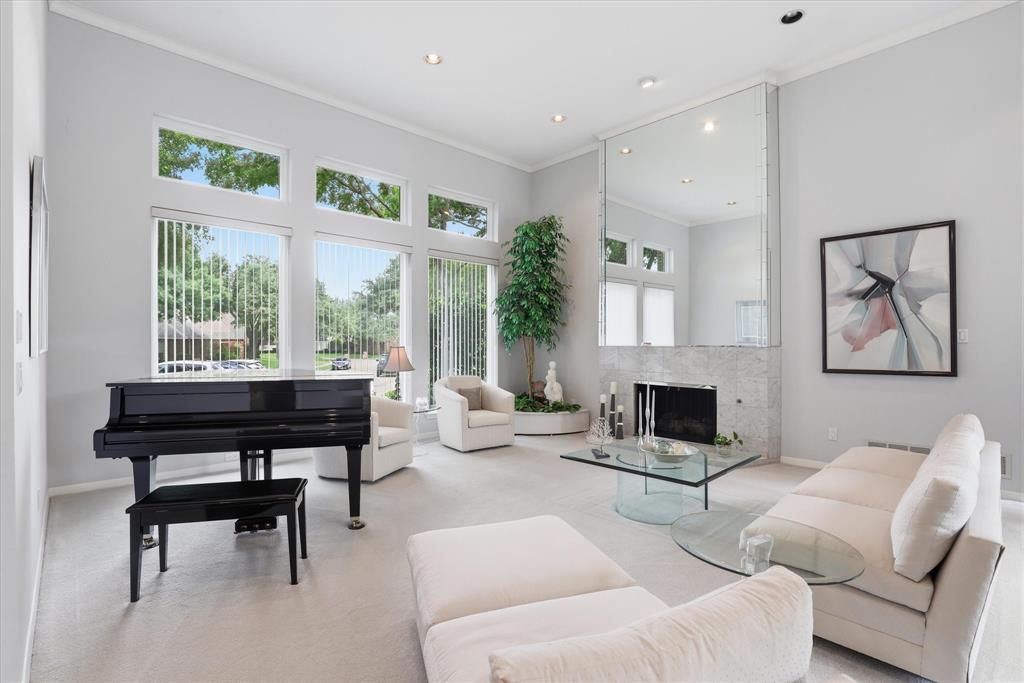
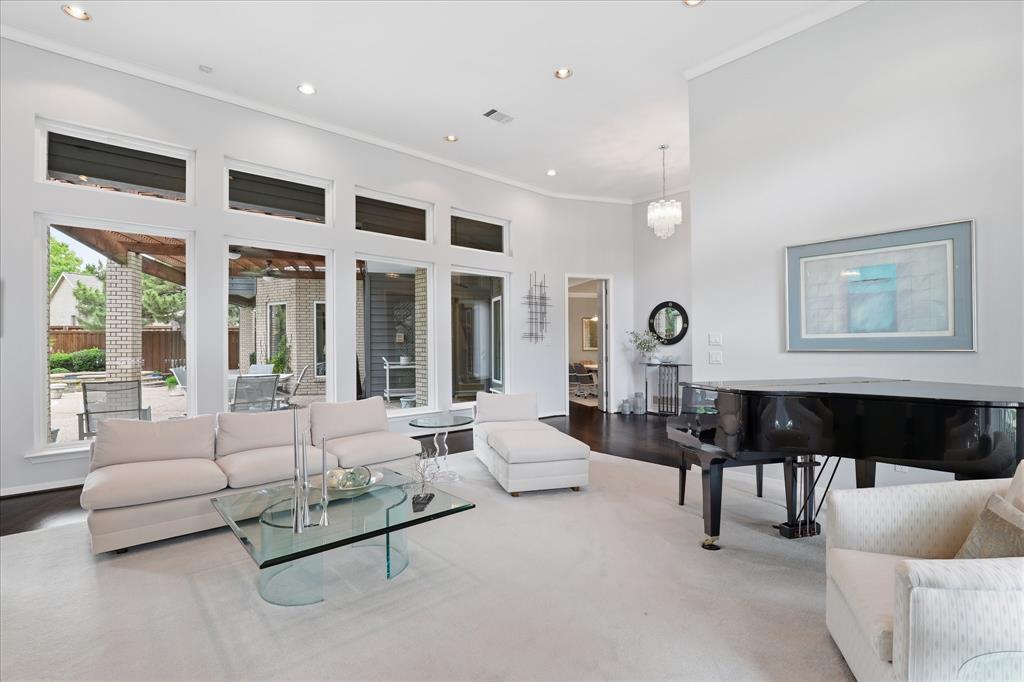
$5,908Situated on an exceptional cul-de-sac lot of over one-third acre in the highly sought-after Steeplechase neighborhood, this custom contemporary home offers an outstanding combination of style, space, and location. A generous front driveway provides ample parking, with additional guest parking available in the cul-de-sac. Striking double modern glass entry doors welcome you into an impressive interior filled with natural light. The formal living room features a fireplace and walls of windows overlooking both the front yard and the resort-style backyard. Across the foyer, the formal dining room accommodates large gatherings and is enhanced by Venetian plaster walls. Designed for entertaining, the kitchen offers a 48-inch GE Monogram range with six gas burners, griddle, and double ovens, built-in microwave, wine refrigerator, walk-in pantry, and a wraparound hutch with glass-front cabinetry, abundant drawers, and breakfast bar seating. A wet bar is conveniently located nearby. The spacious family room showcases soaring ceilings, custom built-ins, a contemporary fireplace, and direct access to the covered patio, pool, and backyard. The private primary suite includes a sitting area and a luxurious bath with dual vanities featuring glass bowl sinks, a makeup vanity, large frameless walk-in shower, walk-in closet, and direct pool access. A secondary bedroom and full bath complete the first floor. Upstairs offers two additional bedrooms, two full baths, and a large game room. The private backyard features mature trees, a covered outdoor living area, large diving pool, spa, and generous grassy play space. A three-car garage completes this exceptional property. Ideally located minutes from the Dallas North Tollway, George Bush Turnpike, and SH 121 with abundant shopping and dining nearby. Steeplechase Park is within walking distance and offers lakes, greenbelts, walking trails, a pavilion, and playground.
| 3 days ago | Listing updated with changes from the MLS® | |
| a month ago | Price changed to $1,295,000 | |
| 2 months ago | Listing first seen on site |

© 2020 North Texas Real Estate Information Systems. All rights reserved. Information is deemed reliable but is not guaranteed accurate by the MLS or NTREIS. The information being provided is for the consumer's personal, non-commercial use, and may not be reproduced, redistributed, or used for any purpose other than to identify prospective properties consumers may be interested in purchasing.
Last checked: 2026-09-08 04:33 AM CDT
Did you know? You can invite friends and family to your search. They can join your search, rate and discuss listings with you.