
7306 Highland Glen TrailDallas, TX 75248
Mortgage Calculator
Monthly Payment (Est.)
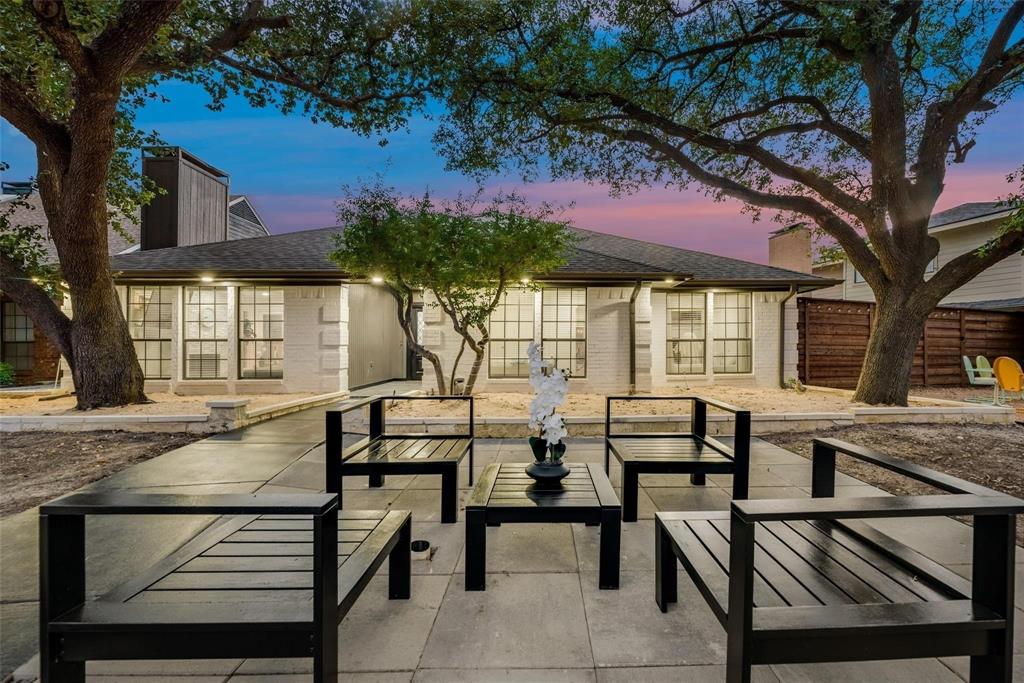
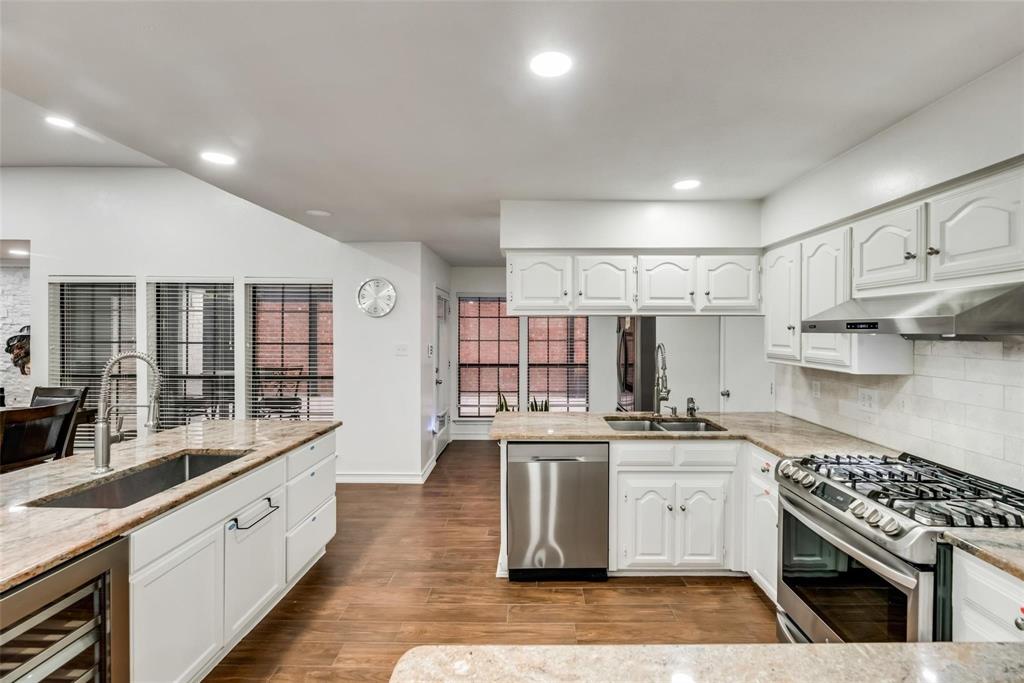
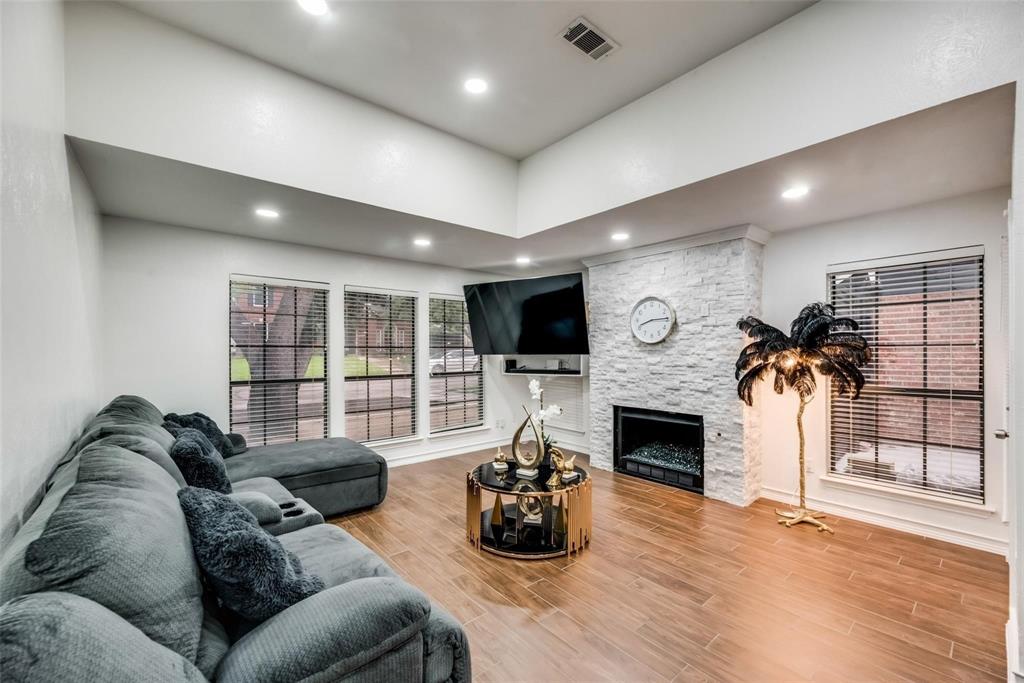
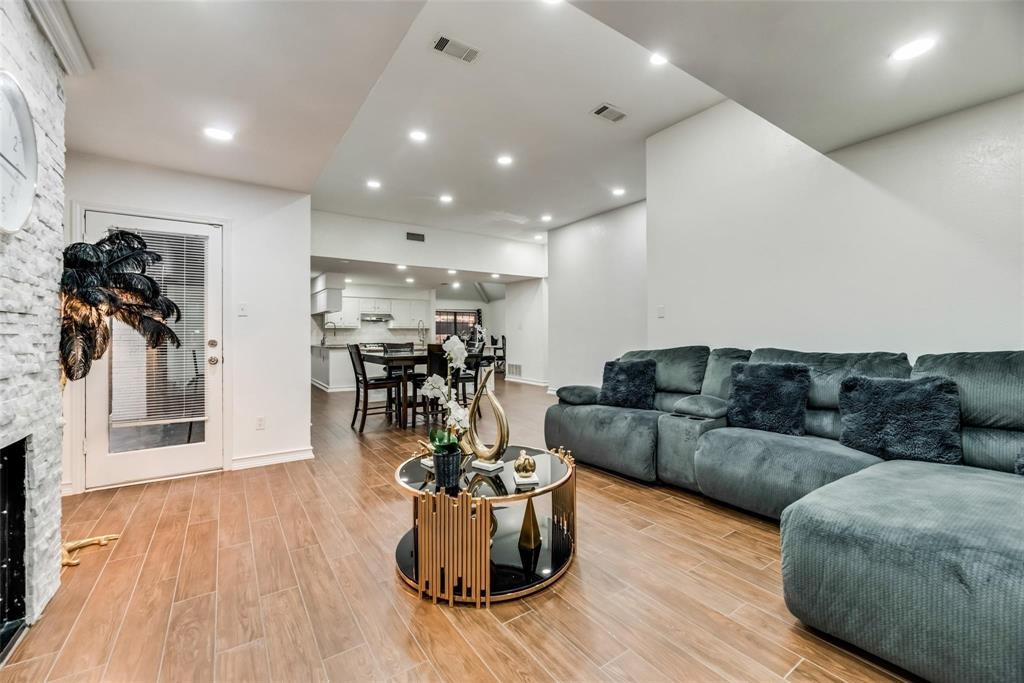
Enter an interest rate to see your estimated monthly payment.Beautifully updated 3-bedroom, 2.5-bath home located in the highly rated Plano ISD and desirable Highland Glen Trail area of Far North Dallas. This well-maintained property offers an inviting open layout with soaring ceilings, abundant natural light, a spacious living area, and a formal dining room. The kitchen features granite countertops, stainless-steel appliances, ample cabinetry, and a generous breakfast area. Beautiful wood-look tile flooring flows throughout the home. The private primary suite includes an updated ensuite bath, a large walk-in closet, and direct access to the backyard. Major updates completed in 2021 include new tile, fence, gate, water heater, and pergola. Enjoy outdoor living with a covered sitting area, outdoor kitchen, pergola, and patio, perfect for entertaining or everyday relaxation. Additional highlights include a 2-car garage, 2 covered carports, an extended driveway, and charming front and side porches. Conveniently located near shopping, dining, and major highways. All information is deemed reliable but not guaranteed. Buyer and Buyer's agent to verify all information.
| a month ago | Listing updated with changes from the MLS® | |
| 3 months ago | Listing first seen on site |

© 2020 North Texas Real Estate Information Systems. All rights reserved. Information is deemed reliable but is not guaranteed accurate by the MLS or NTREIS. The information being provided is for the consumer's personal, non-commercial use, and may not be reproduced, redistributed, or used for any purpose other than to identify prospective properties consumers may be interested in purchasing.
Last checked: 2026-10-13 09:57 PM CDT
Did you know? You can invite friends and family to your search. They can join your search, rate and discuss listings with you.