
17919 Castle Bend DriveDallas, TX 75287
Mortgage Calculator
Monthly Payment (Est.)
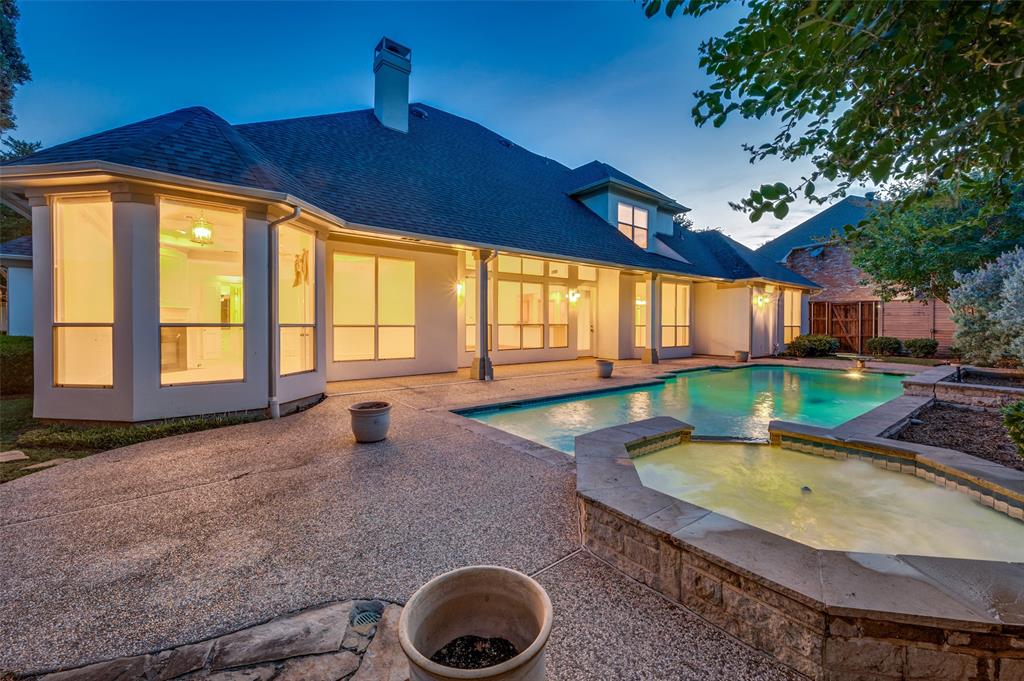
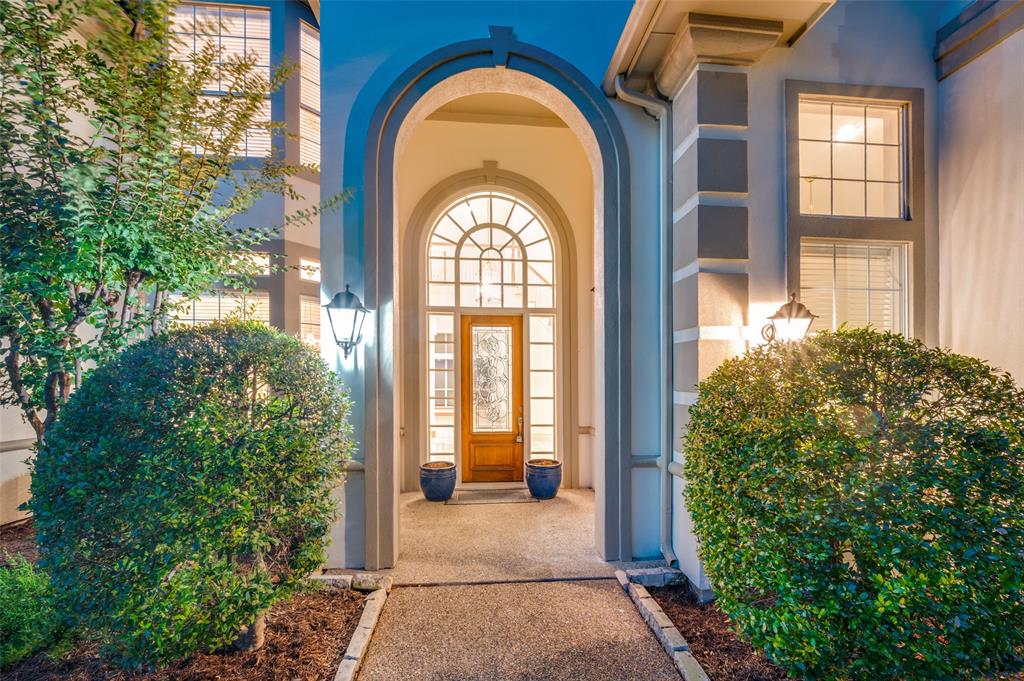
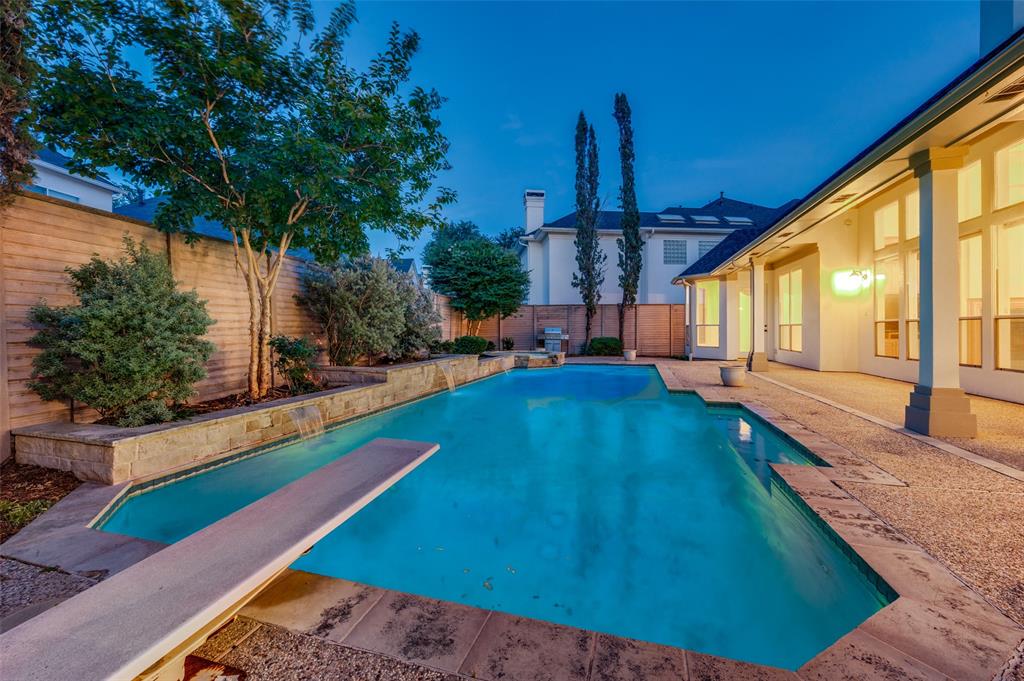
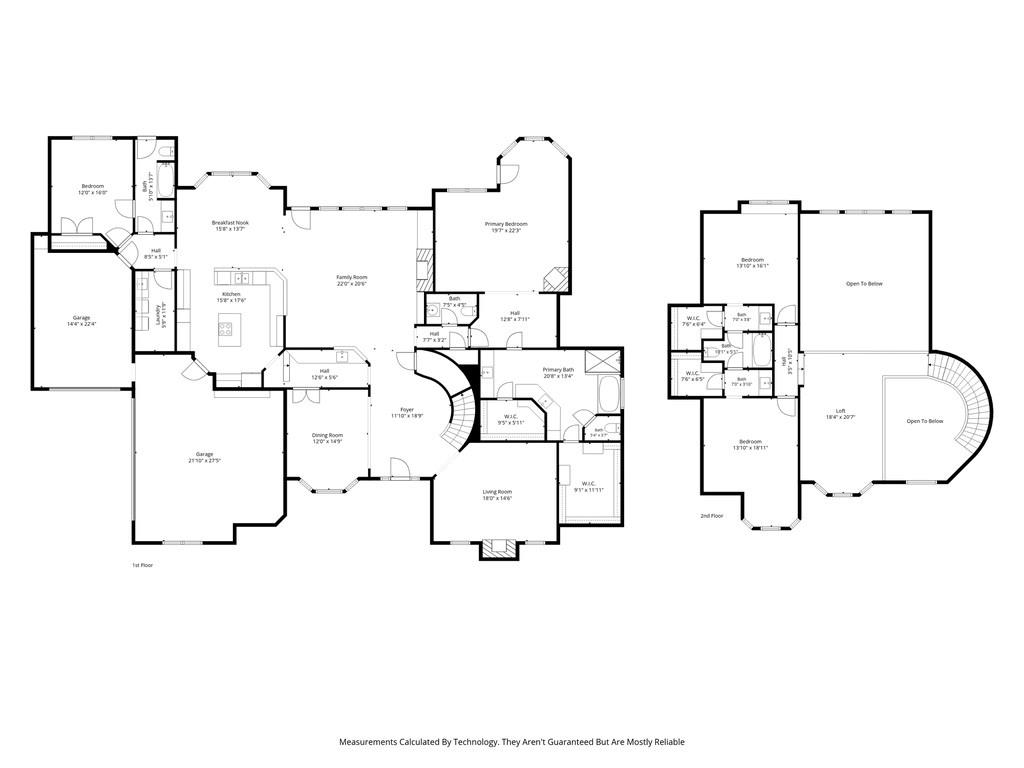
Enter an interest rate to see your estimated monthly payment.Rare opportunity to own a meticulously maintained, one-owner home in the prestigious Estates of Bent Tree West. Cherished by its original owners, this striking stucco masterpiece sits proudly on the largest lot in the entire subdivision, offering an unparalleled combination of space, privacy, and luxury. Delivering a coveted Dallas address zoned to elite, award-winning Plano ISD schools, this property is an absolute standout.Beyond the stately exterior, this home offers total peace of mind with major mechanical upgrades, including a completely replaced roof (Fall 2025) and all AC units recently refurbished or replaced.Designed for multi-generational comfort, the versatile floor plan features two bedrooms downstairs, including a secluded primary retreat and a private mother-in-law suite. The grand family room anchors the main level, where dramatic cascading floor-to-ceiling windows frame breathtaking, panoramic views of the backyard paradise. The layout flows seamlessly into a chef’s kitchen anchored by timeless granite countertops.Upstairs opens into a spacious, versatile game room, perfect for entertainment or play. Off the game room, you will find two additional bedrooms connected by a convenient Jack and Jill bathroom.Storage is an absolute premium throughout the home, highlighted by a rare 3-car tandem garage that offers exceptional depth for vehicles, a golf cart, or a home workshop. Both the interior and exterior boast brand new, flawless paint jobs, and all four bathrooms have been completely and professionally updated. Step outside into your massive, resort-style backyard oasis—the crown jewel of the neighborhood—featuring a sparkling private pool. Situated just minutes from premier shopping, fine dining, and major tollways, this lovingly preserved estate offers the pinnacle of North Dallas convenience and luxury.
| 3 months ago | Listing updated with changes from the MLS® | |
| 3 months ago | Listing first seen on site |

© 2020 North Texas Real Estate Information Systems. All rights reserved. Information is deemed reliable but is not guaranteed accurate by the MLS or NTREIS. The information being provided is for the consumer's personal, non-commercial use, and may not be reproduced, redistributed, or used for any purpose other than to identify prospective properties consumers may be interested in purchasing.
Last checked: 2026-10-13 09:52 PM CDT
Did you know? You can invite friends and family to your search. They can join your search, rate and discuss listings with you.