Search Dallas Homes For Sale

- Search Dallas Homes For Sale
Save
Ask
Tour
Hide
Share
$499,900
67 Days On Site

533 Yosemite Park
Celina, TX 75009

For Sale|Single Family Residence|Active
4
Beds
3
Total Baths
3
Full Baths
2,503
SqFt
$200
/SqFt
2017
Built
Subdivision:
Parkside Ph 2
County:
Collin
533 Yosemite Park533 Yosemite Park533 Yosemite Park533 Yosemite Park
Save
Ask
Tour
Hide
Share

Mortgage Calculator

Monthly Payment (Est.)

$2,281
Calculator powered by Showcase IDX, a Constellation1 Company. Copyright ©2026 Information is deemed reliable but not guaranteed.

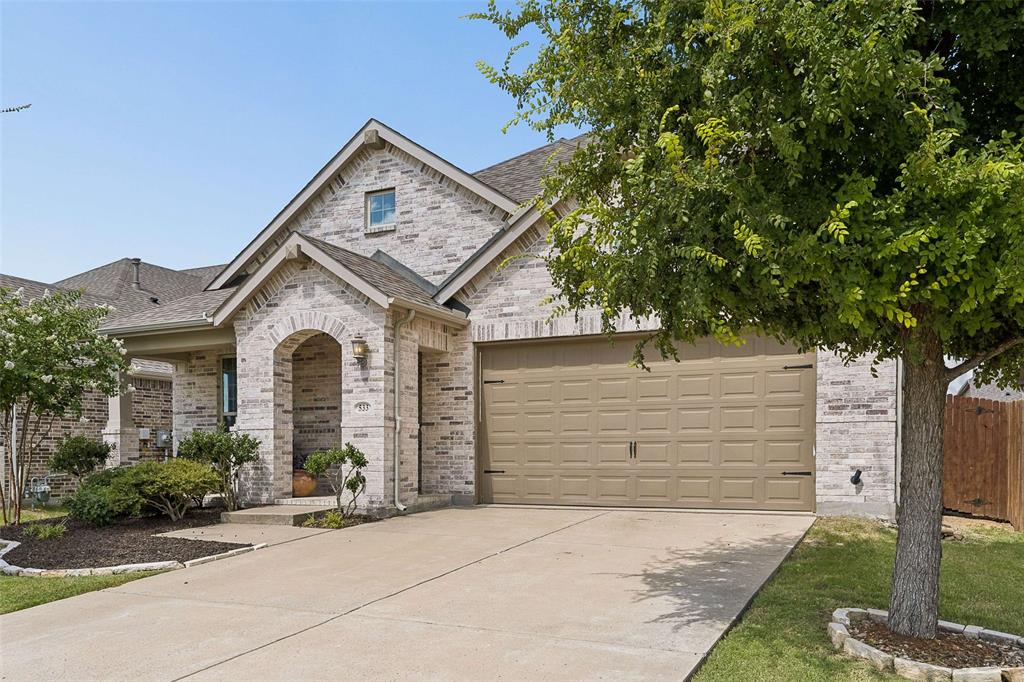
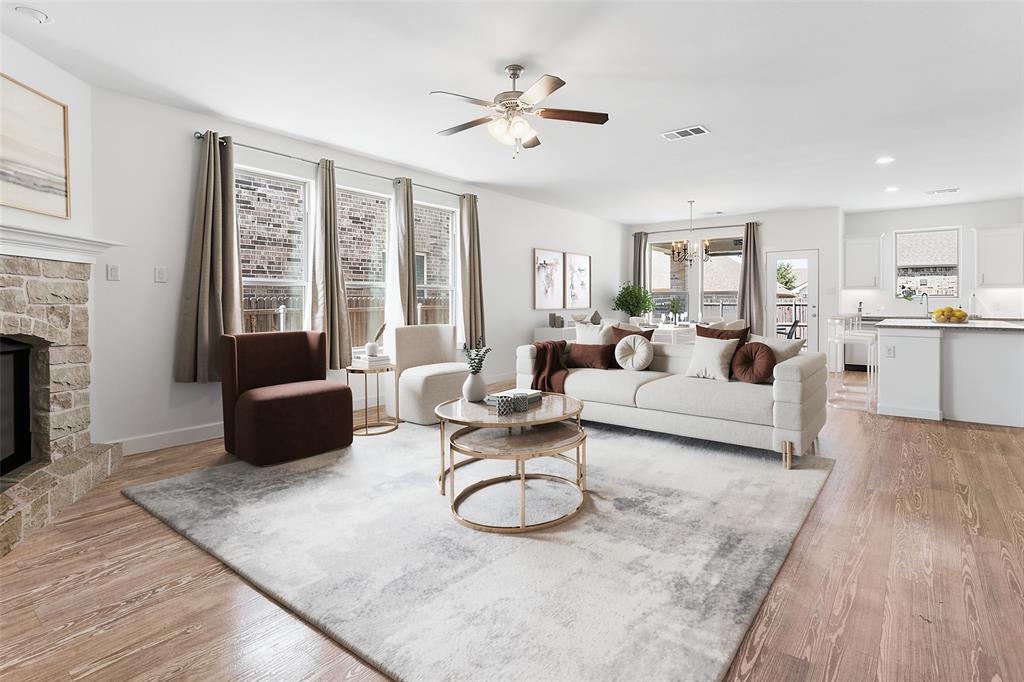
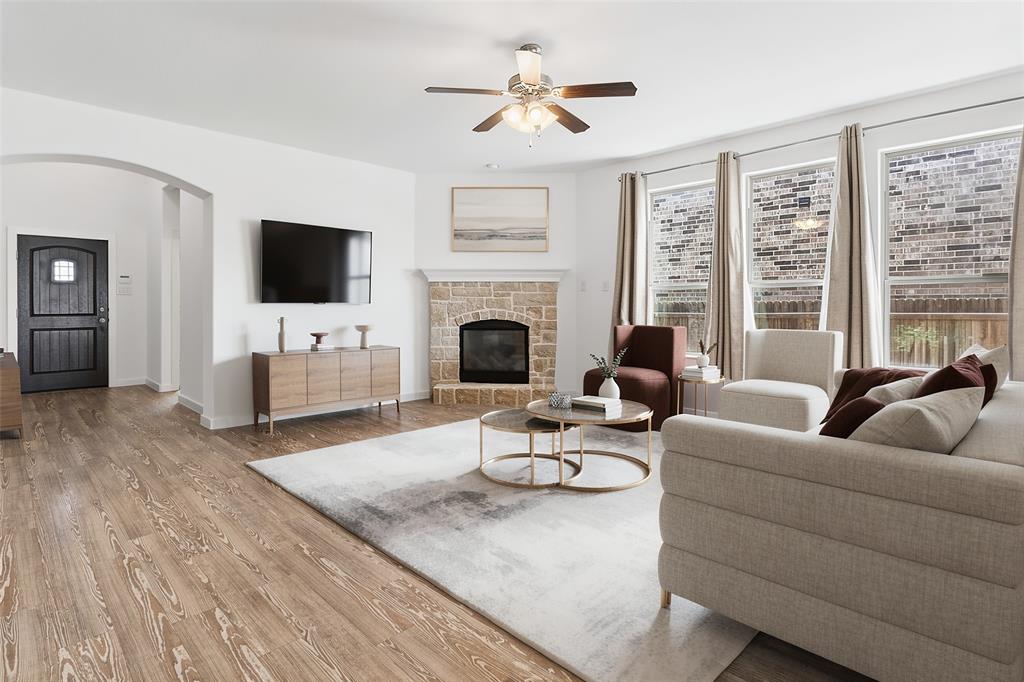
ASSUMABLE 4.75% INTEREST RATE! NO MUD Tax! NO PID Tax! Welcome to this beautifully designed 4-bedroom, 3-bath home in Parkside, one of Celina's most desirable communities, and zoned to Celina ISD. This versatile floor plan offers 2 bedrooms downstairs, 2 bedrooms upstairs, plus a spacious game room, making it ideal for families, guests, or a home office. The open-concept layout is perfect for entertaining and features luxury vinyl plank flooring, quartz countertops in the kitchen and all bathrooms, and abundant natural light throughout. Enjoy your morning coffee or evening gatherings on the covered patio overlooking a generously sized backyard. Situated directly across from the community greenbelt and park, with a community fishing lake just steps away, this home offers an exceptional lifestyle. Conveniently located just 5 minutes from Historic Downtown Celina, Old Celina Park, and Dallas North Tollway access, you'll enjoy quick access to shopping, dining, and everything North Texas has to offer. If you're looking for a move-in ready home in Celina, TX with modern finishes, a prime location, Celina ISD, and NO MUD or PID taxes, this is one you won't want to miss.

Save
Ask
Tour
Hide
Share
Listing Snapshot
PriceĀ 
$499,900
Days On SiteĀ 
67 Days
BedroomsĀ 
4
Inside Area (SqFt)Ā 
2,503 sqft
Total BathsĀ 
3
Full BathsĀ 
3
Partial BathsĀ 
N/A
Lot SizeĀ 
0.137 Acres
Year BuiltĀ 
2017
MLSĀ® NumberĀ 
21320275
StatusĀ 
Active
Property TaxĀ 
$9,844
HOA/Condo/Coop FeesĀ 
$77.08 monthly
Sq Ft SourceĀ 
N/A
Friends & Family
Recent Activity
8 hours agoListing updated with changes from the MLSĀ®
2 months agoListing first seen on site
General Features
AcresĀ 
0.137
Attached GarageĀ 
Yes
FoundationĀ 
Slab
GarageĀ 
Yes
Garage SpacesĀ 
2
LevelsĀ 
Two
ParkingĀ 
GarageGarage Faces FrontAttached
Property Sub TypeĀ 
Single Family Residence
SecurityĀ 
Smoke Detector(s)
SewerĀ 
Public Sewer
Special CircumstancesĀ 
Standard
StyleĀ 
Traditional
UtilitiesĀ 
Cable Available
Water SourceĀ 
Public
Interior Features
AppliancesĀ 
DishwasherDisposalElectric OvenGas RangeMicrowave
CoolingĀ 
Ceiling Fan(s)Central Air
FireplaceĀ 
Yes
Fireplace FeaturesĀ 
GasGas Log
FireplacesĀ 
1
FlooringĀ 
CarpetCeramic TileVinyl
HeatingĀ 
CentralFireplace(s)
InteriorĀ 
Kitchen IslandOpen FloorplanWalk-In Closet(s)High Speed Internet
Laundry FeaturesĀ 
Electric Dryer Hookup
Window FeaturesĀ 
Window Coverings
Bath-FullĀ 
Dimensions - 11 x 5Level - First
BedroomĀ 
Dimensions - 13 x 11Level - Second
Dining RoomĀ 
Dimensions - 11 x 10Level - First
Game RoomĀ 
Dimensions - 15 x 11Level - Second
KitchenĀ 
Dimensions - 12 x 15Level - FirstFeatures - Eat-in Kitchen, Kitchen Island, Pantry
Living RoomĀ 
Dimensions - 19 x 12Level - FirstFeatures - Ceiling Fan(s)
Master BathroomĀ 
Dimensions - 13 x 10Level - First
Master BedroomĀ 
Dimensions - 16 x 14Level - FirstFeatures - Ceiling Fan(s), Walk-In Closet(s)
Utility RoomĀ 
Dimensions - 6 x 6Level - First
Save
Ask
Tour
Hide
Share
Exterior Features
Construction DetailsĀ 
Brick
FencingĀ 
Wood
Lot FeaturesĀ 
Interior LotSubdivided
Patio And PorchĀ 
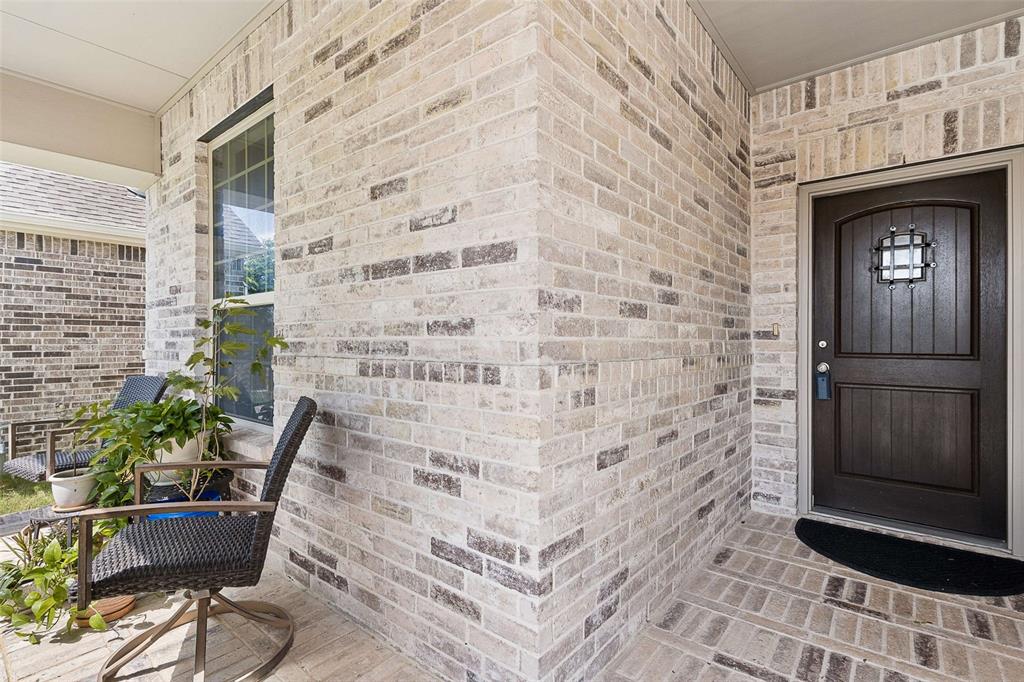
Covered
RoofĀ 
Composition
Windows/DoorsĀ 
Window Coverings
Community Features
Association FeeĀ 
$925.0
Association Fee FrequencyĀ 
Annually
Community FeaturesĀ 
FishingParkPlaygroundSidewalks
School DistrictĀ 
Celina ISD
Financing Terms AvailableĀ 
1031 ExchangeAssumableCashConventionalFHA
Schools
School District
Celina ISD
Elementary School
Marcy Lykins
Middle School
Jerry & Linda Moore
High School
Celina
Listing courtesy of Mike Farish of Coldwell Banker Apex, REALTORS mike@mikefarishhomes.com


Ā© 2020 North Texas Real Estate Information Systems. All rights reserved. Information is deemed reliable but is not guaranteed accurate by the MLS or NTREIS. The information being provided is for the consumer's personal, non-commercial use, and may not be reproduced, redistributed, or used for any purpose other than to identify prospective properties consumers may be interested in purchasing.
Last checked: 2026-09-08 04:33 AM CDT

Neighborhood & Commute
Source: Walkscore
Save
Ask
Tour
Hide
Share