Search Dallas Homes For Sale

- Search Dallas Homes For Sale
Save
Ask
Tour
Hide
Share
$539,000
66 Days On Site

8612 Backwater Bay Cove
McKinney, TX 75071

For Sale|Single Family Residence|Active
4
Beds
3
Total Baths
3
Full Baths
2,544
SqFt
$212
/SqFt
2018
Built
Subdivision:
Trinity Falls Planning Unit 3 Ph 1b
County:
Collin
8612 Backwater Bay Cove8612 Backwater Bay Cove8612 Backwater Bay Cove8612 Backwater Bay Cove
Save
Ask
Tour
Hide
Share

Mortgage Calculator

Monthly Payment (Est.)

$2,459
Calculator powered by Showcase IDX, a Constellation1 Company. Copyright ©2026 Information is deemed reliable but not guaranteed.

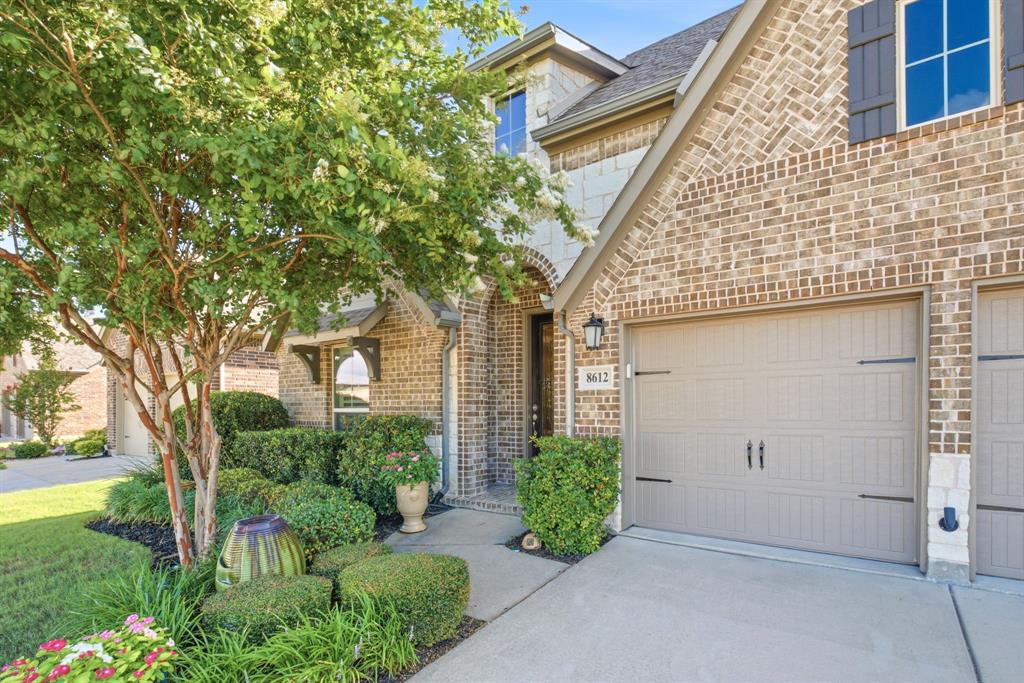
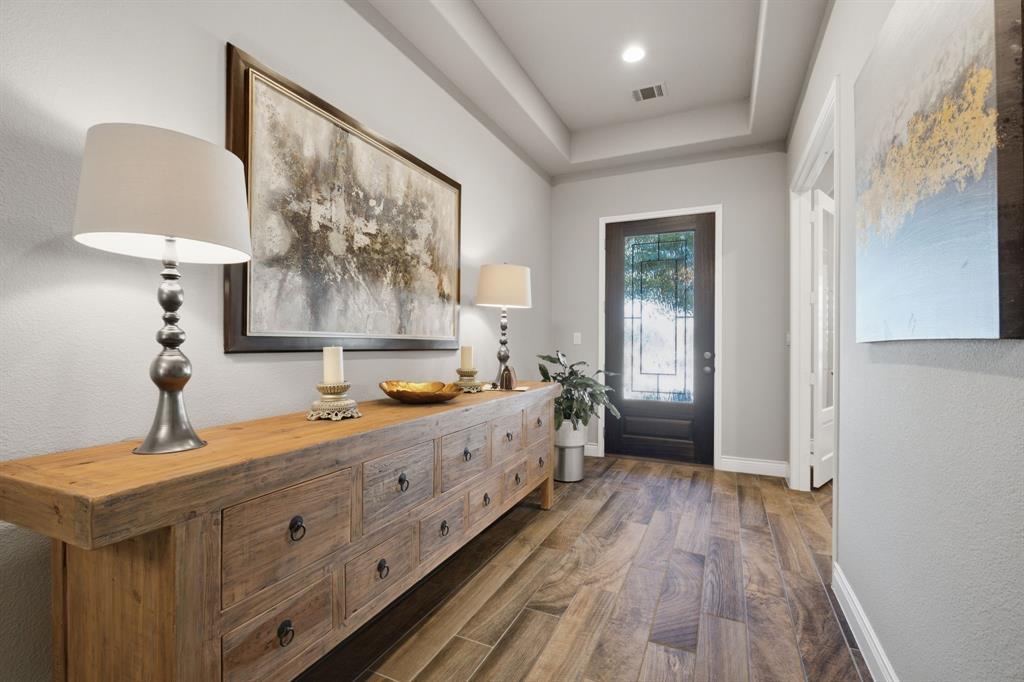
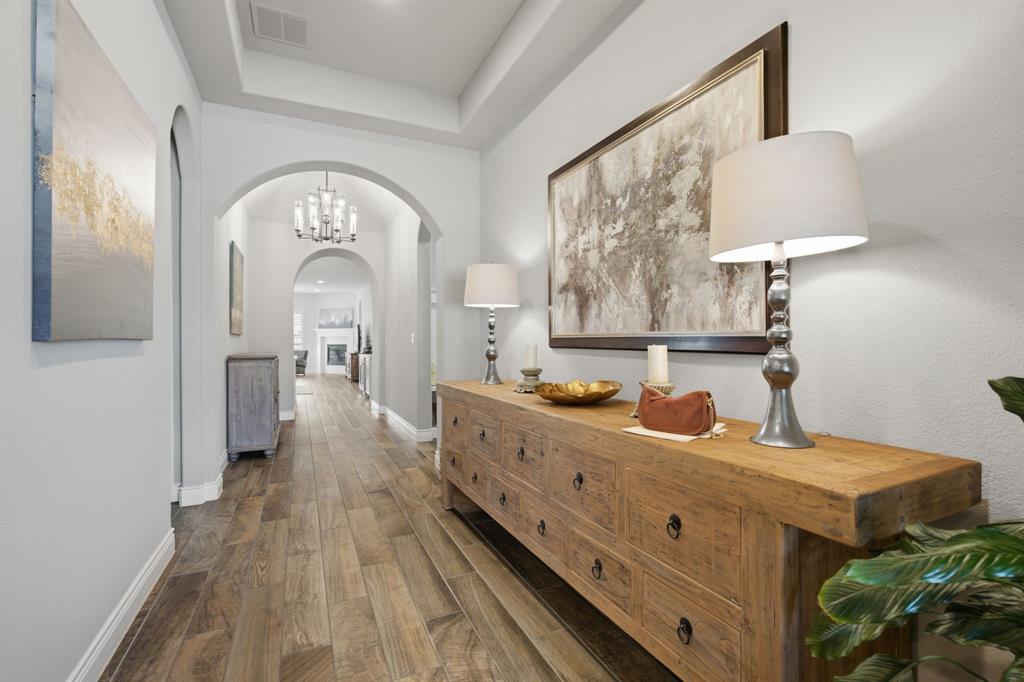
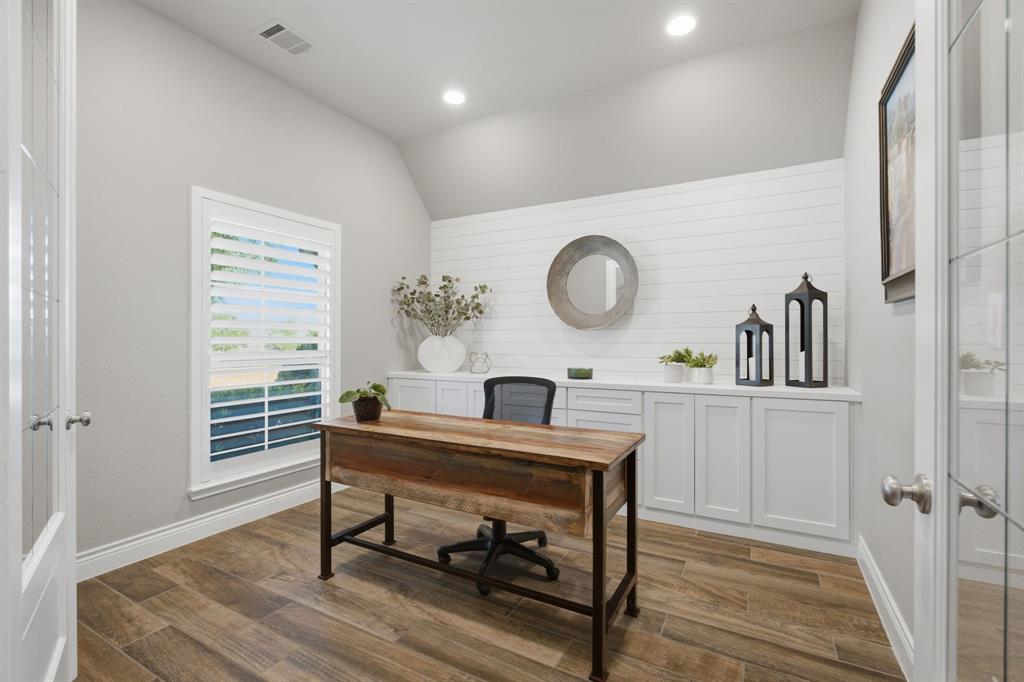
Welcome to this beautifully appointed single-story home in the highly sought-after Trinity Falls community! Ideally located across from a park, pickleball & basketball courts, and just around the corner from the community’s 2nd resort-style pool & fitness center, this home offers one of the best locations in the neighborhood. Inside, you’ll find wood-look tile flooring throughout the main living areas, soaring 10-ft ceilings, tray ceilings in entry, arched doorways, plantation shutters throughout, custom lighting, spacious rooms, & abundance of natural light throughout the home. Private office features double glass doors & custom built-in cabinetry for printers and office supplies. Split-bedroom floor plan includes a private guest suite at the front of the home with its own ensuite bath featuring a walk-in shower and walk-in closet. 2 additional secondary bedrooms share a nearby hall bath. The chef’s kitchen is the heart of the home w ss appliances, a gas cooktop, pantry, oversized island w breakfast bar seating, and abundant cabinetry. The kitchen opens seamlessly to the dining area & family room with a cozy gas fireplace overlooking the backyard. Entertain with ease thanks to the custom built-in entertaining bar featuring glass-front cabinetry, a beverage frig, & additional serving buffet with extensive drawers and storage. The spacious primary suite offers a luxurious bath with dual vanities, garden tub, separate shower, linen closet, and separate his-and-her walk-in closets. Additional features include a mudroom w bench, hooks, and extra storage off the garage. Utility has room for a second refrigerator. Relax out back extended covered patio with a mature shade tree and grassy play area. HOA incl multiple pools, fitness center, fishing ponds, wooded hiking and walking trails, dog park, playgrounds, parks, and year-round resident events. Experience the exceptional lifestyle that makes Trinity Falls one of McKinney’s premier master-planned communities.

Save
Ask
Tour
Hide
Share
Listing Snapshot
Price 
$539,000
Days On Site 
66 Days
Bedrooms 
4
Inside Area (SqFt) 
2,544 sqft
Total Baths 
3
Full Baths 
3
Partial Baths 
N/A
Lot Size 
0.139 Acres
Year Built 
2018
MLS® Number 
21320916
Status 
Active
Property Tax 
N/A
HOA/Condo/Coop Fees 
$131 monthly
Sq Ft Source 
N/A
Friends & Family
Recent Activity
4 weeks agoListing updated with changes from the MLS®
2 months agoListing first seen on site
General Features
Acres 
0.139
Attached Garage 
Yes
Foundation 
Slab
Garage 
Yes
Garage Spaces 
2
Levels 
One
Parking 
DrivewayGarage Door OpenerGarage Faces FrontLightedOversizedSide By SideAttached
Property Sub Type 
Single Family Residence
Security 
Smoke Detector(s)
Special Circumstances 
Standard
Style 
RanchTraditional
Utilities 
Cable AvailableElectricity AvailableNatural Gas AvailablePhone AvailableUnderground Utilities
Interior Features
Appliances 
DishwasherDisposalGas CooktopGas Water HeaterMicrowaveConvection OvenTankless Water Heater
Cooling 
Ceiling Fan(s)Central AirElectric
Fireplace 
Yes
Fireplace Features 
Gas StarterLiving RoomGas Log
Fireplaces 
1
Flooring 
CarpetCeramic Tile
Heating 
CentralFireplace(s)Natural Gas
Interior 
Double VanityKitchen IslandOpen FloorplanWalk-In Closet(s)High Speed Internet
Laundry Features 
Electric Dryer HookupWasher Hookup
Window Features 
ShuttersWindow Coverings
Bath-Full 
Dimensions - 9 x 5Level - First
Bedroom 
Dimensions - 12 x 10Level - First
Dining Room 
Dimensions - 16 x 9Level - First
Kitchen 
Dimensions - 20 x 12Level - First
Laundry 
Dimensions - 7 x 6Level - First
Living Room 
Dimensions - 20 x 16Level - First
Master Bathroom 
Dimensions - 12 x 5Level - First
Master Bedroom 
Dimensions - 12 x 11Level - First
Office 
Dimensions - 12 x 11Level - First
Save
Ask
Tour
Hide
Share
Exterior Features
Construction Details 
BrickStone
Exterior 
Rain GuttersLightingPrivate Yard
Fencing 
Back YardFencedFullPrivacyWood
Lot Features 
Few TreesInterior LotLandscapedSubdivided
Patio And Porch 
Covered
Roof 
Composition
Windows/Doors 
ShuttersWindow Coverings
Community Features
Association Fee 
$393.0
Association Fee Frequency 
Quarterly
Community Features 
PoolCurbsFishingFitness CenterParkPlaygroundSidewalks
School District 
McKinney ISD
Financing Terms Available 
CashConventionalFHAVA Loan
Schools
School District
McKinney ISD
Elementary School
Ruth and Harold Frazier
Middle School
Johnson
High School
McKinney North
Listing courtesy of Kim Kankel of Ebby Halliday Realtors kimkankel@ebby.com


© 2020 North Texas Real Estate Information Systems. All rights reserved. Information is deemed reliable but is not guaranteed accurate by the MLS or NTREIS. The information being provided is for the consumer's personal, non-commercial use, and may not be reproduced, redistributed, or used for any purpose other than to identify prospective properties consumers may be interested in purchasing.
Last checked: 2026-09-08 04:33 AM CDT

Neighborhood & Commute
Source: Walkscore
Save
Ask
Tour
Hide
Share