Search Dallas Homes For Sale

- Search Dallas Homes For Sale
Save
Ask
Tour
Hide
Share
$495,000
74 Days On Site

1208 Sonoma Drive
Allen, TX 75013

For Sale|Single Family Residence|Active
4
Beds
2
Total Baths
2
Full Baths
2,249
SqFt
$220
/SqFt
1996
Built
Subdivision:
Watters Crossing II
County:
Collin
1208 Sonoma Drive1208 Sonoma Drive1208 Sonoma Drive1208 Sonoma Drive
Save
Ask
Tour
Hide
Share

Mortgage Calculator

Monthly Payment (Est.)

Enter an interest rate to see your estimated monthly payment.
Calculator powered by Showcase IDX, a Constellation1 Company. Copyright ©2026 Information is deemed reliable but not guaranteed.

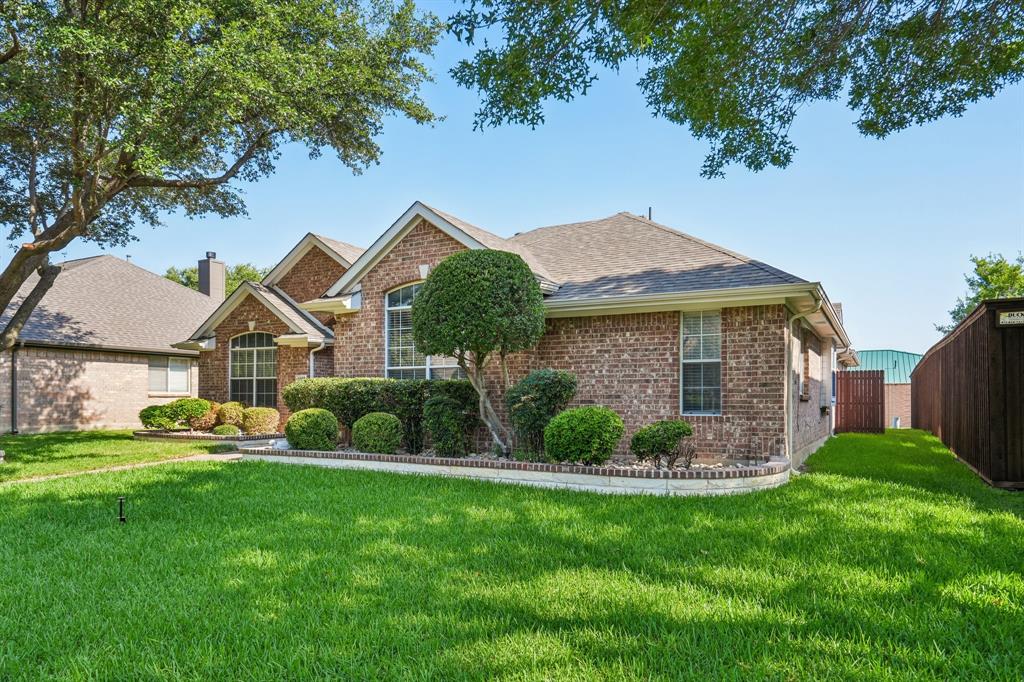
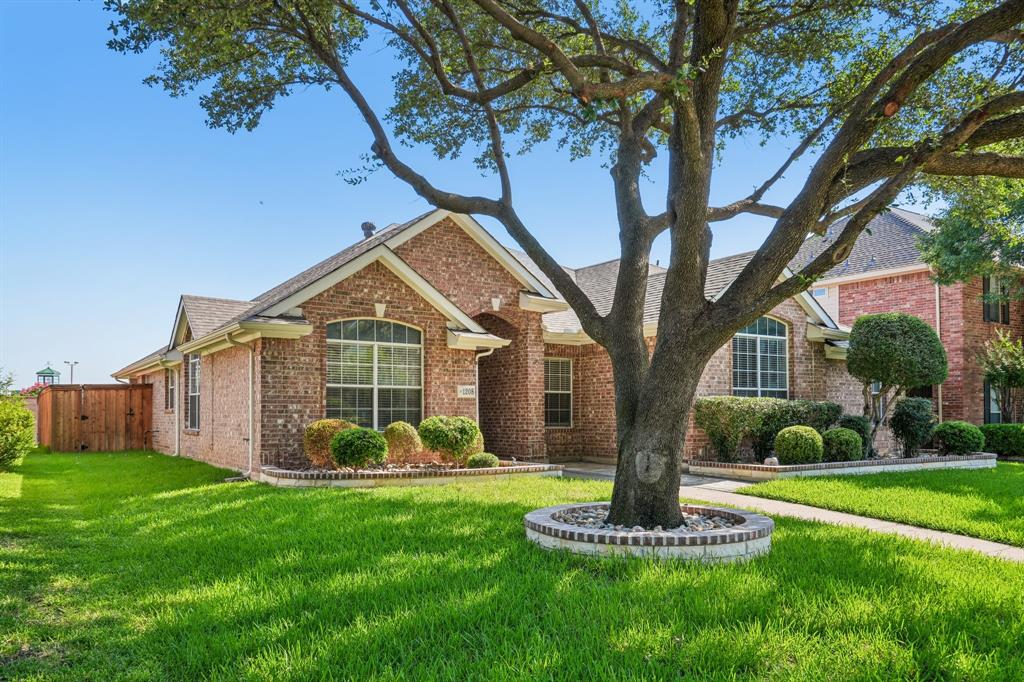
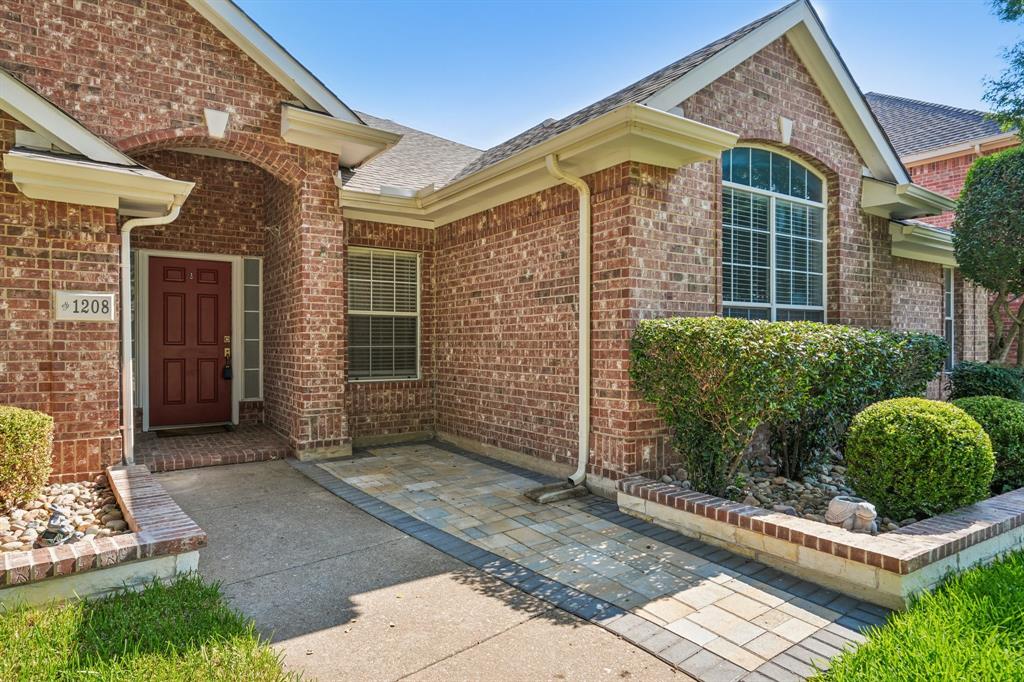
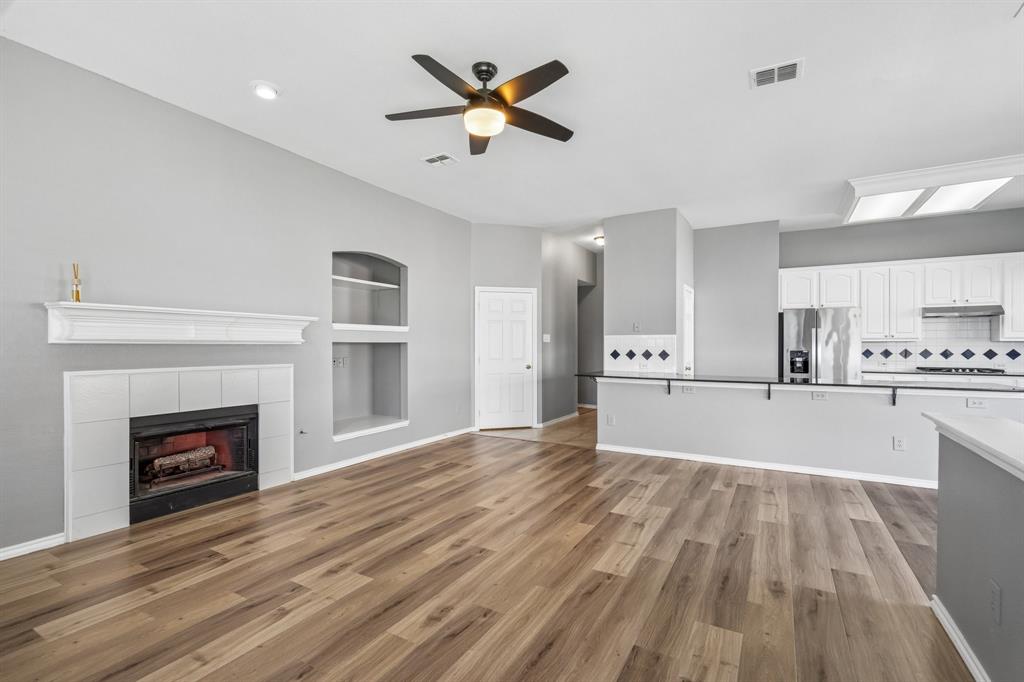
Awesome Allen home where abundant natural light fills every room, supporting your daily well-being and creating an inviting atmosphere throughout. The updated kitchen features stainless-steel appliances with REFRIGERATOR INCLUDED, flowing seamlessly into open-concept living spaces designed for both everyday comfort and stylish entertaining. Versatile floorplan offers a secluded 4th bedroom—ideal for a private home office away from household activity. Peace of mind comes standard with the 2023 roof and AC system, and the 2-car garage plus additional parking accommodates all your vehicles with room to spare. Community amenities through the HOA keep you active without leaving the neighborhood, and exceptional Allen schools provide enriched educational opportunities. Minutes from major commuter routes plus premier shopping, dining, and entertainment—everything you need for a convenient, connected lifestyle. Visit and make an offer today!

Save
Ask
Tour
Hide
Share
Listing Snapshot
Price 
$495,000
Days On Site 
74 Days
Bedrooms 
4
Inside Area (SqFt) 
2,249 sqft
Total Baths 
2
Full Baths 
2
Partial Baths 
N/A
Lot Size 
0.17 Acres
Year Built 
1996
MLS® Number 
21321373
Status 
Active
Property Tax 
$8,528
HOA/Condo/Coop Fees 
$91.67 monthly
Sq Ft Source 
N/A
Friends & Family
Recent Activity
16 hours agoListing updated with changes from the MLS®
7 days agoPrice changed to $495,000
2 months agoListing first seen on site
General Features
Acres 
0.17
Attached Garage 
Yes
Foundation 
Slab
Garage 
Yes
Garage Spaces 
2
Levels 
One
Parking 
Alley AccessDirect AccessDrivewayEnclosedGarageGarage Door OpenerGarage Faces RearInside EntranceKitchen LevelAttached
Property Sub Type 
Single Family Residence
Sewer 
Public Sewer
Special Circumstances 
Standard
Style 
Traditional
Utilities 
Electricity AvailableElectricity ConnectedNatural Gas AvailableUnderground Utilities
Water Source 
Public
Interior Features
Appliances 
DishwasherDisposalElectric OvenGas CooktopMicrowave
Fireplace 
Yes
Fireplace Features 
Family Room
Fireplaces 
1
Interior 
Built-in FeaturesEat-in KitchenGranite CountersOpen FloorplanPantryWalk-In Closet(s)High Speed Internet
Bedroom 
Dimensions - 14 x 10Level - FirstFeatures - Ceiling Fan(s), Walk-In Closet(s)
Dining Room 
Dimensions - 10 x 12Level - First
Family Room 
Dimensions - 17 x 22Level - FirstFeatures - Ceiling Fan(s)
Kitchen 
Dimensions - 16 x 10Level - FirstFeatures - Eat-in Kitchen, Pantry
Master Bedroom 
Dimensions - 16 x 16Level - FirstFeatures - Ceiling Fan(s), Walk-In Closet(s)
Utility Room 
Dimensions - 8 x 7Level - First
Save
Ask
Tour
Hide
Share
Exterior Features
Construction Details 
BrickOther
Fencing 
Back YardFencedFront YardPrivacy
Lot Features 
Few TreesInterior LotLandscapedSubdivided
Roof 
Composition
Community Features
Association Fee 
$1100.0
Association Fee Frequency 
Annually
Community Features 
PoolClubhouseSidewalksTennis Court(s)
School District 
Allen ISD
Schools
School District
Allen ISD
Elementary School
Norton
Middle School
Ereckson
High School
Allen
Listing courtesy of Yaniv Stokol of Your Home Sold Guaranteed Realty yaniv.yhsgr@gmail.com


© 2020 North Texas Real Estate Information Systems. All rights reserved. Information is deemed reliable but is not guaranteed accurate by the MLS or NTREIS. The information being provided is for the consumer's personal, non-commercial use, and may not be reproduced, redistributed, or used for any purpose other than to identify prospective properties consumers may be interested in purchasing.
Last checked: 2026-09-23 10:47 AM CDT

Neighborhood & Commute
Source: Walkscore
Save
Ask
Tour
Hide
Share