Search Dallas Homes For Sale

- Search Dallas Homes For Sale
Save
Ask
Tour
Hide
Share
$1,099,000
61 Days On Site

2141 Normandy Circle
Prosper, TX 75078

For Sale|Single Family Residence|Active
4
Beds
4
Total Baths
4
Full Baths
3,436
SqFt
$320
/SqFt
2019
Built
Subdivision:
Star Trail Ph One B
County:
Collin
2141 Normandy Circle2141 Normandy Circle2141 Normandy Circle2141 Normandy Circle
Save
Ask
Tour
Hide
Share

Mortgage Calculator

Monthly Payment (Est.)

$5,014
Calculator powered by Showcase IDX, a Constellation1 Company. Copyright ©2026 Information is deemed reliable but not guaranteed.

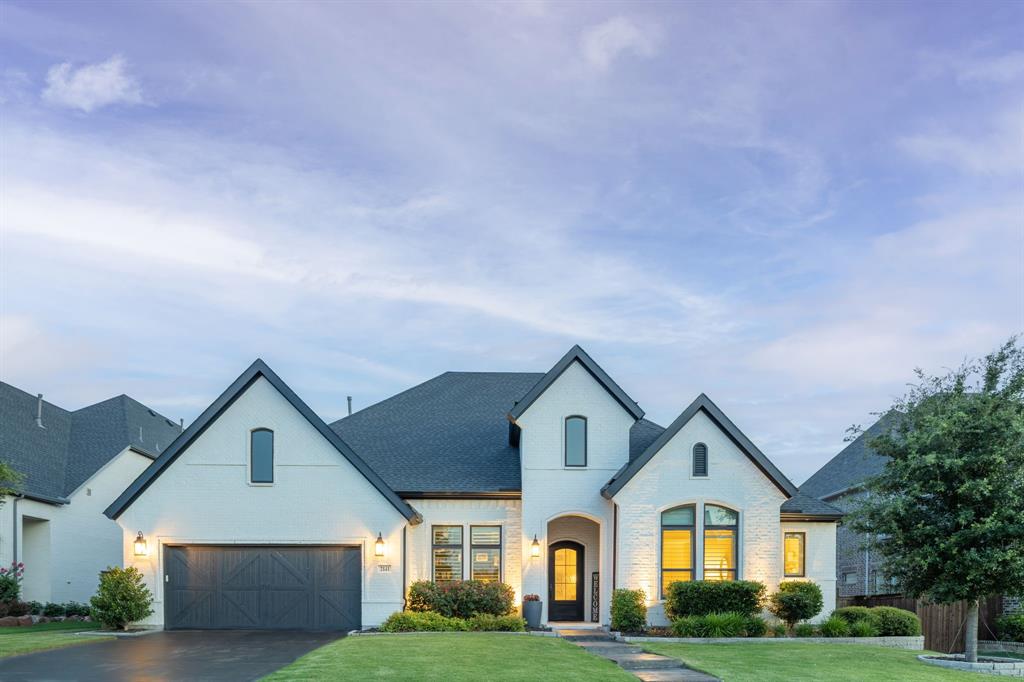
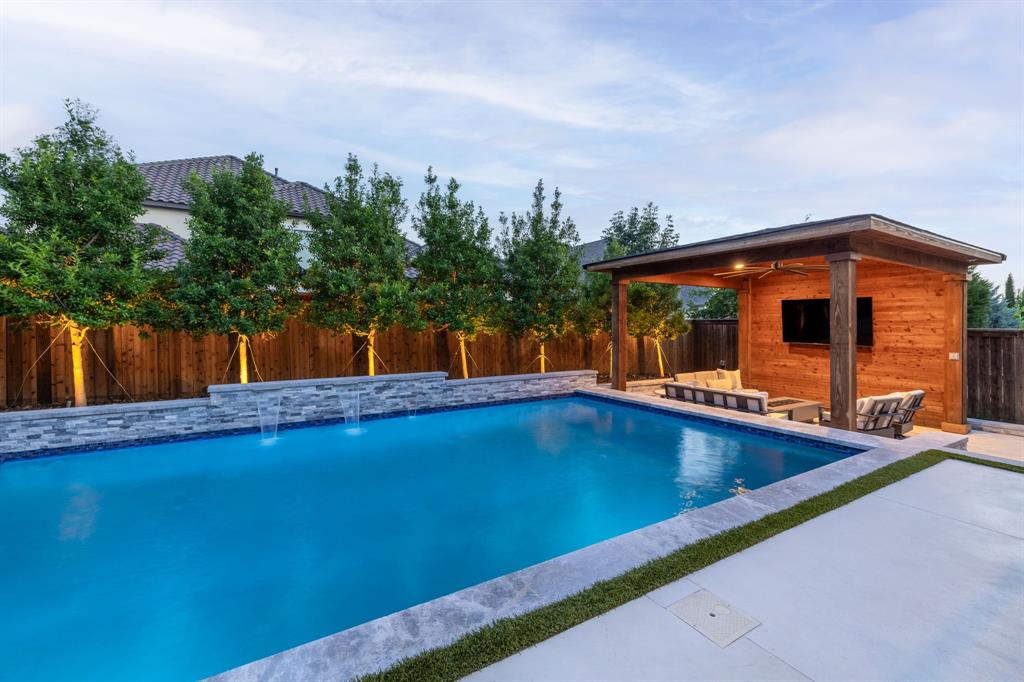
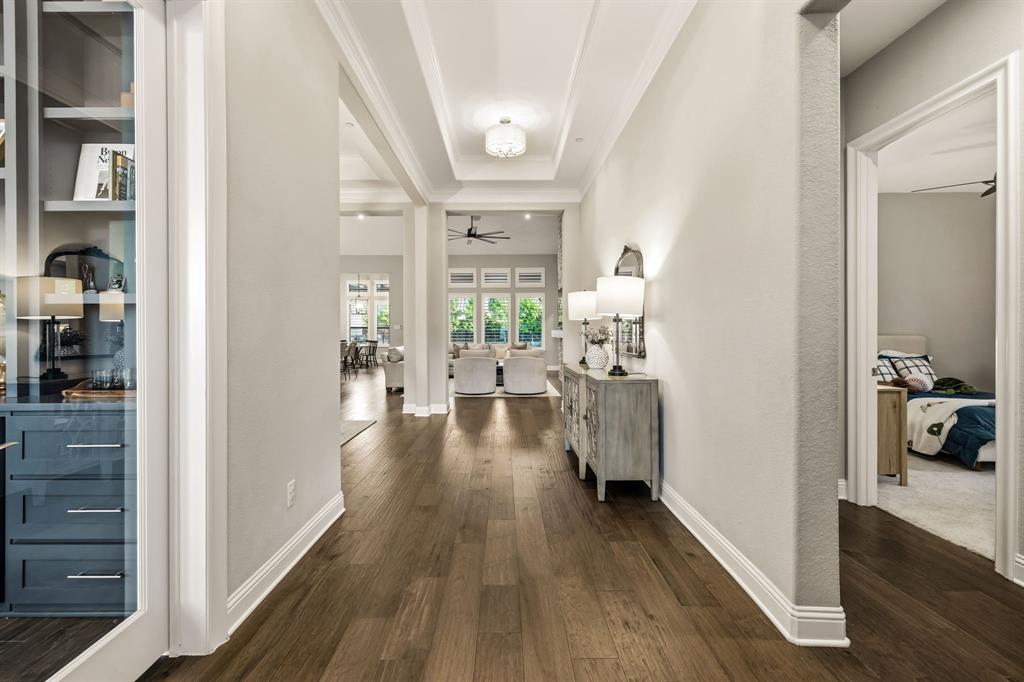
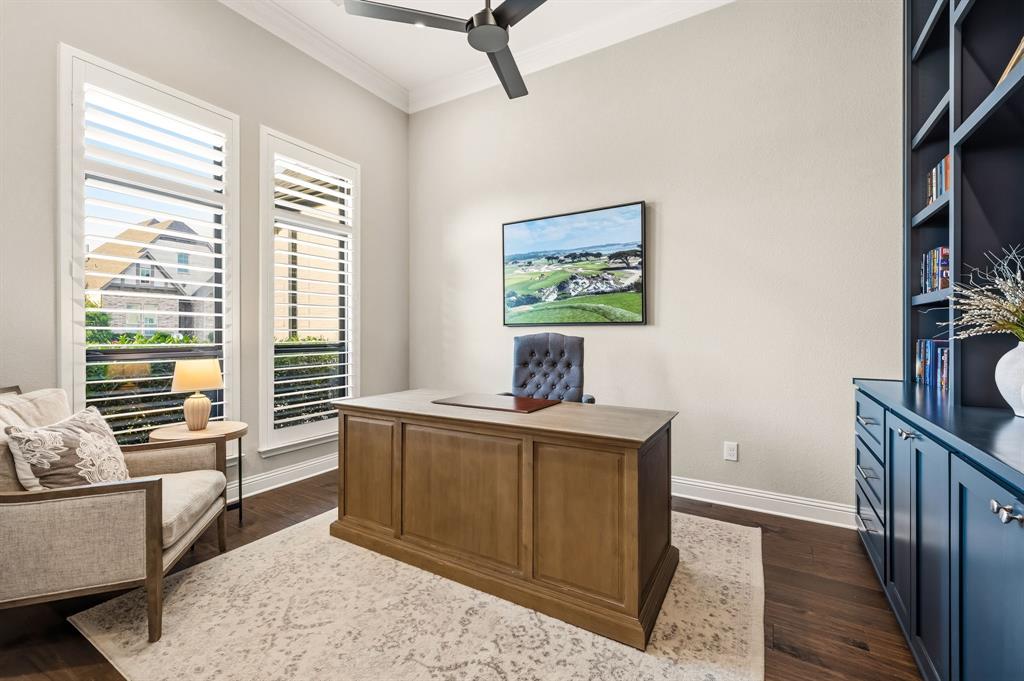
Experience elevated living in this exceptional Toll Brothers single story residence in the highly sought after Star Trail community, where luxury design, thoughtful functionality, and resort style outdoor living come together seamlessly. Offering 4 bedrooms, 4 full baths, and 3,436 square feet, this impeccably upgraded home showcases rich hardwood flooring, designer lighting, custom built ins, upgraded ceiling treatments, plantation shutters, integrated smart home technology, and a fire suppression system. A study with glass French doors and custom cabinetry creates an ideal workspace, while the dining room flows effortlessly into the heart of the home. Anchored by a dramatic floor to ceiling stone fireplace, the living room features custom built ins and soaring ceilings. The gourmet kitchen is equally impressive with an oversized island and breakfast bar, extended cabinetry, gas cooktop, dual ovens, and breakfast area. A versatile flex room with built in sound offers endless possibilities. The primary suite is a true retreat, featuring a vaulted ceiling and spa inspired ensuite with dual vanities, soaking tub, and oversized walk in shower. Three generously sized secondary bedrooms and beautifully appointed baths provide comfort for family and guests. The 3 car tandem garage provides storage and versatility. Outside, a patio with retractable screens and speakers, outdoor built in grill station and additional covered patio creates the perfect setting for effortless entertaining. The Riverbend Sandler built pool and spa showcase elegant water features and are complemented by artificial turf, and putting green, creating a beautiful, low maintenance outdoor oasis. Located in the award winning Star Trail community, residents enjoy exceptional amenities including resort style pools, courts, parks, playgrounds, miles of trails, clubhouse, and an active lifestyle, all within minutes of Prosper's premier shopping, dining, entertainment, and top rated Prosper ISD schools.

Save
Ask
Tour
Hide
Share
Listing Snapshot
PriceĀ 
$1,099,000
Days On SiteĀ 
61 Days
BedroomsĀ 
4
Inside Area (SqFt)Ā 
3,436 sqft
Total BathsĀ 
4
Full BathsĀ 
4
Partial BathsĀ 
N/A
Lot SizeĀ 
0.248 Acres
Year BuiltĀ 
2019
MLSĀ® NumberĀ 
21322308
StatusĀ 
Active
Property TaxĀ 
N/A
HOA/Condo/Coop FeesĀ 
$126.67 monthly
Sq Ft SourceĀ 
N/A
Friends & Family
Recent Activity
a week agoListing updated with changes from the MLSĀ®
a week agoStatus changed to Active
a month agoPrice changed to $1,099,000
2 months agoListing first seen on site
General Features
AcresĀ 
0.248
Attached GarageĀ 
Yes
FoundationĀ 
Slab
GarageĀ 
Yes
Garage SpacesĀ 
3
Green Energy EfficientĀ 
AppliancesConstructionHVACInsulationLightingThermostatWindows
LevelsĀ 
One
ParkingĀ 
DrivewayGarageGarage Door OpenerGarage Faces FrontTandemAttached
Property Sub TypeĀ 
Single Family Residence
SecurityĀ 
Carbon Monoxide Detector(s)Fire AlarmFire Sprinkler SystemSmoke Detector(s)
SewerĀ 
Public Sewer
Special CircumstancesĀ 
Standard
StyleĀ 
Traditional
UtilitiesĀ 
Cable Available
Water SourceĀ 
Public
Interior Features
AppliancesĀ 
DishwasherDisposalGas CooktopGas OvenMicrowaveDouble OvenTankless Water HeaterVented Exhaust Fan
CoolingĀ 
Ceiling Fan(s)Central Air
FireplaceĀ 
Yes
Fireplace FeaturesĀ 
GasLiving RoomStone
FireplacesĀ 
1
FlooringĀ 
CarpetTileWood
HeatingĀ 
Exhaust FanCentralFireplace(s)Natural Gas
InteriorĀ 
Built-in FeaturesDouble VanityEat-in KitchenKitchen IslandOpen FloorplanPantryVaulted Ceiling(s)Walk-In Closet(s)High Speed InternetSmart HomeWired for Sound
Laundry FeaturesĀ 
Washer Hookup
Window FeaturesĀ 
ShuttersWindow Coverings
Bath-FullĀ 
Dimensions - 0 x 0Level - First
BedroomĀ 
Dimensions - 0 x 0Level - FirstFeatures - Walk-In Closet(s)
Breakfast RoomĀ 
Dimensions - 0 x 0Level - First
Dining RoomĀ 
Dimensions - 0 x 0Level - First
Game RoomĀ 
Dimensions - 0 x 0Level - FirstFeatures - Other
KitchenĀ 
Dimensions - 0 x 0Level - FirstFeatures - Breakfast Bar, Eat-in Kitchen, Kitchen Island, Pantry
Living RoomĀ 
Dimensions - 0 x 0Level - FirstFeatures - Ceiling Fan(s)
Master BathroomĀ 
Dimensions - 0 x 0Level - First
Master BedroomĀ 
Dimensions - 0 x 0Level - FirstFeatures - Walk-In Closet(s)
OfficeĀ 
Dimensions - 0 x 0Level - First
Save
Ask
Tour
Hide
Share
Exterior Features
Construction DetailsĀ 
Brick
ExteriorĀ 
Built-in BarbecueGas GrillRain GuttersLightingOutdoor Grill
FencingĀ 
Wood
Lot FeaturesĀ 
Few TreesInterior LotLandscapedSubdivided
Patio And PorchĀ 
CoveredPatio
RoofĀ 
Composition
Waterfront FeaturesĀ 
Lake Privileges
Windows/DoorsĀ 
ShuttersWindow Coverings
Community Features
Association FeeĀ 
$380.0
Association Fee FrequencyĀ 
Quarterly
Community FeaturesĀ 
PoolClubhouseFitness CenterLakeParkPlaygroundSidewalksTennis Court(s)Other
School DistrictĀ 
Prosper ISD
Financing Terms AvailableĀ 
CashConventionalVA Loan
Schools
School District
Prosper ISD
Elementary School
Joyce Hall
Middle School
Reynolds
High School
Prosper
Listing courtesy of Chase Duran of Allie Beth Allman & Assoc. chase.duran@alliebeth.com


Ā© 2020 North Texas Real Estate Information Systems. All rights reserved. Information is deemed reliable but is not guaranteed accurate by the MLS or NTREIS. The information being provided is for the consumer's personal, non-commercial use, and may not be reproduced, redistributed, or used for any purpose other than to identify prospective properties consumers may be interested in purchasing.
Last checked: 2026-09-08 04:33 AM CDT

Neighborhood & Commute
Source: Walkscore
Save
Ask
Tour
Hide
Share