Search Dallas Homes For Sale

- Search Dallas Homes For Sale
Save
Ask
Tour
Hide
Share
$969,390
61 Days On Site

2712 Mount View Drive
Farmers Branch, TX 75234

For Sale|Single Family Residence|Active
4
Beds
3
Total Baths
3
Full Baths
3,593
SqFt
$270
/SqFt
2017
Built
Subdivision:
Farmersdell
County:
Dallas
2712 Mount View Drive2712 Mount View Drive2712 Mount View Drive2712 Mount View Drive
Save
Ask
Tour
Hide
Share

Mortgage Calculator

Monthly Payment (Est.)

$4,423
Calculator powered by Showcase IDX, a Constellation1 Company. Copyright ©2026 Information is deemed reliable but not guaranteed.

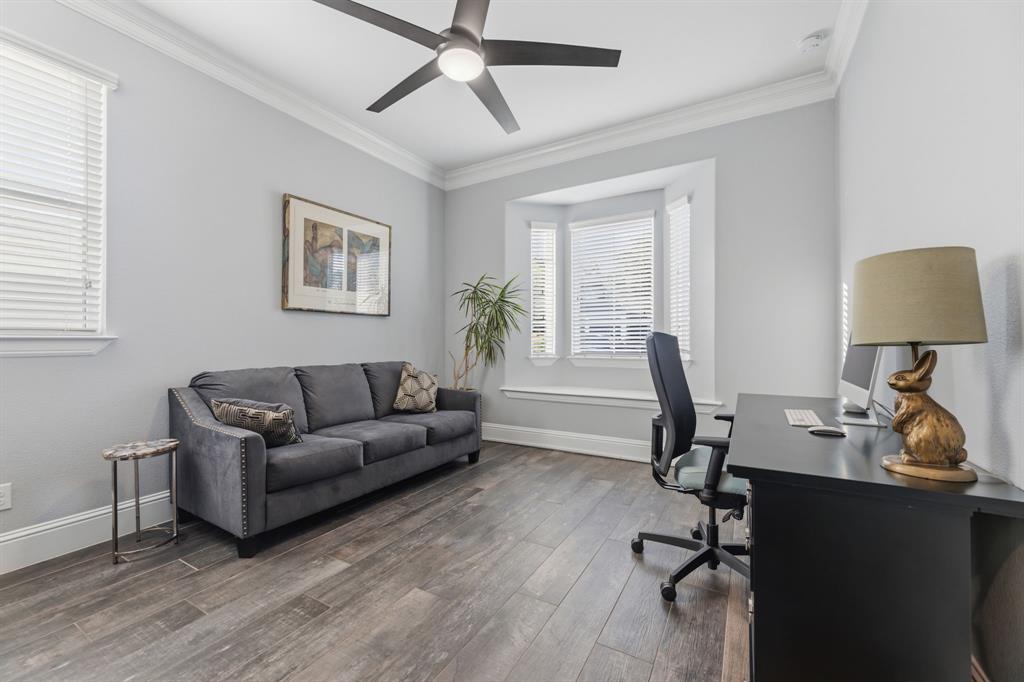
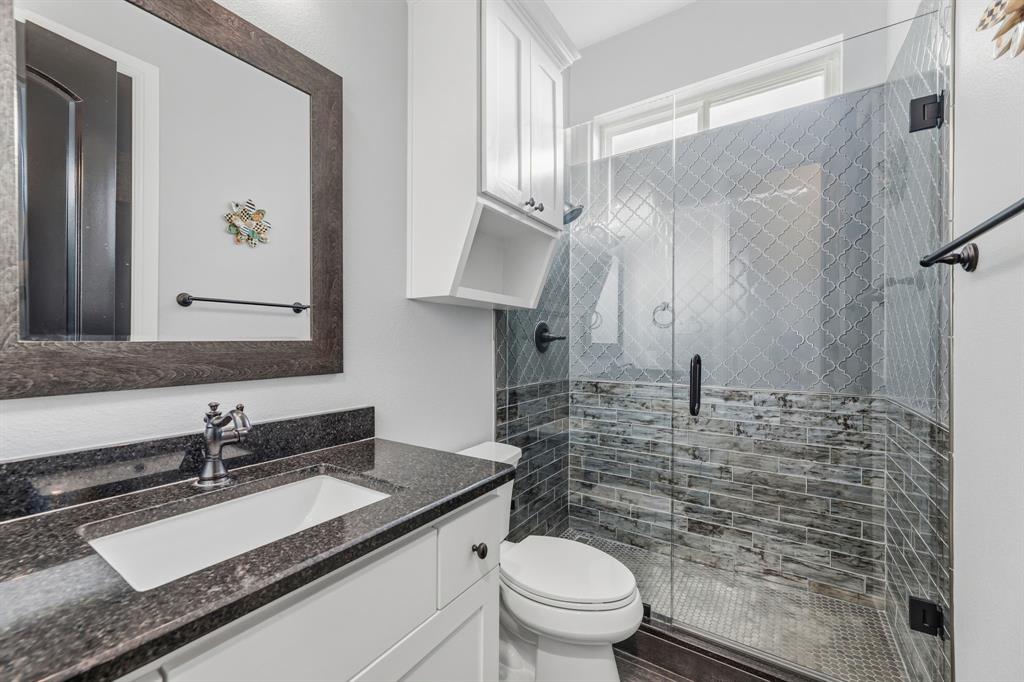
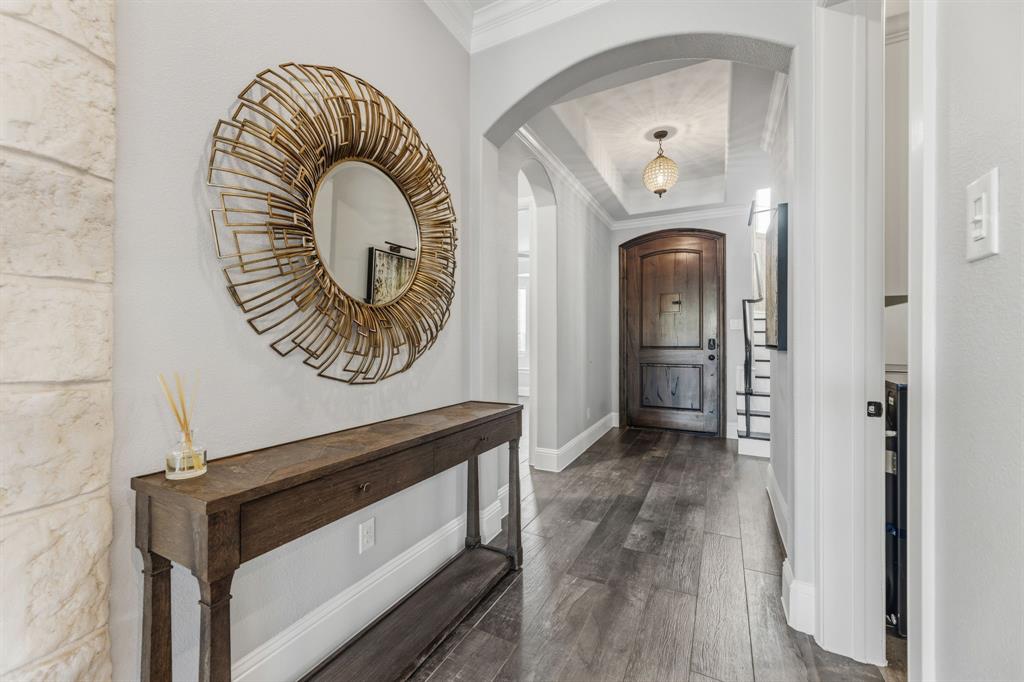
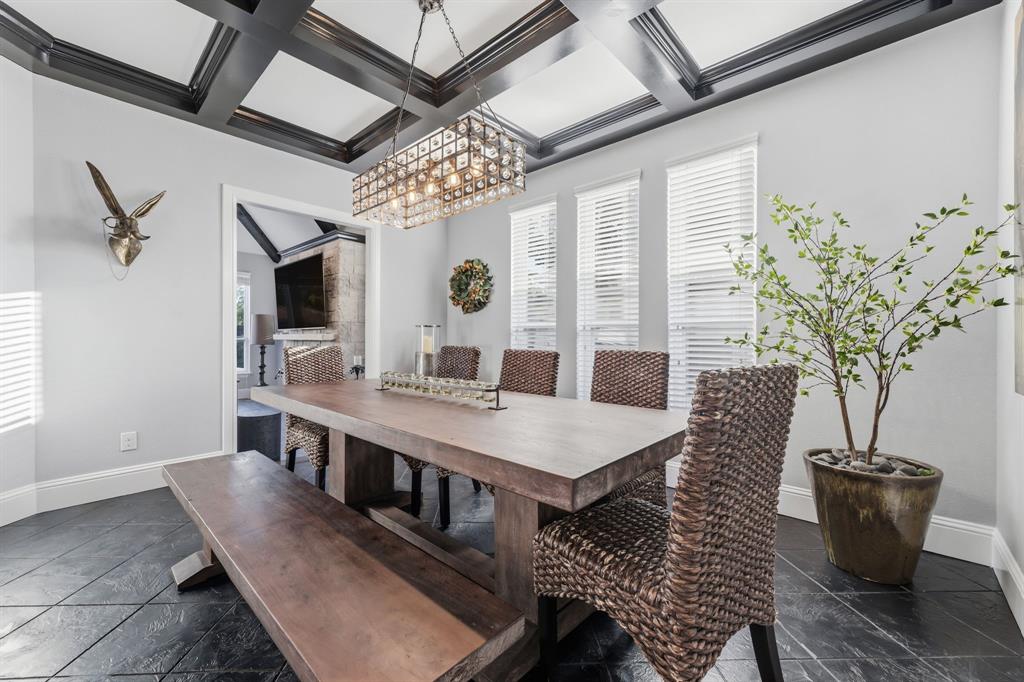
Rare opportunity to own a custom-built, all-brick home in Farmers Branch featuring timeless craftsmanship, smart-home technology, luxury finishes, and resort-style outdoor living. Built by a custom home builder with quality and attention to detail throughout, this home offers upgrades that truly set it apart. Designed for comfort and convenience with a Rachio WiFi sprinkler system, Nest thermostats and carbon monoxide sensors, and a complete ADT security system featuring seven Google cameras and panic buttons. The kitchen and living areas are built to impress with KitchenAid appliances, built-in ice maker, Arhaus lighting, beautiful custom molding, and a statement fireplace. Custom steel French doors off the living area and primary suite provide natural light and seamless indoor-outdoor living. The newly remodeled primary bath offers a spa-like experience with Kohler hardware, custom vanity, marble stone shower, Robern medicine cabinets, RH hardware, and a custom closet with exceptional storage. Enjoy a private backyard retreat with a custom Hobert-built pool, spa, firepit, outdoor kitchen, stone water feature, and low-maintenance turfed dog run. Additional upgrades include custom garage shelving, garage ceiling fan, EV-charger readiness, and custom attic storage. A thoughtfully designed home where craftsmanship, technology, and luxury come together.

Save
Ask
Tour
Hide
Share
Listing Snapshot
PriceĀ 
$969,390
Days On SiteĀ 
61 Days
BedroomsĀ 
4
Inside Area (SqFt)Ā 
3,593 sqft
Total BathsĀ 
3
Full BathsĀ 
3
Partial BathsĀ 
N/A
Lot SizeĀ 
0.165 Acres
Year BuiltĀ 
2017
MLSĀ® NumberĀ 
21323880
StatusĀ 
Active
Property TaxĀ 
$16,580
HOA/Condo/Coop FeesĀ 
N/A
Sq Ft SourceĀ 
N/A
Friends & Family
Recent Activity
a week agoListing updated with changes from the MLSĀ®
a week agoPrice changed to $969,390
2 months agoListing first seen on site
General Features
AcresĀ 
0.165
Attached GarageĀ 
Yes
FoundationĀ 
Slab
GarageĀ 
Yes
Garage SpacesĀ 
2
LevelsĀ 
Two
ParkingĀ 
ConcreteDirect AccessGarage Door OpenerOff StreetOversizedAttached
Property Sub TypeĀ 
Single Family Residence
SecurityĀ 
Fire AlarmSecurity LightsSecurity System
SewerĀ 
Public Sewer
Special CircumstancesĀ 
Standard
Water SourceĀ 
Public
Interior Features
AppliancesĀ 
Built-In Gas RangeDishwasherGas CooktopGas OvenIce MakerMicrowave
CoolingĀ 
Ceiling Fan(s)Central AirElectric
FireplaceĀ 
Yes
Fireplace FeaturesĀ 
Gas StarterGreat RoomMetal
FireplacesĀ 
1
FlooringĀ 
CarpetCeramic Tile
HeatingĀ 
CentralFireplace(s)Heat PumpNatural Gas
InteriorĀ 
Built-in FeaturesCathedral Ceiling(s)ChandelierDouble VanityEat-in KitchenKitchen IslandOpen Floorplan
Window FeaturesĀ 
Window Coverings
Bath-FullĀ 
Dimensions - 8 x 8Level - First
BedroomĀ 
Dimensions - 18 x 16Level - Second
Breakfast RoomĀ 
Dimensions - 12 x 15Level - First
Dining RoomĀ 
Dimensions - 10 x 8Level - First
Exercise RoomĀ 
Dimensions - 12 x 16Level - Second
Game RoomĀ 
Dimensions - 16 x 15Level - Second
KitchenĀ 
Dimensions - 18 x 14Level - FirstFeatures - Breakfast Bar, Eat-in Kitchen, Kitchen Island, Pantry
LaundryĀ 
Dimensions - 10 x 12Level - First
Living RoomĀ 
Dimensions - 18 x 18Level - First
Master BathroomĀ 
Dimensions - 16 x 12Level - First
Master BedroomĀ 
Dimensions - 16 x 16Level - First
Save
Ask
Tour
Hide
Share
Exterior Features
ExteriorĀ 
LightingMisting SystemOutdoor Grill
FencingĀ 
Back YardWood
Patio And PorchĀ 
Covered
Pool FeaturesĀ 
FencedGuniteHeatedIn GroundOutdoor PoolPool Sweep
RoofĀ 
Composition
Windows/DoorsĀ 
Window Coverings
Community Features
School DistrictĀ 
Carrollton-Farmers Branch ISD
Financing Terms AvailableĀ 
CashConventionalFHAVA Loan
Schools
School District
Carrollton-Farmers Branch ISD
Elementary School
Stark
Middle School
Field
High School
Turner
Listing courtesy of Chris Manning of Manning & Company chris@manningandcompany.com


Ā© 2020 North Texas Real Estate Information Systems. All rights reserved. Information is deemed reliable but is not guaranteed accurate by the MLS or NTREIS. The information being provided is for the consumer's personal, non-commercial use, and may not be reproduced, redistributed, or used for any purpose other than to identify prospective properties consumers may be interested in purchasing.
Last checked: 2026-09-08 04:38 AM CDT

Neighborhood & Commute
Source: Walkscore
Save
Ask
Tour
Hide
Share