Search Dallas Homes For Sale

- Search Dallas Homes For Sale
Save
Ask
Tour
Hide
Share
$995,000
78 Days On Site

1318 Cypress Creek Way
Celina, TX 75009

For Sale|Single Family Residence|Active
5
Beds
6
Total Baths
5
Full Baths
1
Partial Bath
4,743
SqFt
$210
/SqFt
2014
Built
Subdivision:
Light Farms Ph One
County:
Collin
1318 Cypress Creek Way1318 Cypress Creek Way1318 Cypress Creek Way1318 Cypress Creek Way
Save
Ask
Tour
Hide
Share

Mortgage Calculator

Monthly Payment (Est.)

Enter an interest rate to see your estimated monthly payment.
Calculator powered by Showcase IDX, a Constellation1 Company. Copyright ©2026 Information is deemed reliable but not guaranteed.

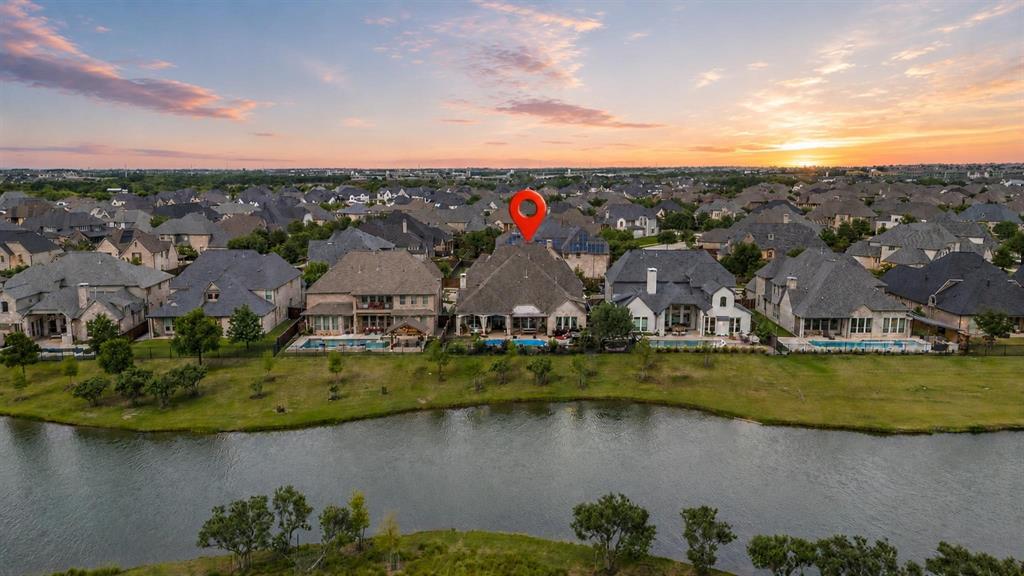
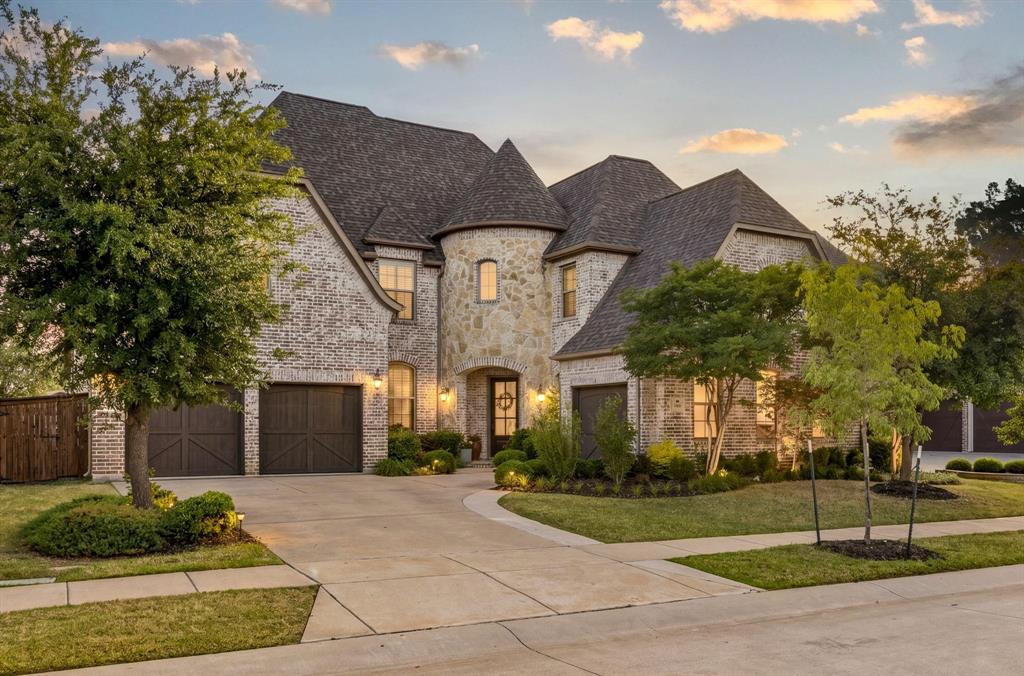
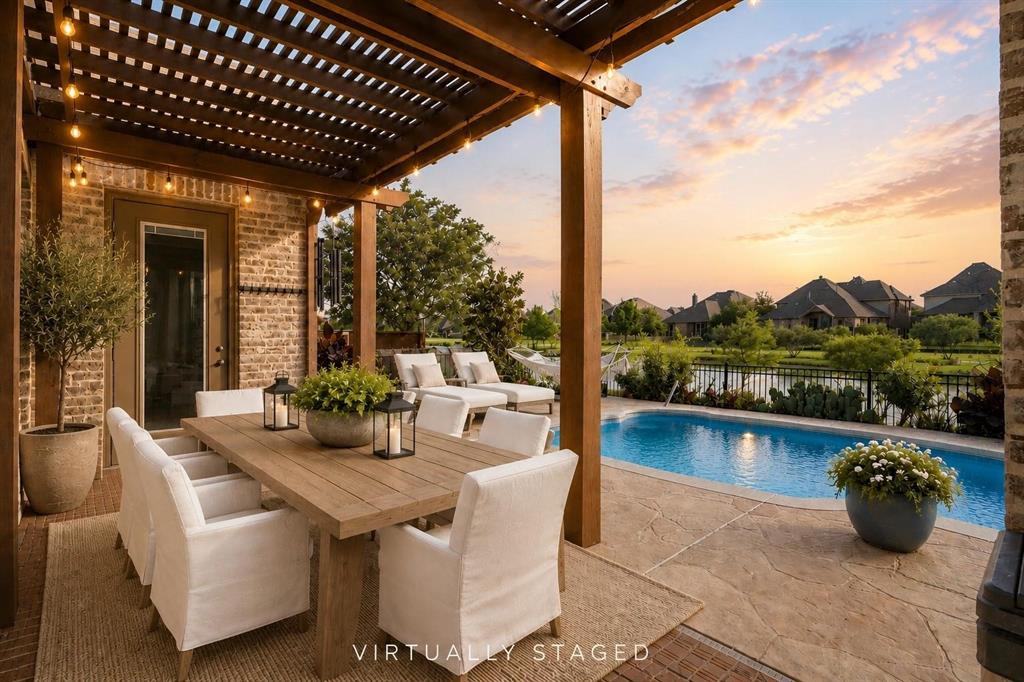
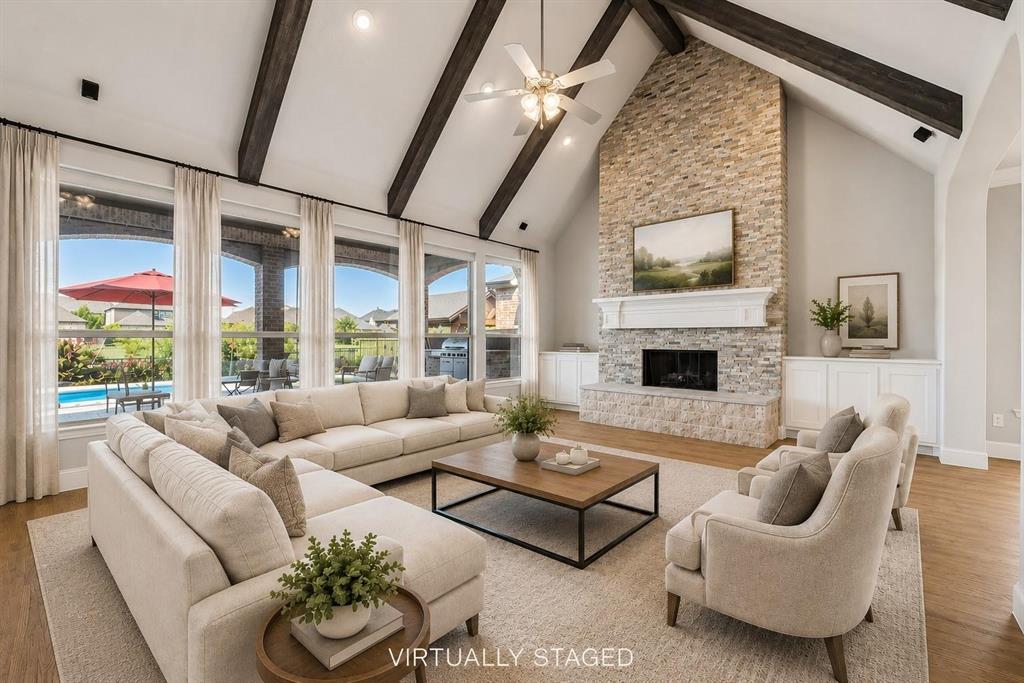
Home is ready for immediate move in!!! BETTER THAN NEW and beautifully refreshed, this exceptional Shaddock Homes masterpiece is perfectly positioned on one of the community's premier greenbelt waterfront homesites, where breathtaking sunsets, panoramic water views, and protected open space create an incredible sense of privacy and spaciousness. Enjoy the feeling of a much larger homesite without the added maintenance. Thoughtfully updated with professionally sanded and refinished hardwood floors, fresh interior paint throughout, and fresh carpet in the downstairs guest room, primary suite, and upstairs living areas, this home offers the feel of a meticulously refreshed residence. Designed around one of Shaddock Homes' most sought-after floor plans, the expansive open-concept layout is filled with natural light, soaring ceilings, and seamless flow between the kitchen, dining, and family room. The chef-inspired kitchen features a farmhouse sink, oversized island, abundant cabinetry, double ovens, and generous prep space, all perfectly positioned to capture the spectacular water views. The luxurious primary suite offers a spa-inspired bath with marble flooring, a freestanding soaking tub, walk-in shower, and spacious walk-in closet. Generously sized secondary bedrooms and versatile living spaces provide comfort and flexibility throughout. Step outside to your own private retreat, where a sparkling pool overlooks the tranquil water and greenbelt beyond. The expansive views create a rare feeling of openness while offering the beauty of additional green space without the upkeep of a larger property. Located within a highly sought-after master-planned community featuring resort-style pools, scenic trails, parks, playgrounds, and year-round community events, this extraordinary residence combines a premier waterfront setting, beautifully refreshed interiors, and an exceptional floor plan for a truly elevated lifestyle.

Save
Ask
Tour
Hide
Share
Listing Snapshot
PriceĀ 
$995,000
Days On SiteĀ 
78 Days
BedroomsĀ 
5
Inside Area (SqFt)Ā 
4,743 sqft
Total BathsĀ 
6
Full BathsĀ 
5
Partial BathsĀ 
1
Lot SizeĀ 
0.215 Acres
Year BuiltĀ 
2014
MLSĀ® NumberĀ 
21324058
StatusĀ 
Active
Property TaxĀ 
$18,457
HOA/Condo/Coop FeesĀ 
$139 monthly
Sq Ft SourceĀ 
N/A
Friends & Family
Recent Activity
4 days agoListing updated with changes from the MLSĀ®
2 weeks agoPrice changed to $995,000
4 weeks agoStatus changed to Active
3 months agoListing first seen on site
General Features
AcresĀ 
0.215
Attached GarageĀ 
Yes
FoundationĀ 
Slab
GarageĀ 
Yes
Garage SpacesĀ 
3
Green Energy EfficientĀ 
ThermostatWater Heater
LevelsĀ 
Two
ParkingĀ 
GarageGarage Door OpenerGarage Faces FrontGarage Faces SideAttached
Property Sub TypeĀ 
Single Family Residence
SecurityĀ 
Fire AlarmSecurity SystemSmoke Detector(s)
SewerĀ 
Public Sewer
Special CircumstancesĀ 
Standard
StyleĀ 
Traditional
UtilitiesĀ 
Cable Available
Water SourceĀ 
Public
Interior Features
AppliancesĀ 
DishwasherDisposalElectric OvenGas CooktopMicrowaveDouble OvenTankless Water Heater
CoolingĀ 
Central AirElectricZoned
FireplaceĀ 
Yes
Fireplace FeaturesĀ 
Gas StarterLiving Room
FireplacesĀ 
1
FlooringĀ 
CarpetCeramic TileWood
HeatingĀ 
CentralNatural GasZoned
InteriorĀ 
Built-in FeaturesEat-in KitchenKitchen IslandOpen FloorplanVaulted Ceiling(s)Walk-In Closet(s)High Speed Internet
BedroomĀ 
Dimensions - 0 x 0Level - Second
Breakfast RoomĀ 
Dimensions - 0 x 0Level - First
Dining RoomĀ 
Dimensions - 0 x 0Level - First
Game RoomĀ 
Dimensions - 0 x 0Level - Second
KitchenĀ 
Dimensions - 0 x 0Level - FirstFeatures - Eat-in Kitchen, Kitchen Island
Living RoomĀ 
Dimensions - 0 x 0Level - First
Master BedroomĀ 
Dimensions - 0 x 0Level - FirstFeatures - Walk-In Closet(s)
Media RoomĀ 
Dimensions - 0 x 0Level - Second
OfficeĀ 
Dimensions - 0 x 0Level - First
Save
Ask
Tour
Hide
Share
Exterior Features
Construction DetailsĀ 
BrickStone
ExteriorĀ 
Rain GuttersOutdoor Grill
FencingĀ 
WoodWrought Iron
Lot FeaturesĀ 
Few TreesGreenbeltInterior LotLandscapedSubdivided
Other StructuresĀ 
Guest House
Patio And PorchĀ 
CoveredFront PorchPatioRear Porch
Pool FeaturesĀ 
FiberglassIn GroundOutdoor PoolPool SweepSalt Water
RoofĀ 
Composition
ViewĀ 
Water
Waterfront FeaturesĀ 
Lake Privileges
WaterviewĀ 
Water
Community Features
Association FeeĀ 
$139.0
Association Fee FrequencyĀ 
Monthly
Community FeaturesĀ 
PoolClubhouseCurbsFishingFitness CenterLakeParkPlaygroundRestaurantSidewalksTennis Court(s)Other
School DistrictĀ 
Prosper ISD
Financing Terms AvailableĀ 
CashConventionalFHAVA Loan
Schools
School District
Prosper ISD
Elementary School
Light Farms
Middle School
Reynolds
High School
Prosper
Listing courtesy of Danielle Durbin of SevenHaus Realty durbin@seven.haus


Ā© 2020 North Texas Real Estate Information Systems. All rights reserved. Information is deemed reliable but is not guaranteed accurate by the MLS or NTREIS. The information being provided is for the consumer's personal, non-commercial use, and may not be reproduced, redistributed, or used for any purpose other than to identify prospective properties consumers may be interested in purchasing.
Last checked: 2026-09-23 08:44 PM CDT

Neighborhood & Commute
Source: Walkscore
Save
Ask
Tour
Hide
Share