Search Dallas Homes For Sale

- Search Dallas Homes For Sale
Save
Ask
Tour
Hide
Share
$2,750,000
66 Days On Site

6671 Gaston Avenue
Dallas, TX 75214

For Sale|Single Family Residence|Active Under Contract
4
Beds
4
Total Baths
3
Full Baths
1
Partial Bath
4,446
SqFt
$619
/SqFt
1952
Built
Subdivision:
Country Club Estates
County:
Dallas
6671 Gaston Avenue6671 Gaston Avenue6671 Gaston Avenue6671 Gaston Avenue
Save
Ask
Tour
Hide
Share

Mortgage Calculator

Monthly Payment (Est.)

$12,547
Calculator powered by Showcase IDX, a Constellation1 Company. Copyright ©2026 Information is deemed reliable but not guaranteed.

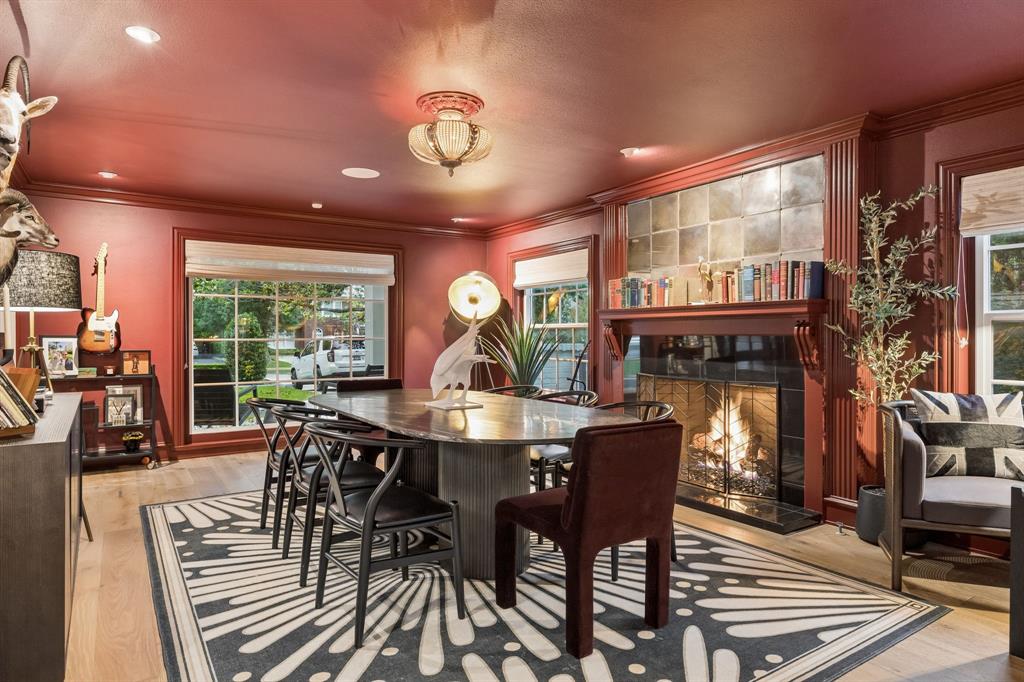
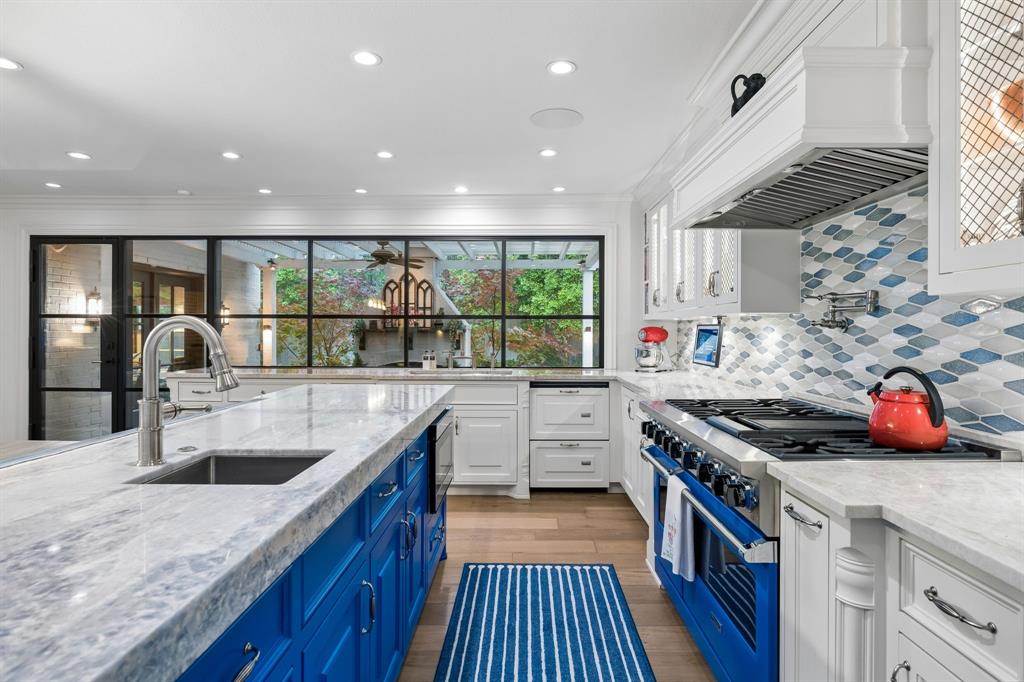
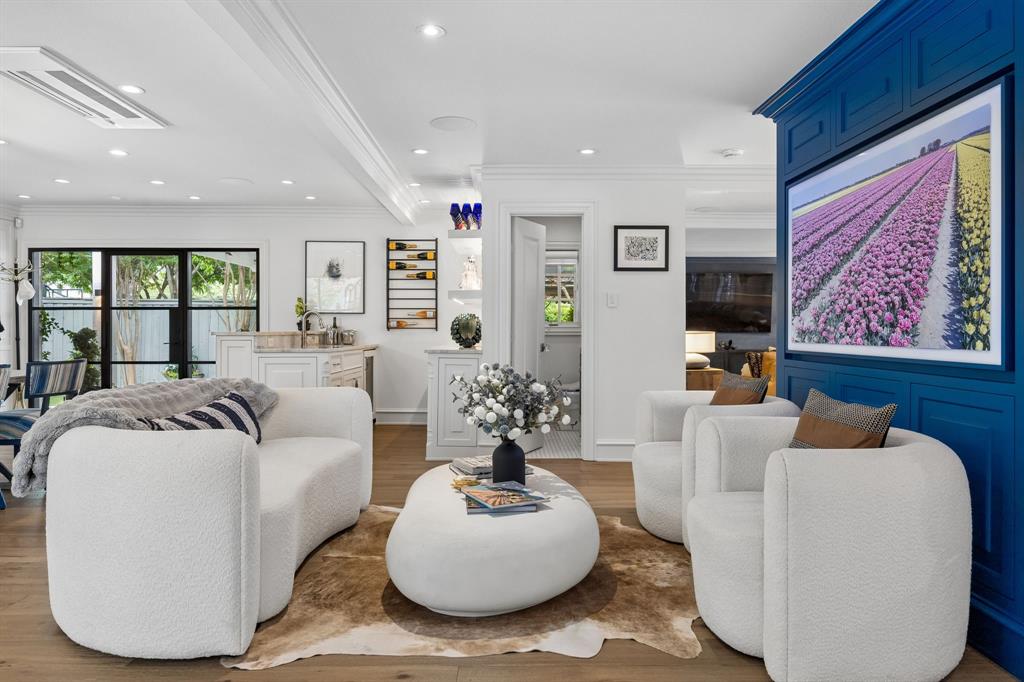
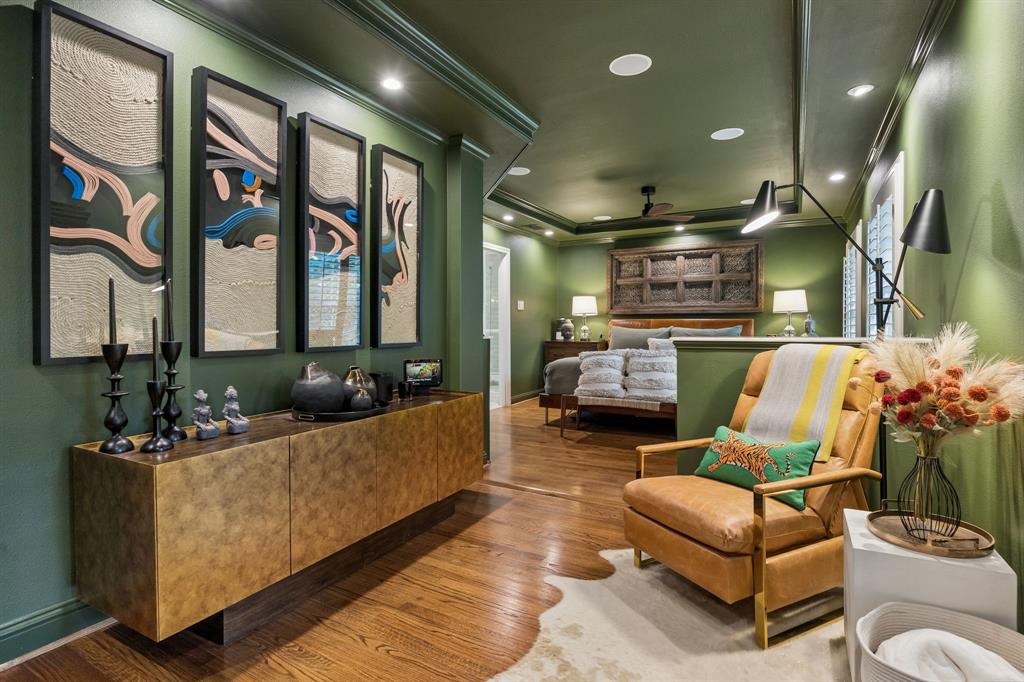
Set beneath mature trees on an expansive nearly half acre lot, 6671 Gaston Avenue captures the essence of classic Lakewood living with timeless Southern charm and modern comfort. From the grand circular drive and welcoming double porches to the resort-style backyard with pool, spa, and greenhouse, every detail invites relaxation and effortless entertaining. Inside, the home offers 3 bedrooms, 2.5 baths, multiple living spaces, formal dining, and a thoughtfully designed chef’s kitchen featuring custom cabinetry, granite countertops, premium appliances, oversized island, built-in refrigerator, and wet bar with beverage fridge. The spacious primary suite includes a sitting area, dual closets, and spa-inspired bath. A separate guest quarters with kitchenette, living room, bedroom, bath, office-gym, and Generac generator creates the ideal private retreat. Conveniently located near Lakewood Elementary School, downtown Dallas, and Lakewood Country Club.

Save
Ask
Tour
Hide
Share
Listing Snapshot
Price 
$2,750,000
Days On Site 
66 Days
Bedrooms 
4
Inside Area (SqFt) 
4,446 sqft
Total Baths 
4
Full Baths 
3
Partial Baths 
1
Lot Size 
0.476 Acres
Year Built 
1952
MLS® Number 
21324104
Status 
Active Under Contract
Property Tax 
N/A
HOA/Condo/Coop Fees 
N/A
Sq Ft Source 
N/A
Friends & Family
Recent Activity
3 weeks agoListing updated with changes from the MLS®
3 weeks agoStatus changed to Active Under Contract
2 months agoListing first seen on site
General Features
Acres 
0.476
Attached Garage 
Yes
Foundation 
Pillar/Post/Pier
Garage 
Yes
Garage Spaces 
2
Levels 
Two
Parking 
Circular DrivewayElectric GateGarage Door OpenerStorageAttached
Property Sub Type 
Single Family Residence
Security 
Security System
Sewer 
Public Sewer
Special Circumstances 
Standard
Style 
Colonial
Utilities 
Cable AvailableElectricity Connected
Water Source 
Public
Interior Features
Appliances 
RefrigeratorBuilt-In RefrigeratorDishwasherDisposalGas RangeGas Water HeaterIce MakerMicrowaveDouble OvenTankless Water HeaterWine Cooler
Cooling 
Central Air
Fireplace 
Yes
Fireplace Features 
GasGas Log
Fireplaces 
3
Flooring 
CombinationHardwood
Heating 
Central
Interior 
ChandelierEat-in KitchenGranite CountersKitchen IslandPantryWalk-In Closet(s)Wet BarWired for DataHigh Speed InternetSmart HomeWired for Sound
Window Features 
ShuttersWindow Coverings
Save
Ask
Tour
Hide
Share
Exterior Features
Construction Details 
Brick
Exterior 
BalconyGas GrillRain GuttersLightingMisting SystemOutdoor GrillGarden
Fencing 
FencedWood
Other Structures 
GreenhouseGuest House
Patio And Porch 
CoveredFront PorchPatioRear Porch
Pool Features 
FencedHeatedOutdoor PoolPool CoverPool/Spa ComboWaterfall
Roof 
Composition
Windows/Doors 
ShuttersWindow Coverings
Community Features
School District 
Dallas ISD
Financing Terms Available 
CashConventionalVA Loan
Schools
School District
Dallas ISD
Elementary School
Lakewood
Middle School
Long
High School
Woodrow Wilson
Listing courtesy of Jason Clark of Briggs Freeman Sotheby's Int'l jclark@briggsfreeman.com


© 2020 North Texas Real Estate Information Systems. All rights reserved. Information is deemed reliable but is not guaranteed accurate by the MLS or NTREIS. The information being provided is for the consumer's personal, non-commercial use, and may not be reproduced, redistributed, or used for any purpose other than to identify prospective properties consumers may be interested in purchasing.
Last checked: 2026-09-20 09:11 PM CDT

Neighborhood & Commute
Source: Walkscore
Save
Ask
Tour
Hide
Share