Search Dallas Homes For Sale

- Search Dallas Homes For Sale
Save
Ask
Tour
Hide
Share
$479,950
72 Days On Site

8734 Westfield Drive
Dallas, TX 75243

For Sale|Single Family Residence|Active
3
Beds
2
Total Baths
2
Full Baths
1,482
SqFt
$324
/SqFt
1958
Built
Subdivision:
Northwood Estates
County:
Dallas
8734 Westfield Drive8734 Westfield Drive8734 Westfield Drive8734 Westfield Drive
Save
Ask
Tour
Hide
Share

Mortgage Calculator

Monthly Payment (Est.)

$2,190
Calculator powered by Showcase IDX, a Constellation1 Company. Copyright ©2026 Information is deemed reliable but not guaranteed.

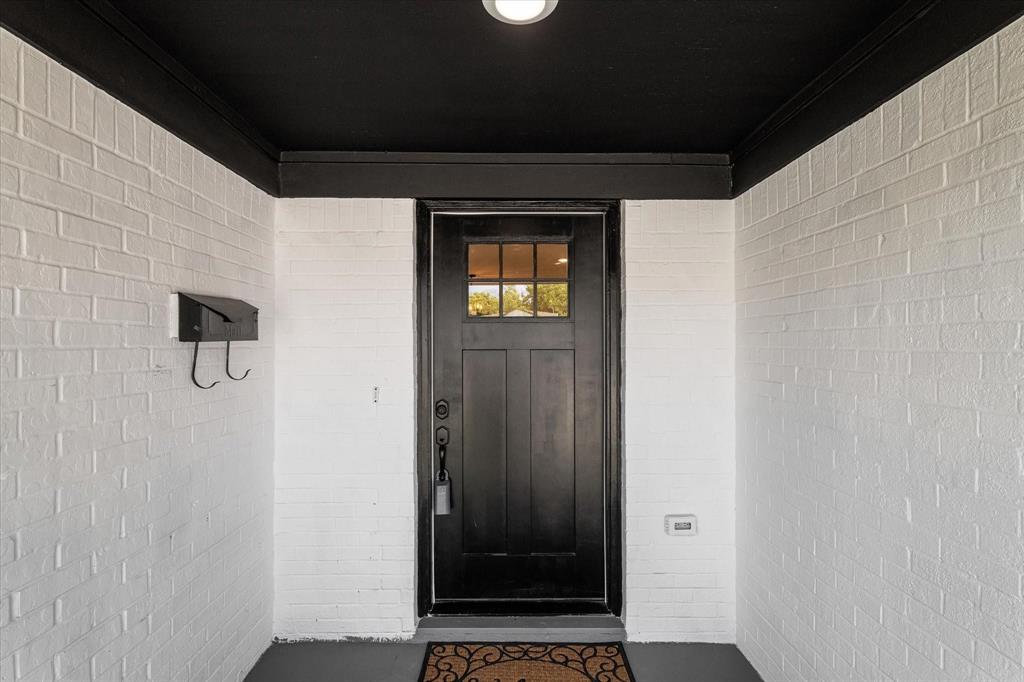
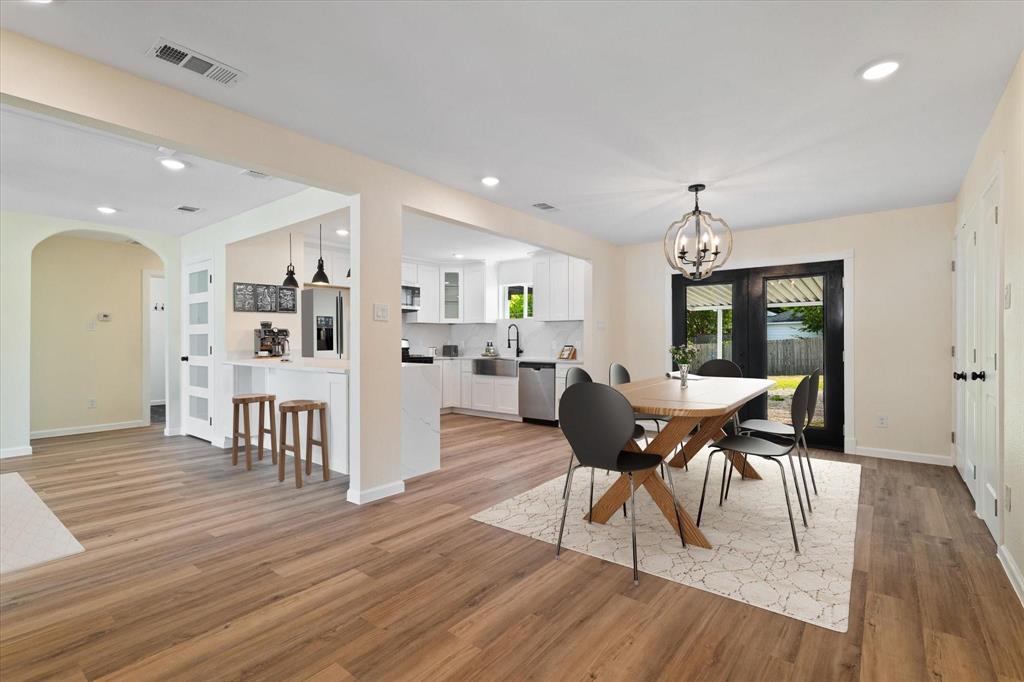
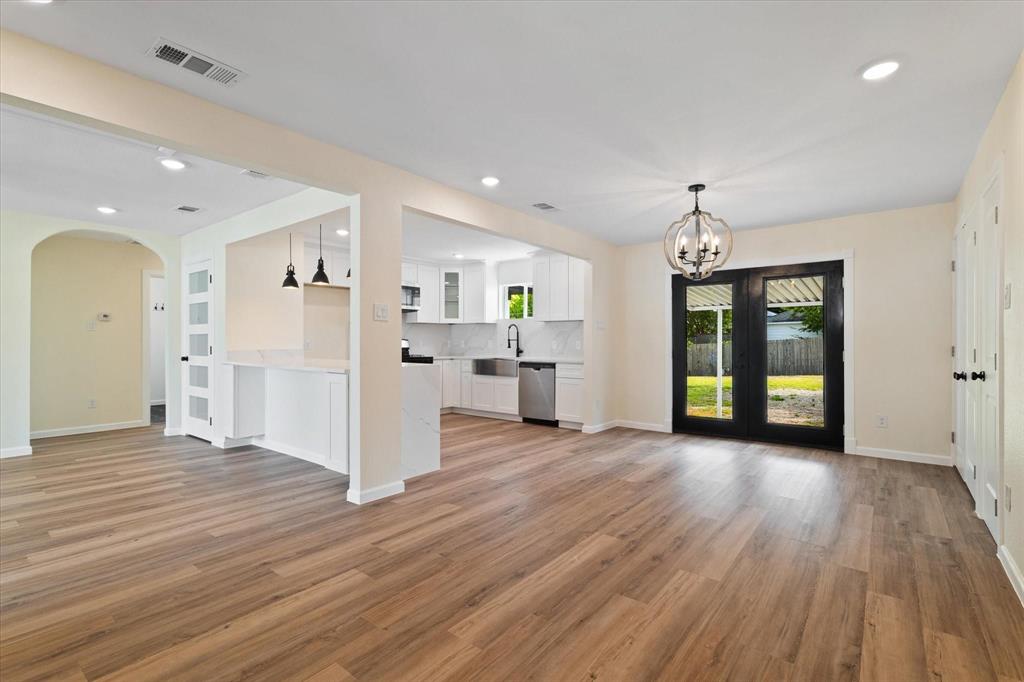
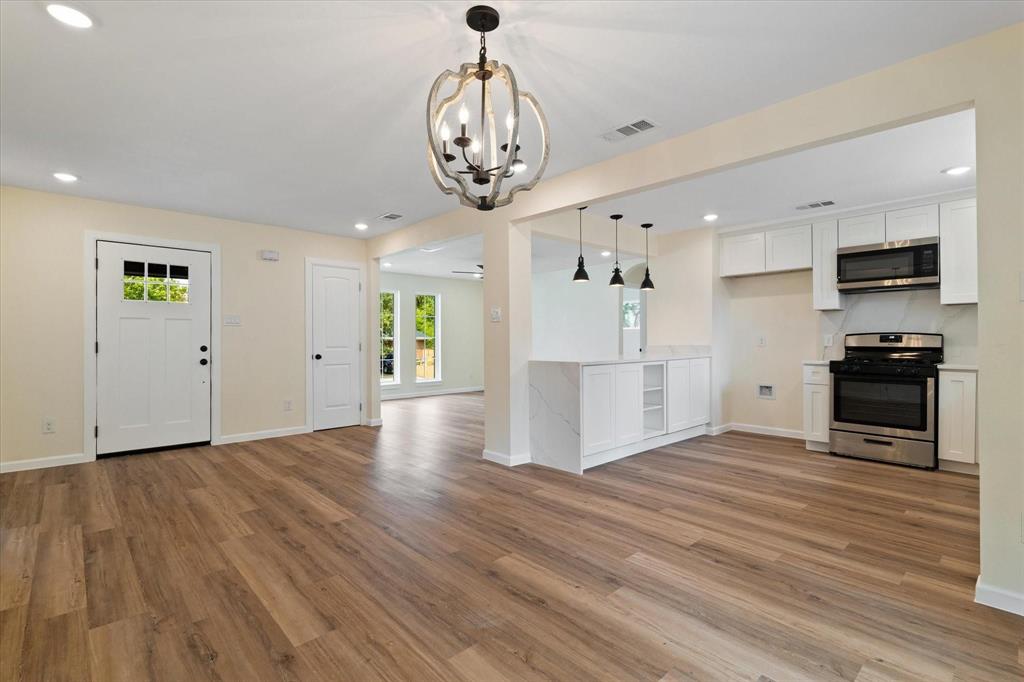
Renovated and move-in ready, this stunning 3-bedroom, 2-bath home offers modern design, quality craftsmanship, and an exceptional location in the desirable Northwood Estates neighborhood. The bright open-concept floor plan is filled with natural light from oversized energy-efficient windows and features luxury flooring throughout. The chef-inspired kitchen showcases stainless steel appliances, abundant cabinetry, and an impressive waterfall-edge quartz island that's perfect for entertaining. The private primary suite offers a spa-like retreat with a walk-in closet, dual vanities, and an oversized walk-in shower with a rainfall shower system. A desirable split-bedroom layout provides privacy, while the secondary bedrooms share a beautifully updated designer bathroom. Major improvements include new HVAC, tankless water heater, updated electrical, updated plumbing, and modern finishes throughout, providing peace of mind for years to come. The spacious fenced backyard offers plenty of room for outdoor entertaining, pets, or future customization. Conveniently located near major highways, shopping, dining, parks, and Richardson ISD schools, this turnkey home combines style, comfort, and an unbeatable location. Don't miss this exceptional opportunity! Listing agent is a managing member of the owner entity. Property is also available for lease.

Save
Ask
Tour
Hide
Share
Listing Snapshot
PriceĀ 
$479,950
Days On SiteĀ 
72 Days
BedroomsĀ 
3
Inside Area (SqFt)Ā 
1,482 sqft
Total BathsĀ 
2
Full BathsĀ 
2
Partial BathsĀ 
N/A
Lot SizeĀ 
0.176 Acres
Year BuiltĀ 
1958
MLSĀ® NumberĀ 
21324390
StatusĀ 
Active
Property TaxĀ 
$6,680
HOA/Condo/Coop FeesĀ 
N/A
Sq Ft SourceĀ 
N/A
Friends & Family
Recent Activity
2 months agoListing updated with changes from the MLSĀ®
2 months agoListing first seen on site
General Features
AcresĀ 
0.176
FoundationĀ 
Pillar/Post/Pier
LevelsĀ 
One
ParkingĀ 
Alley AccessGravel
Property Sub TypeĀ 
Single Family Residence
SecurityĀ 
Smoke Detector(s)
SewerĀ 
Public Sewer
Special CircumstancesĀ 
Standard
StyleĀ 
Traditional
UtilitiesĀ 
Electricity AvailableElectricity ConnectedPhone Available
Water SourceĀ 
Public
Interior Features
AppliancesĀ 
DishwasherDisposalGas OvenGas RangeGas Water HeaterMicrowaveTankless Water Heater
CoolingĀ 
Ceiling Fan(s)Central AirElectric
FlooringĀ 
Ceramic TileTileVinyl
HeatingĀ 
CentralNatural Gas
InteriorĀ 
Double VanityEat-in KitchenKitchen IslandOpen FloorplanPantryWalk-In Closet(s)High Speed Internet
Laundry FeaturesĀ 
Electric Dryer HookupWasher Hookup
Bath-FullĀ 
Dimensions - 8 x 10Level - First
BedroomĀ 
Dimensions - 11 x 13Level - FirstFeatures - Ceiling Fan(s)
KitchenĀ 
Dimensions - 10 x 13Level - FirstFeatures - Kitchen Island, Pantry
Living RoomĀ 
Dimensions - 15 x 16Level - FirstFeatures - Ceiling Fan(s)
Master BathroomĀ 
Dimensions - 8 x 15Level - First
Master BedroomĀ 
Dimensions - 12 x 13Level - FirstFeatures - Ceiling Fan(s), Walk-In Closet(s)
Save
Ask
Tour
Hide
Share
Exterior Features
Construction DetailsĀ 
Brick
FencingĀ 
Chain LinkFencedWood
RoofĀ 
Asphalt
Community Features
School DistrictĀ 
Richardson ISD
Financing Terms AvailableĀ 
CashConventionalFHAVA Loan
Schools
School District
Richardson ISD
Elementary School
Stults Road
Middle School
Forest Meadow
High School
Lake Highlands
Listing courtesy of Luiz Sant'Anna of OnDemand Realty luiz@ondemanddfw.com


Ā© 2020 North Texas Real Estate Information Systems. All rights reserved. Information is deemed reliable but is not guaranteed accurate by the MLS or NTREIS. The information being provided is for the consumer's personal, non-commercial use, and may not be reproduced, redistributed, or used for any purpose other than to identify prospective properties consumers may be interested in purchasing.
Last checked: 2026-09-20 05:09 PM CDT

Neighborhood & Commute
Source: Walkscore
Save
Ask
Tour
Hide
Share