Search Dallas Homes For Sale

- Search Dallas Homes For Sale
Save
Ask
Tour
Hide
Share
$925,000
27 Days On Site

7166 Dalewood Lane
Dallas, TX 75214

For Sale|Single Family Residence|Active
3
Beds
2
Total Baths
2
Full Baths
1,677
SqFt
$552
/SqFt
1953
Built
Subdivision:
Mockingbird Meadows
County:
Dallas
7166 Dalewood Lane7166 Dalewood Lane7166 Dalewood Lane7166 Dalewood Lane
Save
Ask
Tour
Hide
Share

Mortgage Calculator

Monthly Payment (Est.)

$4,220
Calculator powered by Showcase IDX, a Constellation1 Company. Copyright ©2026 Information is deemed reliable but not guaranteed.

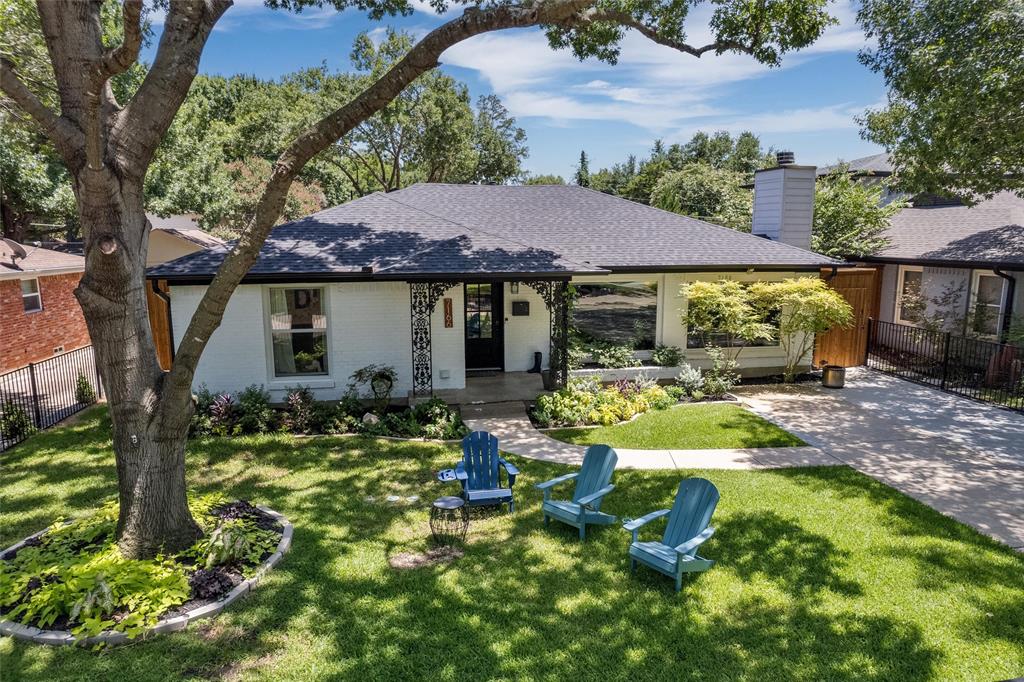
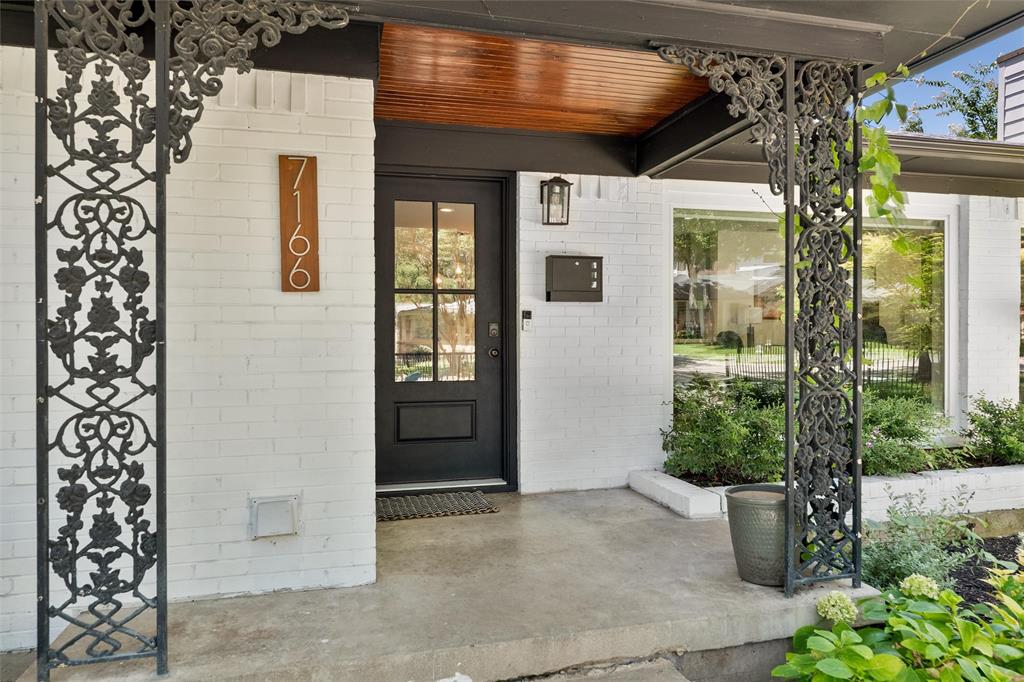
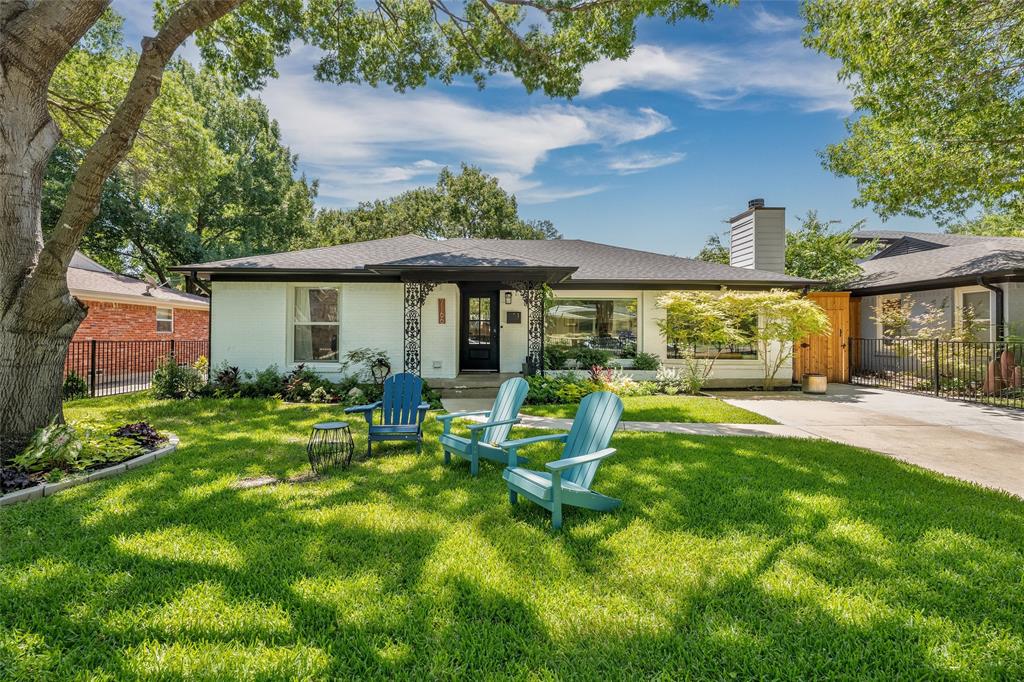
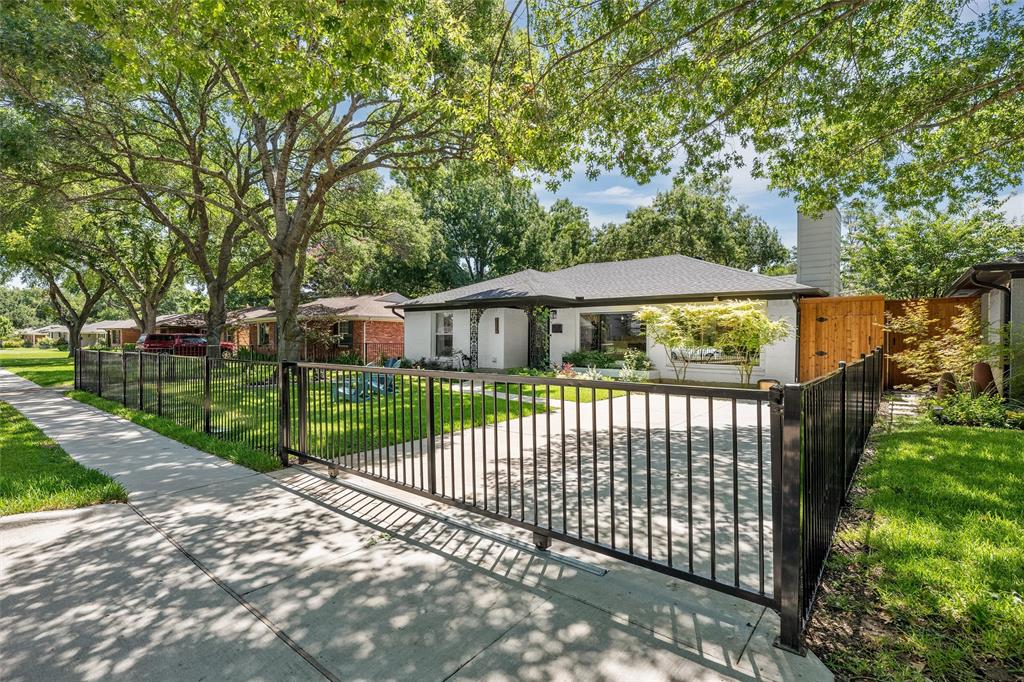
Nestled among mature trees in the sought-after Lakewood neighborhood, 7166 Dalewood Lane blends timeless character with modern updates. This meticulously updated 3-bedroom, 2-bath home welcomes you with an open concept design, rich hardwood floors, wood-burning fireplace with striking accent wall, oversized picture windows framing views of the tree lined streetscape. The chef's kitchen offers a refined blend of style and functionality with custom soft close cabinetry, oversized island with waterfall countertop, a premium induction cooktop, stylish pendant lighting, backyard views through the kitchen windows, built-in serving buffet with a wine cooler provides an elegant space for entertaining or a stylish coffee bar. The primary en-suite is thoughtfully designed with a recently renovated bathroom featuring warm light wood cabinetry, elegant countertops with dual sinks, marble flooring, and contemporary finishes, creating a spa-like retreat. Two additional bedrooms offer wood flooring, ceiling fans, and generous windows that create bright, comfortable spaces for family, guests, or a home office. The front exterior is enhanced by black wrought iron fencing with a sliding driveway gate providing an elegant and secure entry to the property. The large backyard is enclosed by a tall board-on-board wood privacy fence featuring an electric gate and offers a wonderful outdoor living space with a spacious covered deck - perfect for year round entertaining and relaxation. Detached garage with workshop perfect for office, home gym, or storage. A private rear entry provides additional paved parking, offering convenience. Experience the exceptional East Dallas lifestyle with White Rock Lake a half a mile away, SoPac hike and bike trail, Lakewood Park, with convenient access to the Medical District, downtown Dallas, shopping and entertainment. Zoned for the highly regarded Lakewood Elementary.

Save
Ask
Tour
Hide
Share
Listing Snapshot
PriceĀ 
$925,000
Days On SiteĀ 
27 Days
BedroomsĀ 
3
Inside Area (SqFt)Ā 
1,677 sqft
Total BathsĀ 
2
Full BathsĀ 
2
Partial BathsĀ 
N/A
Lot SizeĀ 
0.17 Acres
Year BuiltĀ 
1953
MLSĀ® NumberĀ 
21324452
StatusĀ 
Active
Property TaxĀ 
$17,338
HOA/Condo/Coop FeesĀ 
N/A
Sq Ft SourceĀ 
N/A
Friends & Family
Recent Activity
yesterdayListing updated with changes from the MLSĀ®
4 weeks agoListing first seen on site
General Features
AcresĀ 
0.17
CarportĀ 
2
FoundationĀ 
Pillar/Post/Pier
GarageĀ 
Yes
Garage SpacesĀ 
1
LevelsĀ 
One
ParkingĀ 
Additional ParkingDrivewayElectric GateGarageGarage Faces RearPavedWorkshop in Garage
Property Sub TypeĀ 
Single Family Residence
SewerĀ 
Public Sewer
Special CircumstancesĀ 
Standard
StyleĀ 
Mid-Century ModernRanch
UtilitiesĀ 
Cable AvailableElectricity ConnectedNatural Gas Available
Water SourceĀ 
Public
Interior Features
AppliancesĀ 
DishwasherDisposalElectric CooktopMicrowaveWine Cooler
CoolingĀ 
Central AirElectric
FireplaceĀ 
Yes
Fireplace FeaturesĀ 
Glass DoorsLiving RoomWood Burning
FireplacesĀ 
1
FlooringĀ 
MarbleWood
HeatingĀ 
CentralNatural Gas
InteriorĀ 
Built-in FeaturesEat-in KitchenKitchen IslandOpen FloorplanPantryWalk-In Closet(s)High Speed Internet
Laundry FeaturesĀ 
In Hall
Bath-FullĀ 
Dimensions - 9 x 7Level - First
BedroomĀ 
Dimensions - 13 x 11Level - First
Dining RoomĀ 
Dimensions - 12 x 12Level - First
KitchenĀ 
Dimensions - 20 x 17Level - FirstFeatures - Breakfast Bar, Kitchen Island, Pantry
Living RoomĀ 
Dimensions - 18 x 12Level - First
Master BathroomĀ 
Dimensions - 7 x 17Level - First
Master BedroomĀ 
Dimensions - 11 x 14Level - FirstFeatures - Ceiling Fan(s)
Save
Ask
Tour
Hide
Share
Exterior Features
Construction DetailsĀ 
Brick
ExteriorĀ 
Rain GuttersLightingPrivate Yard
FencingĀ 
Back YardFencedFront YardWrought Iron
Lot FeaturesĀ 
Interior LotLandscapedMany Trees
Other StructuresĀ 
See RemarksWorkshop
Patio And PorchĀ 
CoveredDeck
RoofĀ 
Composition
Waterfront FeaturesĀ 
White Rock
Community Features
Financing Terms AvailableĀ 
CashConventionalVA Loan
School DistrictĀ 
Dallas ISD
Schools
School District
Dallas ISD
Elementary School
Lakewood
Middle School
Long
High School
Woodrow Wilson
Listing courtesy of Julie Nicholson of Christie's Lone Star jnicholson@atpropertiestx.com


Ā© 2020 North Texas Real Estate Information Systems. All rights reserved. Information is deemed reliable but is not guaranteed accurate by the MLS or NTREIS. The information being provided is for the consumer's personal, non-commercial use, and may not be reproduced, redistributed, or used for any purpose other than to identify prospective properties consumers may be interested in purchasing.
Last checked: 2026-08-11 02:55 PM CDT

Neighborhood & Commute
Source: Walkscore
Save
Ask
Tour
Hide
Share