
7210 Robin RoadDallas, TX 75209
Mortgage Calculator
Monthly Payment (Est.)
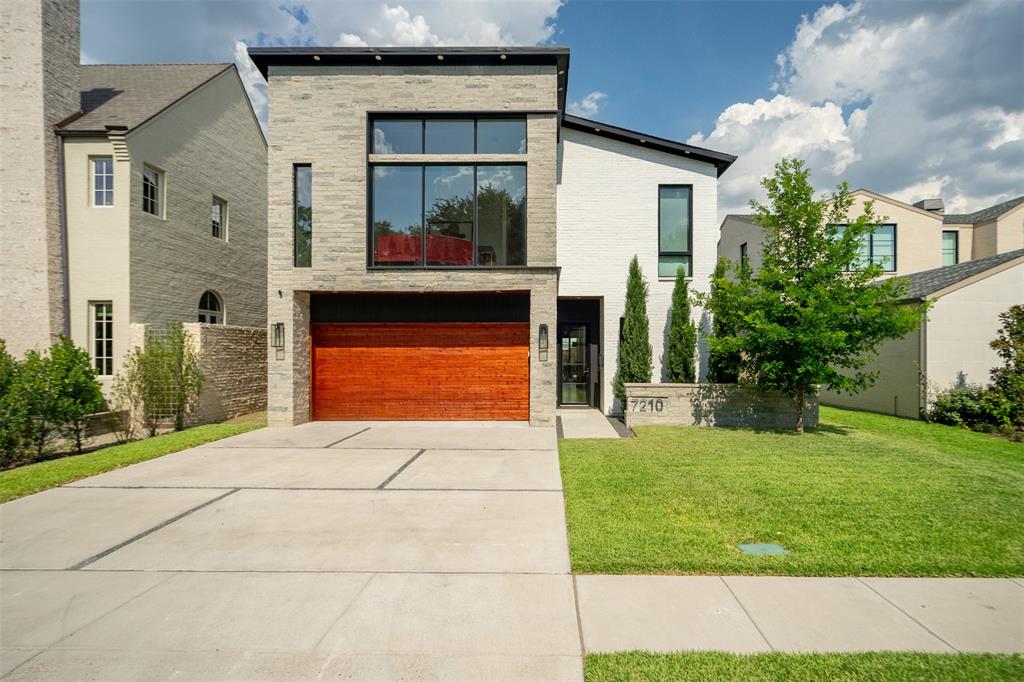
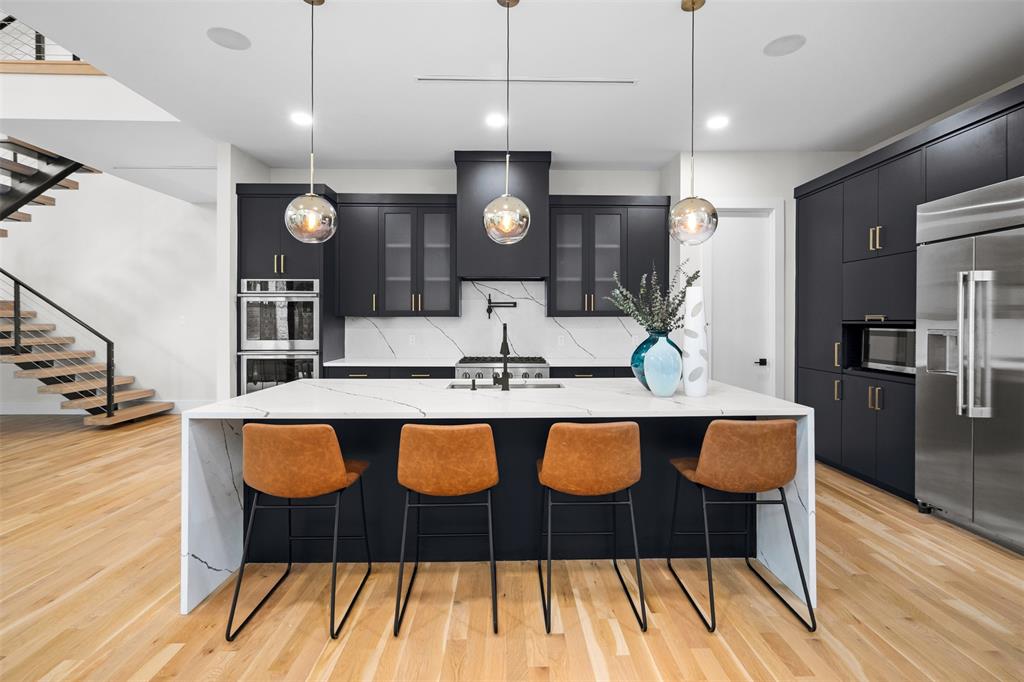
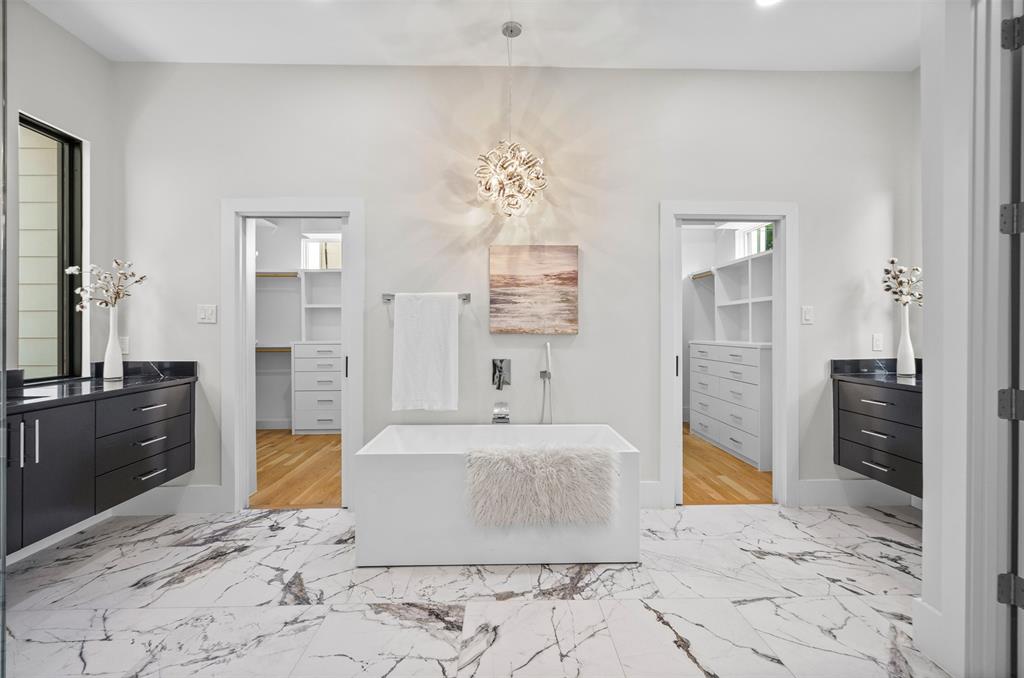
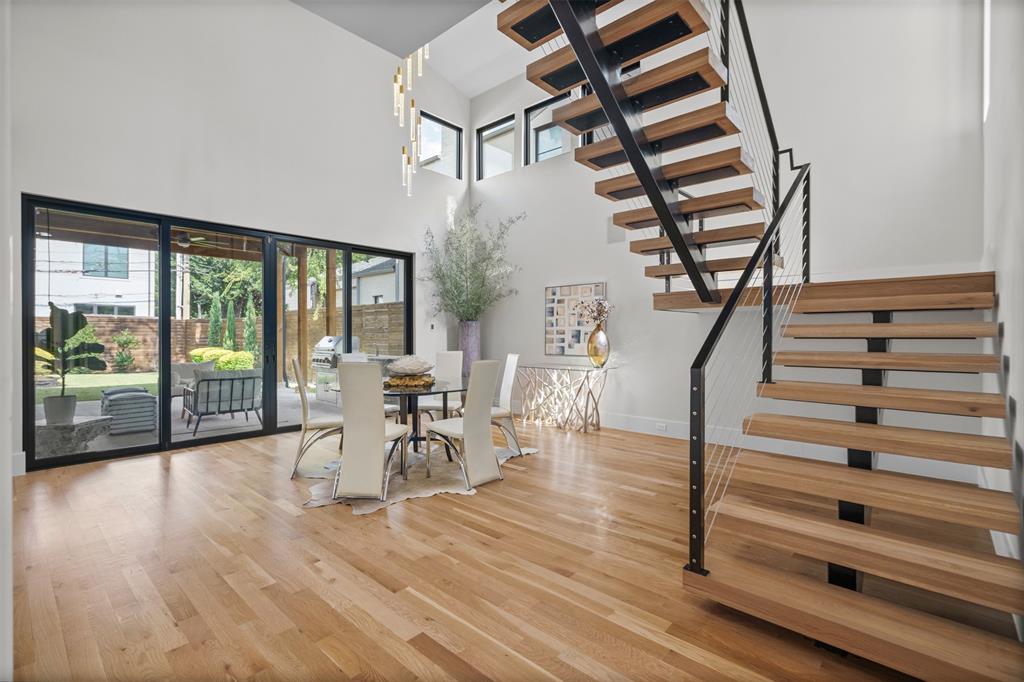
$6,839Completed in 2023 and located just moments from Inwood Village, this beautifully designed contemporary home blends modern luxury and everyday livability in one of Dallas’ most desirable locations. With 5 bedrooms and 5.1 baths, the home is filled with natural light and thoughtfully finished with clean architectural lines and white oak hardwood floors. Oversized windows flood the interior with sunlight, highlighting the open-concept layout. The living room makes a striking first impression with soaring ceilings and a dramatic floating staircase, while still feeling warm and welcoming for daily life. At the heart of the home, the chef’s kitchen is both functional and beautiful, featuring a waterfall island with breakfast bar seating, Monogram appliances, granite countertops, generous storage, and seamless connection to the living and dining areas for entertaining. Privately situated on the first floor, the primary suite offers a peaceful retreat with a spa-inspired bath complete with dual vanities, a freestanding soaking tub, separate shower, and two custom walk-in closets. A secondary bedroom with a full ensuite bath on the main level adds flexibility for guests, multigenerational living, or a private office. Upstairs, spacious secondary bedrooms, each with an ensuite bath, and a versatile loft provide room to unwind, work, or gather. The backyard extends the home’s livability even further, with a covered patio featuring a built-in BBQ and sink, all overlooking a beautifully landscaped and fully fenced yard designed for both quiet evenings and easy entertaining. Additional highlights include an EV charger in the garage, Nest thermostats, Ring cameras, and a prime location just minutes from the boutique shopping and dining of Inwood Village, as well as UT Southwestern Medical District, the DNT, Love Field Airport, and the Park Cities. Thoughtfully designed and beautifully executed, this is a home that balances style, comfort, and location in all the right ways.
| 2 weeks ago | Listing updated with changes from the MLS® | |
| 2 weeks ago | Price changed to $1,499,000 | |
| 2 months ago | Listing first seen on site |

© 2020 North Texas Real Estate Information Systems. All rights reserved. Information is deemed reliable but is not guaranteed accurate by the MLS or NTREIS. The information being provided is for the consumer's personal, non-commercial use, and may not be reproduced, redistributed, or used for any purpose other than to identify prospective properties consumers may be interested in purchasing.
Last checked: 2026-09-20 11:12 AM CDT