Search Dallas Homes For Sale

- Search Dallas Homes For Sale
Save
Ask
Tour
Hide
Share
$370,000
41 Days On Site

8309 Londonderry Lane
Dallas, TX 75228

For Sale|Single Family Residence|Active
3
Beds
2
Total Baths
2
Full Baths
1,845
SqFt
$201
/SqFt
1964
Built
Subdivision:
Buckner Terrace 07 Sec 03 Inst
County:
Dallas
8309 Londonderry Lane8309 Londonderry Lane8309 Londonderry Lane8309 Londonderry Lane
Save
Ask
Tour
Hide
Share

Mortgage Calculator

Monthly Payment (Est.)

$1,688
Calculator powered by Showcase IDX, a Constellation1 Company. Copyright ©2026 Information is deemed reliable but not guaranteed.

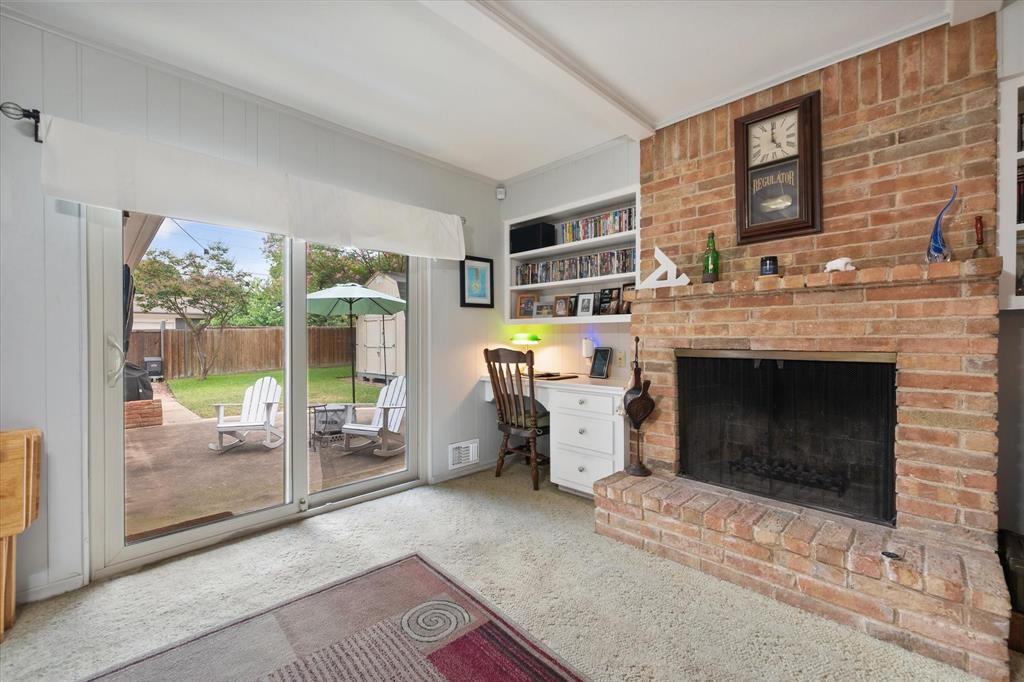
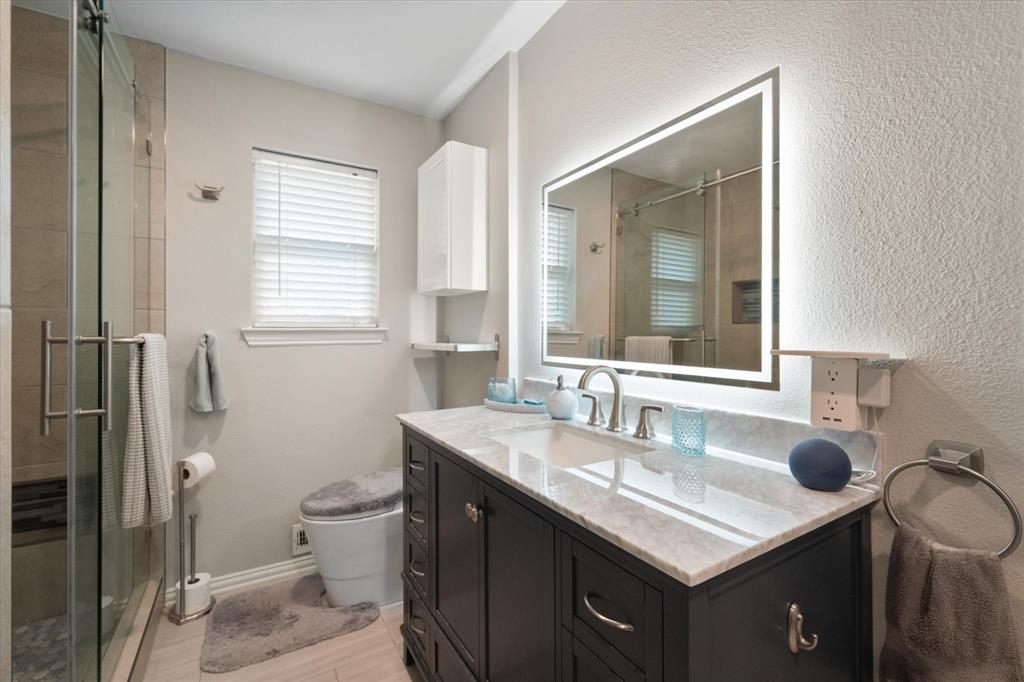
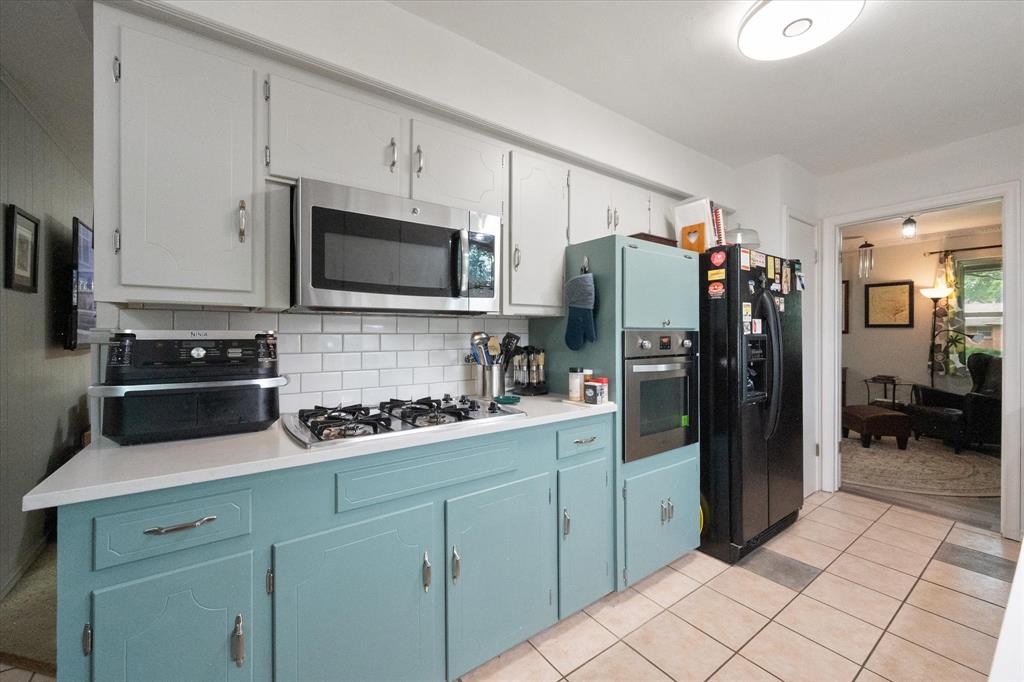
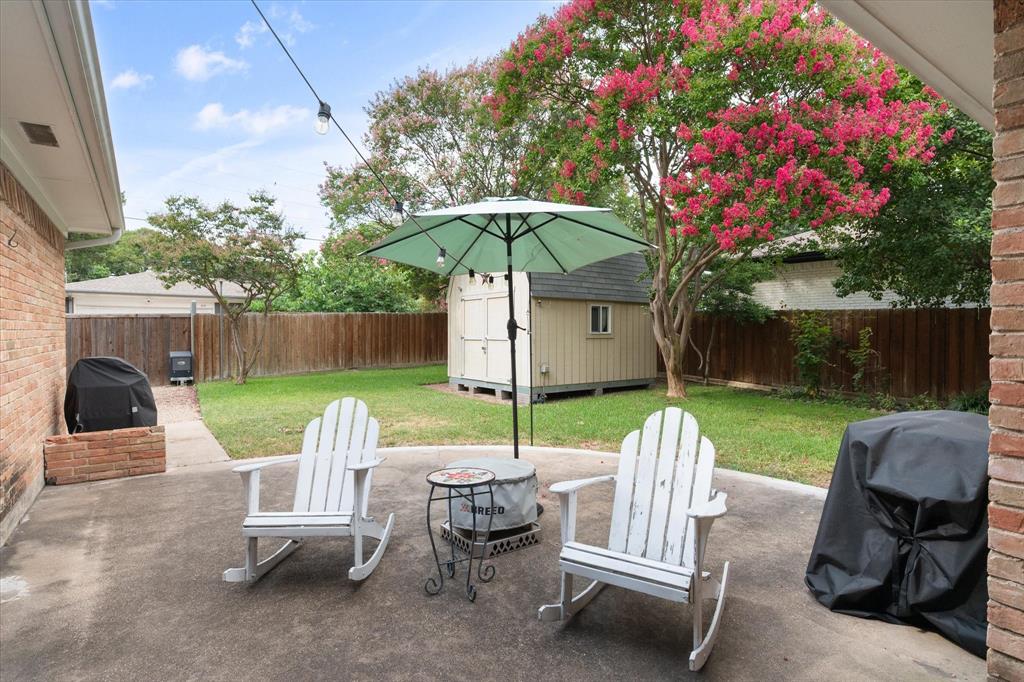
Priced well below tax value, this 3-bedroom, 2-bath home is an incredible opportunity just minutes from Downtown Dallas. Offering the perfect blend of value, comfort, and convenience, this home features a functional floor plan with warm, inviting finishes throughout. The kitchen features stainless steel appliances, a gas cooktop, built-in oven, and microwave, making it both stylish and functional. The updated primary bathroom adds a modern touch, creating a comfortable retreat at the end of the day. Outside, you'll find a spacious backyard with plenty of room to relax, entertain, or play, along with a storage shed for added convenience. The gated rear-entry garage provides extra privacy and enhances the home's curb appeal. Located in a beautiful, established neighborhood, you'll enjoy quick access to Downtown Dallas, highways, shopping, dining, entertainment, and everyday conveniences. Whether you're looking for your next home or a great investment opportunity, this property delivers exceptional value in a prime location. Schedule your private showing today!

Save
Ask
Tour
Hide
Share
Listing Snapshot
PriceĀ 
$370,000
Days On SiteĀ 
41 Days
BedroomsĀ 
3
Inside Area (SqFt)Ā 
1,845 sqft
Total BathsĀ 
2
Full BathsĀ 
2
Partial BathsĀ 
N/A
Lot SizeĀ 
0.184 Acres
Year BuiltĀ 
1964
MLSĀ® NumberĀ 
21324768
StatusĀ 
Active
Property TaxĀ 
$9,649
HOA/Condo/Coop FeesĀ 
N/A
Sq Ft SourceĀ 
N/A
Friends & Family
Recent Activity
a week agoListing updated with changes from the MLSĀ®
3 weeks agoPrice changed to $370,000
a month agoListing first seen on site
General Features
AcresĀ 
0.184
Attached GarageĀ 
Yes
FoundationĀ 
Pillar/Post/Pier
GarageĀ 
Yes
Garage SpacesĀ 
2
LevelsĀ 
One
ParkingĀ 
DrivewayGarageGarage Faces SideInside EntranceAttached
Property Sub TypeĀ 
Single Family Residence
SecurityĀ 
Carbon Monoxide Detector(s)Smoke Detector(s)
SewerĀ 
Public Sewer
Special CircumstancesĀ 
Standard
StyleĀ 
Traditional
UtilitiesĀ 
Electricity AvailableNatural Gas AvailablePhone AvailableUnderground Utilities
Water SourceĀ 
Public
Interior Features
AppliancesĀ 
DishwasherDisposalGas CooktopGas OvenMicrowave
CoolingĀ 
Ceiling Fan(s)Central AirElectric
FireplaceĀ 
Yes
Fireplace FeaturesĀ 
Living RoomMasonryRaised HearthWood Burning
FireplacesĀ 
1
FlooringĀ 
CarpetTileVinyl
HeatingĀ 
CentralFireplace(s)Natural Gas
InteriorĀ 
Built-in FeaturesEat-in Kitchen
Laundry FeaturesĀ 
Washer Hookup
Living RoomĀ 
Dimensions - 0 x 0Level - First
Master BedroomĀ 
Dimensions - 0 x 0Level - First
Save
Ask
Tour
Hide
Share
Exterior Features
ExteriorĀ 
Private Yard
FencingĀ 
Back YardFencedGateWood
RoofĀ 
CompositionShingle
Community Features
Financing Terms AvailableĀ 
CashConventionalFHAVA Loan
School DistrictĀ 
Dallas ISD
Schools
School District
Dallas ISD
Elementary School
Bayles
Middle School
Gaston
High School
Adams
Listing courtesy of Matthew Wilhelm of EG Realty mattwilhelmrealtor@outlook.com


Ā© 2020 North Texas Real Estate Information Systems. All rights reserved. Information is deemed reliable but is not guaranteed accurate by the MLS or NTREIS. The information being provided is for the consumer's personal, non-commercial use, and may not be reproduced, redistributed, or used for any purpose other than to identify prospective properties consumers may be interested in purchasing.
Last checked: 2026-08-19 12:57 AM CDT

Neighborhood & Commute
Source: Walkscore
Save
Ask
Tour
Hide
Share