Search Dallas Homes For Sale

- Search Dallas Homes For Sale
Save
Ask
Tour
Hide
Share
$406,000
58 Days On Site

7917 Southern Hills Lane
Rowlett, TX 75089

For Sale|Single Family Residence|Active Under Contract
5
Beds
3
Total Baths
2
Full Baths
1
Partial Bath
2,524
SqFt
$161
/SqFt
2001
Built
Subdivision:
Waterview Ph 5a
County:
Dallas
7917 Southern Hills Lane7917 Southern Hills Lane7917 Southern Hills Lane7917 Southern Hills Lane
Save
Ask
Tour
Hide
Share

Mortgage Calculator

Monthly Payment (Est.)

$1,852
Calculator powered by Showcase IDX, a Constellation1 Company. Copyright ©2026 Information is deemed reliable but not guaranteed.

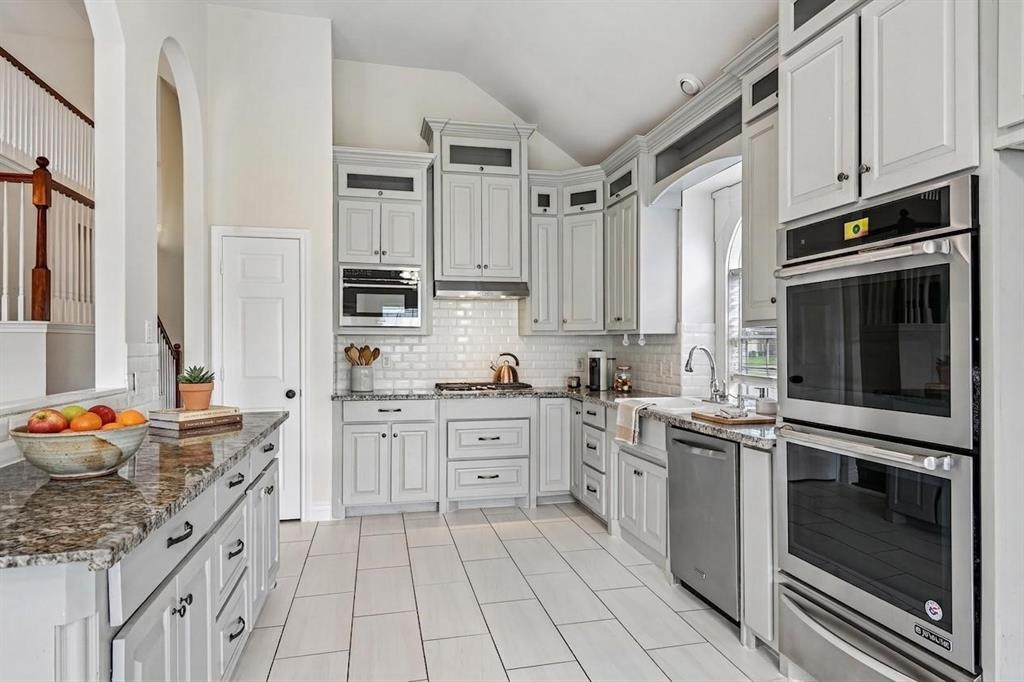
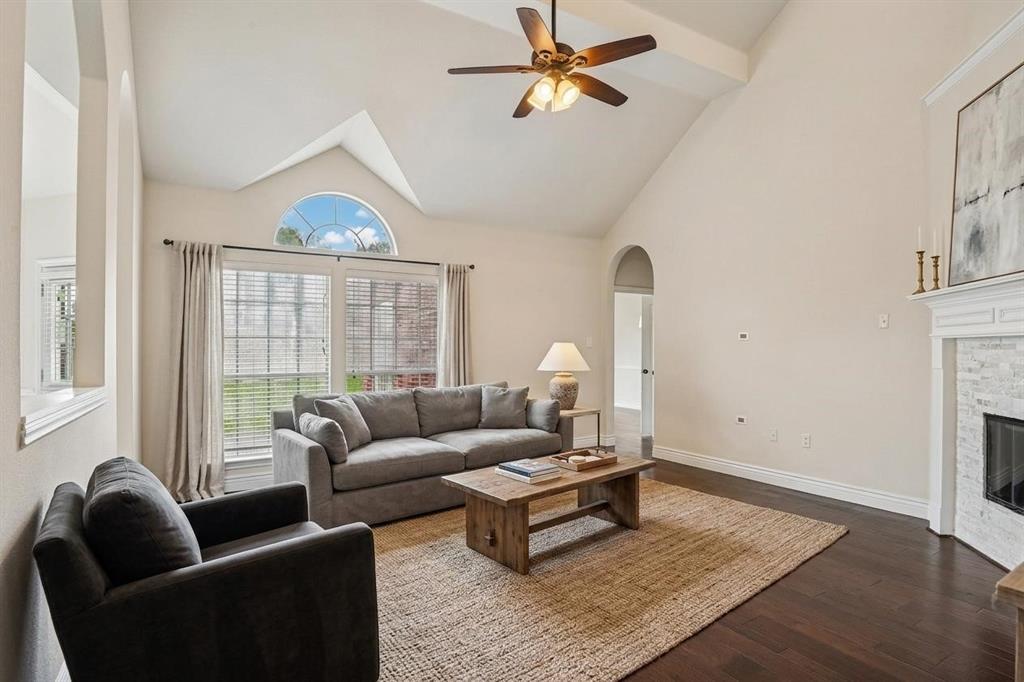
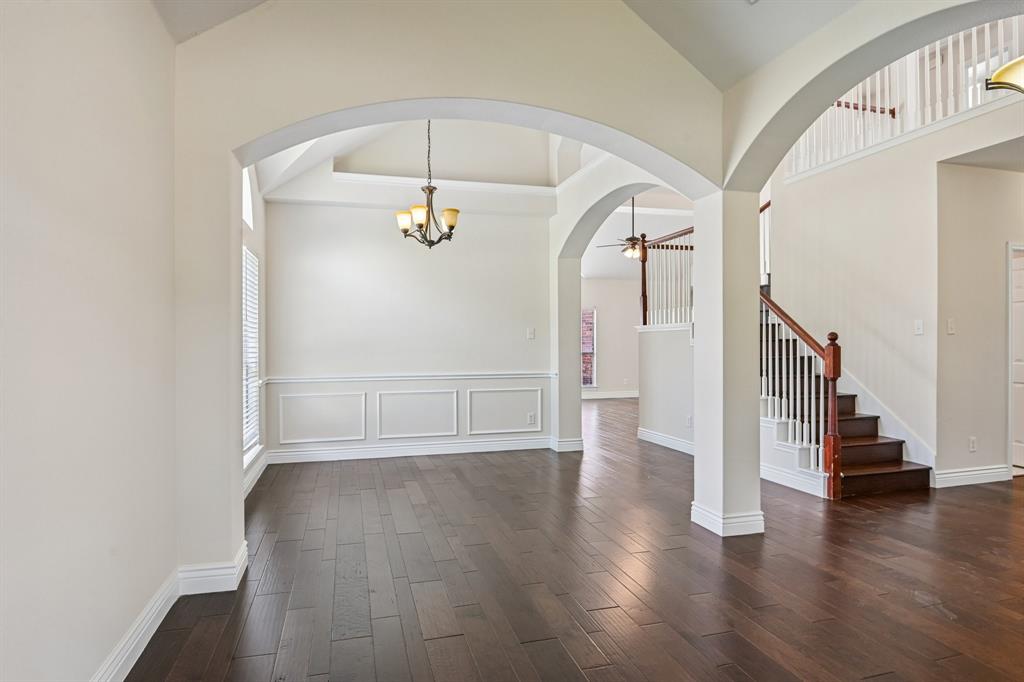
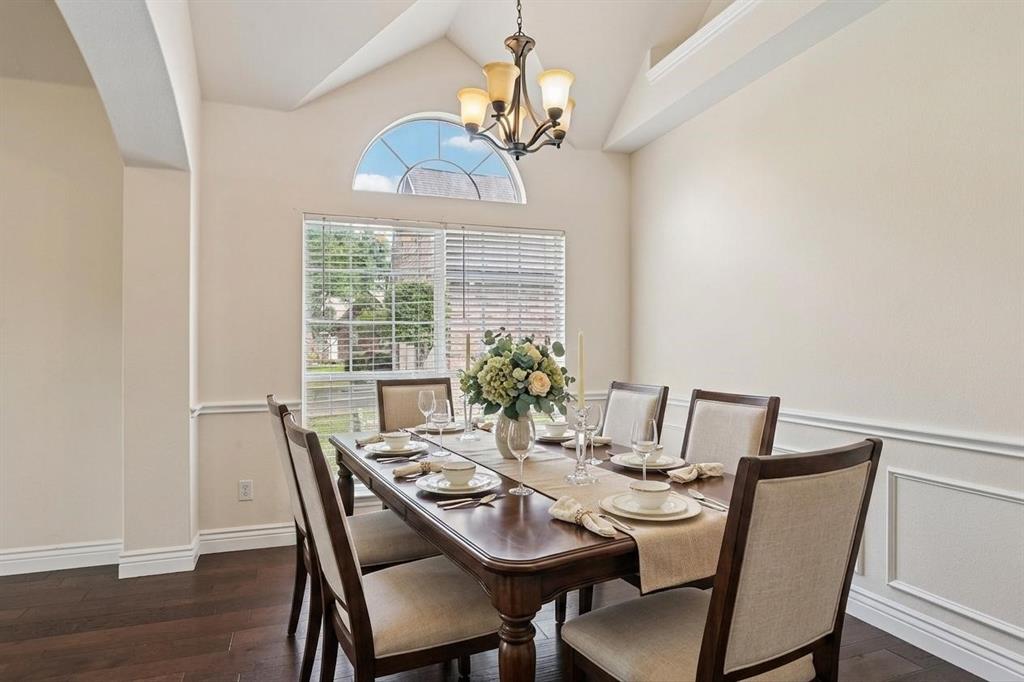
This one checks every box buyers have been searching for, and then some 5 Bedrooms, (2 Down and 3 up!) with 3 Living Areas, 2,524 sq ft [See 3D floor plan tour]. This community of Waterview is already one of the most coveted addresses in all of Rowlett, and this two-story home lives up to every bit of that reputation with WALKING DISTANCE to the resort-style WATERPARK! A formal Living-sitting room and separate dining room set an elevated tone from the moment you arrive. The Famiy room is dramatic and open with soaring ceilings that cascade to the upper level, and a cozy fireplace that anchors the space perfectly. The main level primary suite delivers exactly what today's buyers want, which includes dual separate sinks, soaking tub, separate shower, and a spacious closet. A secondary bedroom, half bath, and conveniently located laundry round out a main level that is as functional as it is impressive. Upstairs, 3 more secondary bedrooms, a full bath, and a loft space that is ready for whatever you need GAME ROOM or Family Entertainment! Out back, the fully fenced backyard is yours to enjoy and make your own. Waterview community is in a class of its own. An 18-hole championship golf course, resort-style waterpark, community lakes, 14 parks and playgrounds, hike and bike trails, tennis courts, and sand volleyball, this is not just a neighborhood, it is a lifestyle. The President George Bush Turnpike puts the entire DFW employment corridor within easy reach. Lake Ray Hubbard, Firewheel Town Center, and a full lineup of dining and entertainment are all just minutes away. Garland ISD, the 2026 Texas District of the Year, serves this address. This is Waterview living at its finest. Schedule your showing today. Discounted rate options and no lender fee future refinancing may be available for qualified buyers.

Save
Ask
Tour
Hide
Share
Listing Snapshot
PriceĀ 
$406,000
Days On SiteĀ 
58 Days
BedroomsĀ 
5
Inside Area (SqFt)Ā 
2,524 sqft
Total BathsĀ 
3
Full BathsĀ 
2
Partial BathsĀ 
1
Lot SizeĀ 
0.22 Acres
Year BuiltĀ 
2001
MLSĀ® NumberĀ 
21324905
StatusĀ 
Active Under Contract
Property TaxĀ 
$10,547
HOA/Condo/Coop FeesĀ 
$64 monthly
Sq Ft SourceĀ 
N/A
Friends & Family
Recent Activity
a week agoListing updated with changes from the MLSĀ®
a week agoStatus changed to Active Under Contract
3 weeks agoPrice changed to $406,000
2 months agoListing first seen on site
General Features
AcresĀ 
0.22
Attached GarageĀ 
Yes
FoundationĀ 
Slab
GarageĀ 
Yes
Garage SpacesĀ 
2
LevelsĀ 
Two
ParkingĀ 
DrivewayGarageGarage Faces FrontAttached
Property Sub TypeĀ 
Single Family Residence
SecurityĀ 
Smoke Detector(s)
SewerĀ 
Public Sewer
Special CircumstancesĀ 
Standard
StyleĀ 
Traditional
UtilitiesĀ 
Sewer Available
Water SourceĀ 
Public
Interior Features
AppliancesĀ 
DishwasherElectric OvenGas CooktopMicrowave
CoolingĀ 
Ceiling Fan(s)Central Air
FireplaceĀ 
Yes
Fireplace FeaturesĀ 
Living RoomGas Log
FireplacesĀ 
1
FlooringĀ 
CarpetTileVinylWood
HeatingĀ 
CentralFireplace(s)Natural GasZoned
InteriorĀ 
Double VanityEat-in KitchenGranite CountersOpen FloorplanOtherPantryVaulted Ceiling(s)Walk-In Closet(s)High Speed Internet
Bath-FullĀ 
Dimensions - 12 x 11Level - First
BedroomĀ 
Dimensions - 12 x 10Level - First
Breakfast RoomĀ 
Dimensions - 10 x 9Level - First
Dining RoomĀ 
Dimensions - 10 x 10Level - First
Family RoomĀ 
Dimensions - 17 x 16Level - First
Game RoomĀ 
Dimensions - 11 x 20Level - Second
KitchenĀ 
Dimensions - 13 x 10Level - FirstFeatures - Eat-in Kitchen, Pantry
Living RoomĀ 
Dimensions - 15 x 10Level - First
Master BathroomĀ 
Dimensions - 12 x 11Level - First
Master BedroomĀ 
Dimensions - 16 x 13Level - FirstFeatures - Ceiling Fan(s), Walk-In Closet(s)
Utility RoomĀ 
Dimensions - 6 x 5Level - First
Save
Ask
Tour
Hide
Share
Exterior Features
Construction DetailsĀ 
BrickOther
FencingĀ 
Back Yard
Lot FeaturesĀ 
Interior LotSubdivided
Patio And PorchĀ 
Patio
RoofĀ 
Composition
Community Features
Association FeeĀ 
$64.0
Association Fee FrequencyĀ 
Monthly
Community FeaturesĀ 
PoolClubhousePlaygroundSidewalksTennis Court(s)Other
School DistrictĀ 
Garland ISD
Financing Terms AvailableĀ 
CashConventionalFHAVA Loan
Schools
School District
Garland ISD
Elementary School
Choice Of School
Middle School
Choice Of School
High School
Choice Of School
Listing courtesy of Julia Carnahan of Orchard Brokerage julia@imovetexas.com


Ā© 2020 North Texas Real Estate Information Systems. All rights reserved. Information is deemed reliable but is not guaranteed accurate by the MLS or NTREIS. The information being provided is for the consumer's personal, non-commercial use, and may not be reproduced, redistributed, or used for any purpose other than to identify prospective properties consumers may be interested in purchasing.
Last checked: 2026-09-08 04:33 AM CDT

Neighborhood & Commute
Source: Walkscore
Save
Ask
Tour
Hide
Share