
Save
Ask
Tour
Hide
$410,000
96 Days On Site
3332 High Lark DriveDallas, TX 75234
For Sale|Single Family Residence|Active
3
Beds
2
Total Baths
2
Full Baths
1,504
SqFt
$273
/SqFt
1961
Built
Subdivision:
Highland Meadows
County:
Dallas
Save
Ask
Tour
Hide
Mortgage Calculator
Monthly Payment (Est.)
Enter an interest rate to see your estimated monthly payment.Calculator powered by Showcase IDX, a Constellation1 Company. Copyright ©2026 Information is deemed reliable but not guaranteed.
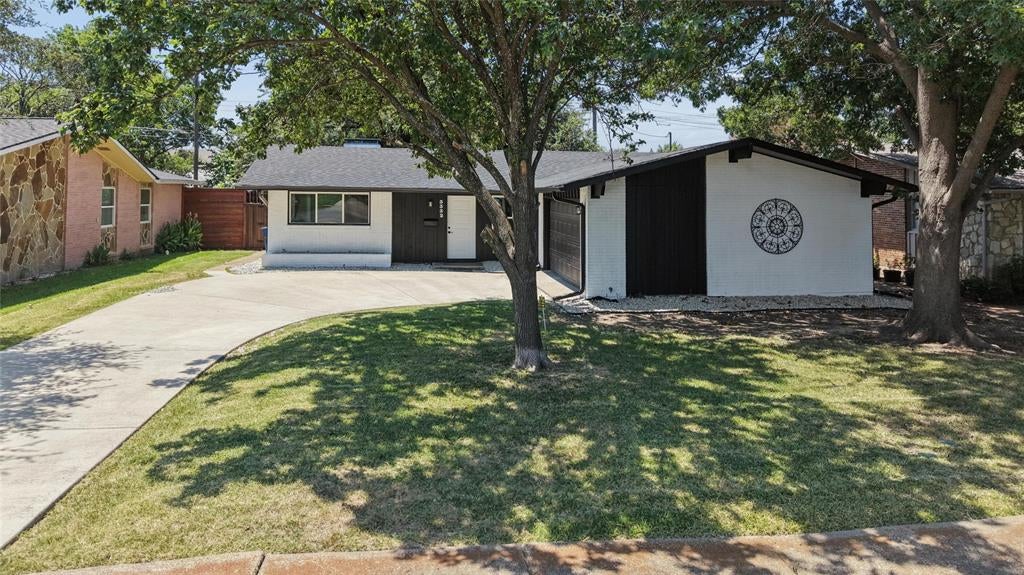
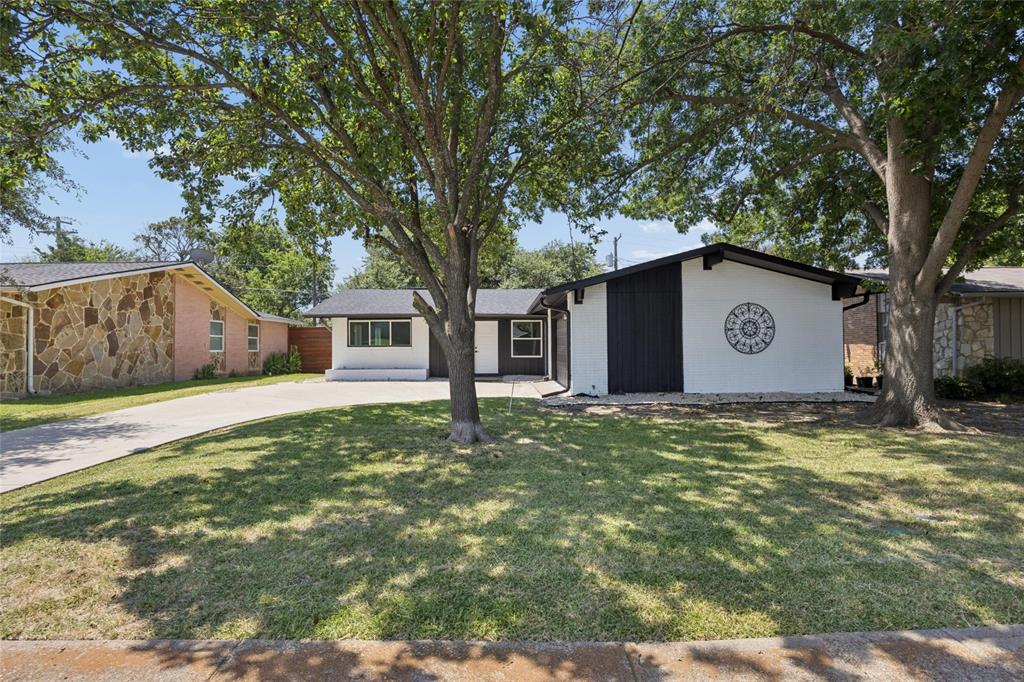
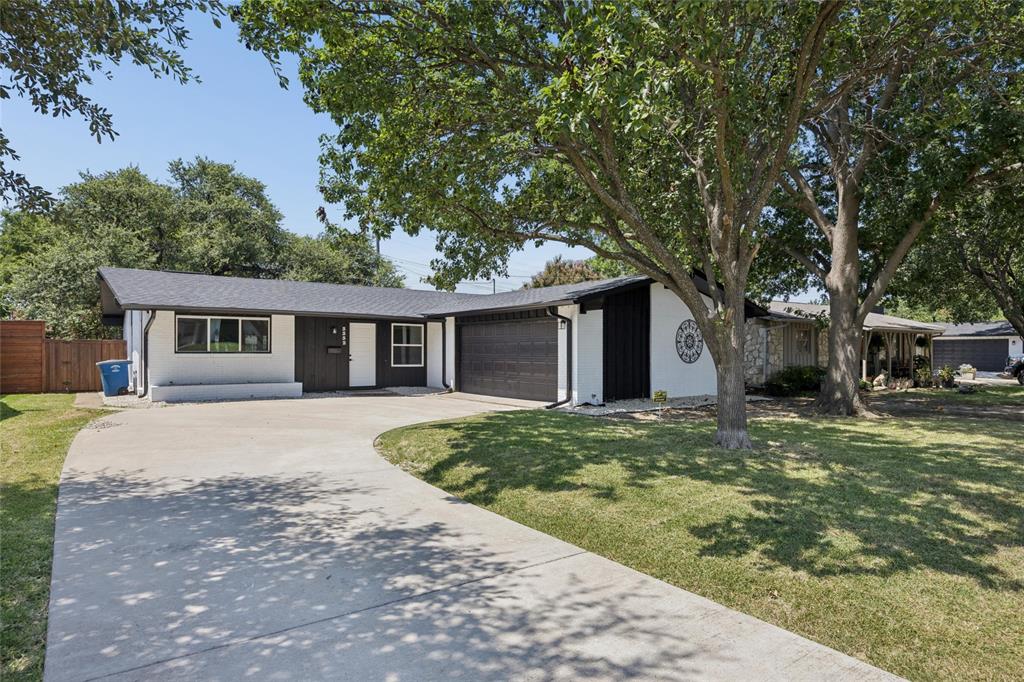
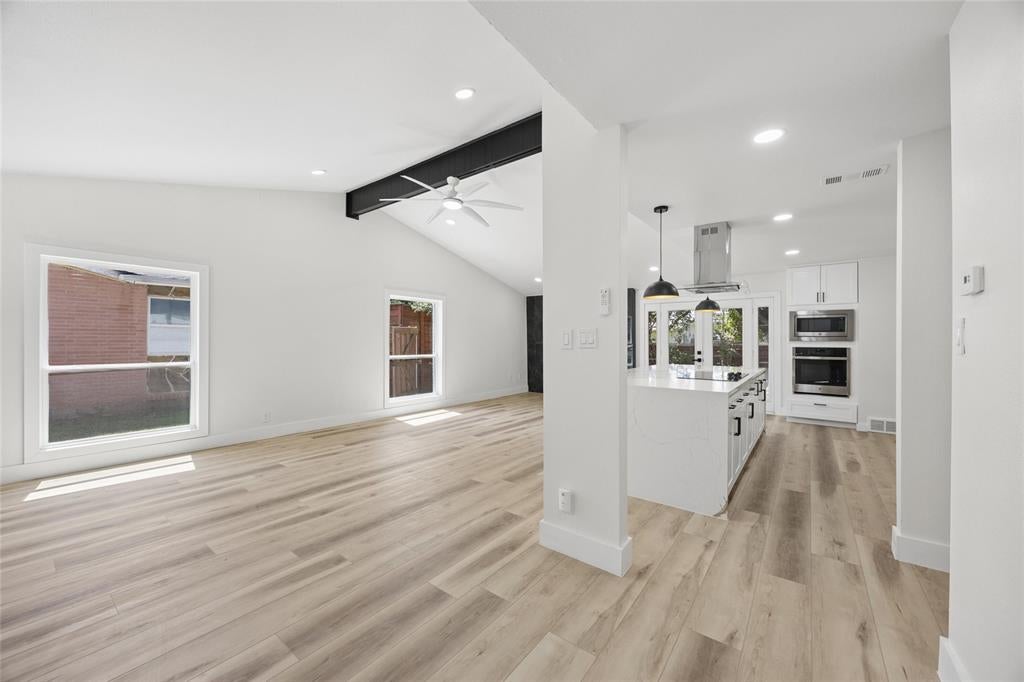
Discover this beautifully renovated home at 3332 High Lark Dr, Dallas, TX 75234. Fully renovated in 2026, this move-in-ready residence features a brand-new roof and a foundation backed by a lifetime transferable warranty, providing added value and peace of mind. The home showcases a timeless architectural style with an inviting exterior, mature trees, and a well-maintained lawn. Inside, the thoughtfully designed layout offers comfortable living spaces filled with abundant natural light. Conveniently located near shopping, dining, major highways, and everyday amenities, this home combines modern updates with classic charm. Don't miss the opportunity to own a beautifully updated home in a desirable Dallas neighborhood.
Save
Ask
Tour
Hide
Listing Snapshot
Price
$410,000
Days On Site
96 Days
Bedrooms
3
Inside Area (SqFt)
1,504 sqft
Total Baths
2
Full Baths
2
Partial Baths
N/A
Lot Size
0.17 Acres
Year Built
1961
MLS® Number
21325182
Status
Active
Property Tax
$5,789
HOA/Condo/Coop Fees
N/A
Sq Ft Source
N/A
Friends & Family
Recent Activity
| 2 months ago | Listing updated with changes from the MLS® | |
| 2 months ago | Price changed to $410,000 | |
| 3 months ago | Listing first seen on site |
General Features
Acres
0.17
Attached Garage
Yes
Foundation
Slab
Garage
Yes
Garage Spaces
2
Levels
One
Parking
GarageGarage Door OpenerGarage Faces FrontInside EntranceAttached
Property Sub Type
Single Family Residence
Sewer
Public Sewer
Special Circumstances
Standard
Water Source
Public
Interior Features
Appliances
RefrigeratorBuilt-In RefrigeratorDishwasherDisposalElectric CooktopElectric Oven
Cooling
Ceiling Fan(s)Central Air
Fireplace
Yes
Fireplaces
1
Flooring
CarpetCeramic Tile
Heating
CentralElectric
Interior
Eat-in Kitchen
Bath-Full
Dimensions - 10 x 8Level - First
Bedroom
Dimensions - 12 x 12Level - First
Kitchen
Dimensions - 16 x 10Level - First
Living Room
Dimensions - 32 x 16Level - First
Master Bathroom
Dimensions - 12 x 8Level - First
Master Bedroom
Dimensions - 12 x 12Level - First
Save
Ask
Tour
Hide
Exterior Features
Construction Details
Frame
Roof
Shingle
Community Features
School District
Dallas ISD
Financing Terms Available
CashConventionalFHAVA Loan
Schools
School District
Dallas ISD
Elementary School
Chapel Hill Preparatory
Middle School
Marsh
High School
White
Listing courtesy of Steve Koleno of Beycome Brokerage Realty LLC steve@beycome.com

© 2020 North Texas Real Estate Information Systems. All rights reserved. Information is deemed reliable but is not guaranteed accurate by the MLS or NTREIS. The information being provided is for the consumer's personal, non-commercial use, and may not be reproduced, redistributed, or used for any purpose other than to identify prospective properties consumers may be interested in purchasing.
Last checked: 2026-10-13 01:16 PM CDT
© 2020 North Texas Real Estate Information Systems. All rights reserved. Information is deemed reliable but is not guaranteed accurate by the MLS or NTREIS. The information being provided is for the consumer's personal, non-commercial use, and may not be reproduced, redistributed, or used for any purpose other than to identify prospective properties consumers may be interested in purchasing.
Last checked: 2026-10-13 01:16 PM CDT
Neighborhood & Commute
Source: Walkscore
Save
Ask
Tour
Hide