Search Dallas Homes For Sale

- Search Dallas Homes For Sale
Save
Ask
Tour
Hide
Share
$325,000
73 Days On Site

3520 Loganwood Drive
Dallas, TX 75227

For Sale|Single Family Residence|Active
3
Beds
3
Total Baths
2
Full Baths
1
Partial Bath
1,885
SqFt
$172
/SqFt
1959
Built
Subdivision:
Greenwood Terrace Add
County:
Dallas
3520 Loganwood Drive3520 Loganwood Drive3520 Loganwood Drive3520 Loganwood Drive
Save
Ask
Tour
Hide
Share

Mortgage Calculator

Monthly Payment (Est.)

$1,483
Calculator powered by Showcase IDX, a Constellation1 Company. Copyright ©2026 Information is deemed reliable but not guaranteed.

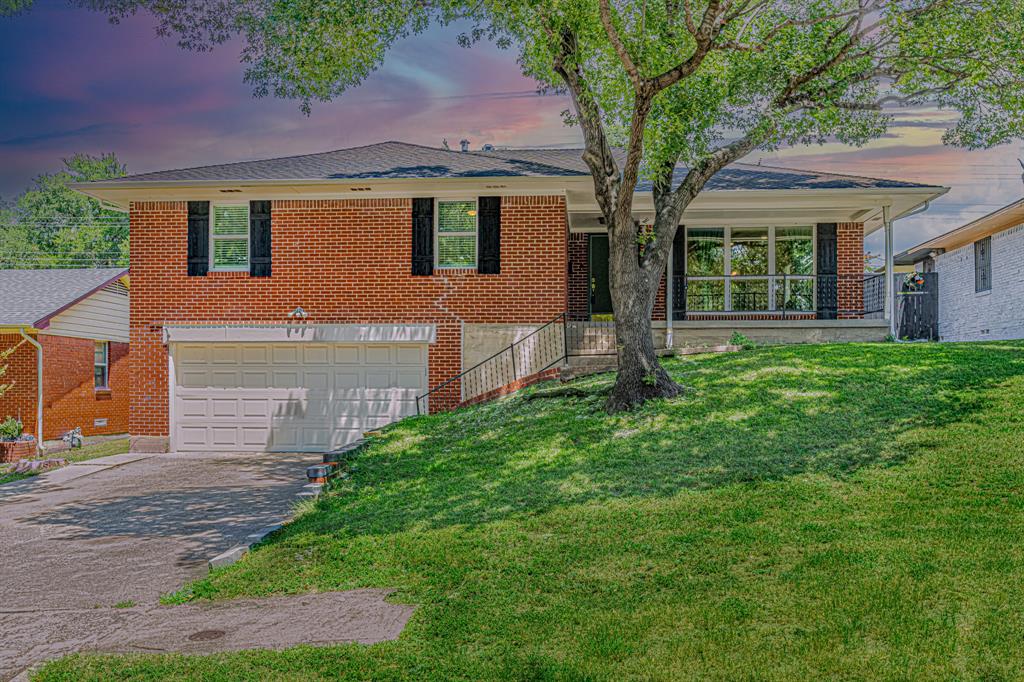
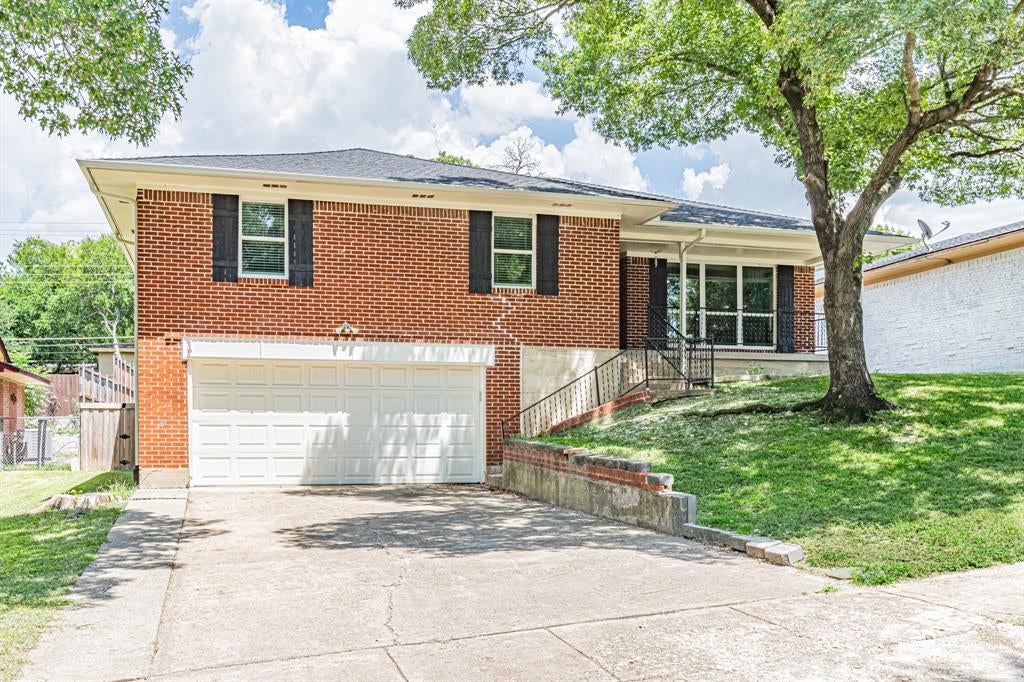
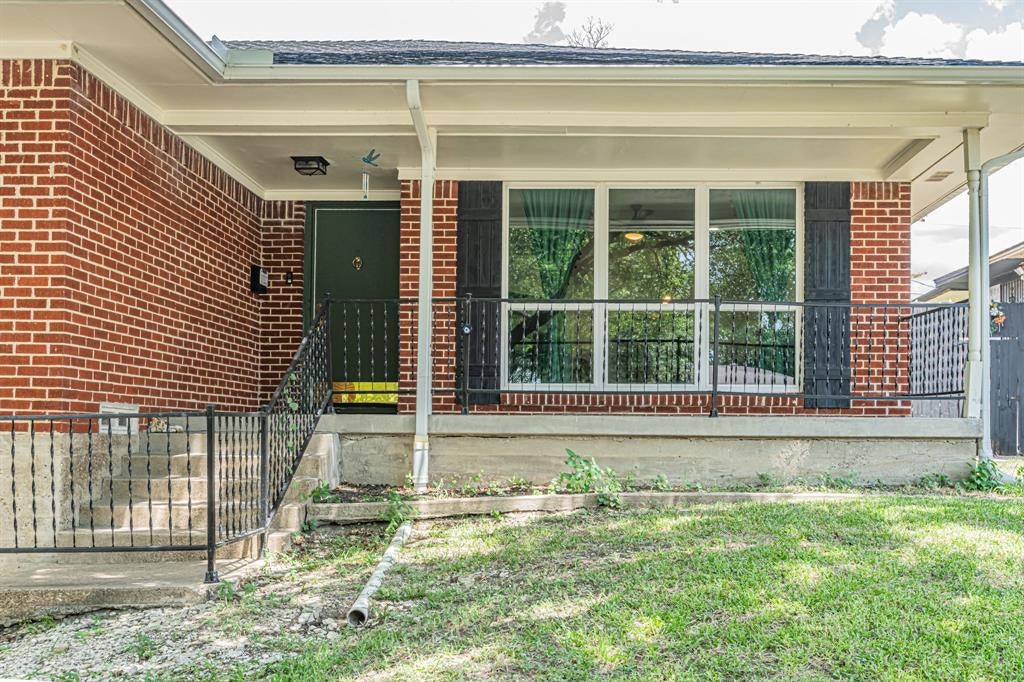
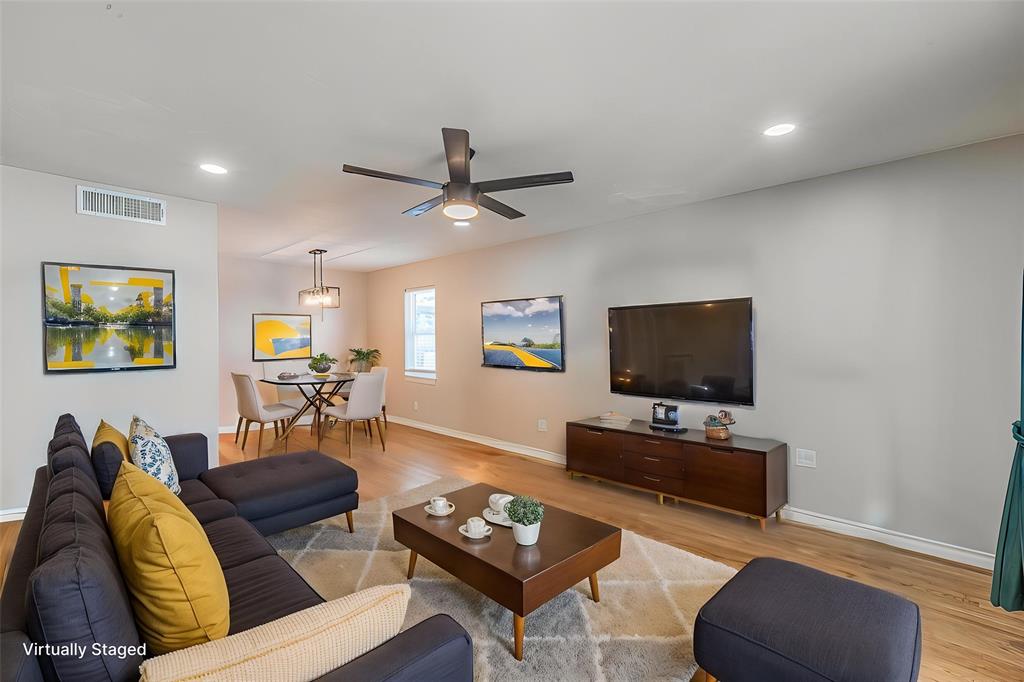
Situated in the established neighborhood of Urbandale, this charming split-level home is ready for its next owner. Featuring three bedrooms, two and a half bathrooms plus a bonus room, this home seamlessly blends original charm and modern updates. Highlights include original flooring, an updated kitchen and SS appliances, updated bathrooms with penny tile flooring, Oct 2023 HVAC, Jan 2025 Roof and Gutters, and newer windows. Three bedrooms and 2 baths are on the top level while the bonus room is on the ground floor. Turn the bonus room into a workout space, gaming room, private workspace, or use it as an additional bedroom, The bonus room has a private courtyard, half bathroom, and utility closet with washer and dryer hookups plus built in cabinetry. Enjoy the sunrises on the back patio and watch the sunsets on the front porch stoop as you unwind your day. Newer Privacy fence with back gate access provides the opportunity to add a shed, workshop, or additional parking. 15 minutes to Downtown Dallas, the Dallas Farmers Market, Dallas Fair Grounds, Deep Ellum, Lower Greenville and more. Special Financing Available

Save
Ask
Tour
Hide
Share
Listing Snapshot
PriceĀ 
$325,000
Days On SiteĀ 
73 Days
BedroomsĀ 
3
Inside Area (SqFt)Ā 
1,885 sqft
Total BathsĀ 
3
Full BathsĀ 
2
Partial BathsĀ 
1
Lot SizeĀ 
0.171 Acres
Year BuiltĀ 
1959
MLSĀ® NumberĀ 
21325259
StatusĀ 
Active
Property TaxĀ 
$7,014
HOA/Condo/Coop FeesĀ 
N/A
Sq Ft SourceĀ 
N/A
Friends & Family
Recent Activity
2 weeks agoListing updated with changes from the MLSĀ®
2 months agoListing first seen on site
General Features
AcresĀ 
0.171
Attached GarageĀ 
Yes
FoundationĀ 
Pillar/Post/PierSlab
GarageĀ 
Yes
Garage SpacesĀ 
2
LevelsĀ 
One and One Half
ParkingĀ 
ConcreteDrivewayEnclosedGarage Faces FrontAttached
Property Sub TypeĀ 
Single Family Residence
SecurityĀ 
Carbon Monoxide Detector(s)Smoke Detector(s)
SewerĀ 
Public Sewer
Special CircumstancesĀ 
Standard
StyleĀ 
Mid-Century Modern
UtilitiesĀ 
Cable AvailableElectricity Connected
Water SourceĀ 
Public
Interior Features
AppliancesĀ 
DishwasherDisposalGas RangeMicrowave
CoolingĀ 
Ceiling Fan(s)Central AirGasHumidity Control
FlooringĀ 
CarpetCeramic TileHardwoodVinyl
HeatingĀ 
CentralNatural Gas
InteriorĀ 
ChandelierGranite CountersNatural WoodworkHigh Speed Internet
Laundry FeaturesĀ 
Gas Dryer Hookup
Window FeaturesĀ 
Window Coverings
BedroomĀ 
Dimensions - 0 x 0Level - SecondFeatures - Ceiling Fan(s)
Bonus RoomĀ 
Dimensions - 0 x 0Level - FirstFeatures - Ceiling Fan(s)
Dining RoomĀ 
Dimensions - 0 x 0Level - Second
KitchenĀ 
Dimensions - 0 x 0Level - SecondFeatures - Pantry
Living RoomĀ 
Dimensions - 0 x 0Level - SecondFeatures - Ceiling Fan(s)
Master BathroomĀ 
Dimensions - 0 x 0Level - Second
Master BedroomĀ 
Dimensions - 0 x 0Level - SecondFeatures - Ceiling Fan(s), Walk-In Closet(s)
Save
Ask
Tour
Hide
Share
Exterior Features
Construction DetailsĀ 
Wood SidingBrickConcreteFrame
ExteriorĀ 
Private Yard
FencingĀ 
Back YardFencedPrivacyWood
Lot FeaturesĀ 
SlopedSubdivided
Other StructuresĀ 
Poultry Coop
Patio And PorchĀ 
Front PorchPatioRear Porch
RoofĀ 
CompositionShingle
Windows/DoorsĀ 
Window Coverings
Community Features
School DistrictĀ 
Dallas ISD
Financing Terms AvailableĀ 
CashConventionalSpecial Funding
Schools
School District
Dallas ISD
Elementary School
Urbanpark
Middle School
Ann Richards
High School
Skyline
Listing courtesy of Kimber Fox of HomeSmart Stars kimberfoxrealestate@gmail.com


Ā© 2020 North Texas Real Estate Information Systems. All rights reserved. Information is deemed reliable but is not guaranteed accurate by the MLS or NTREIS. The information being provided is for the consumer's personal, non-commercial use, and may not be reproduced, redistributed, or used for any purpose other than to identify prospective properties consumers may be interested in purchasing.
Last checked: 2026-09-20 08:02 PM CDT

Neighborhood & Commute
Source: Walkscore
Save
Ask
Tour
Hide
Share