Search Dallas Homes For Sale

- Search Dallas Homes For Sale
Save
Ask
Tour
Hide
Share
$11,490,000
74 Days On Site

3606 Saint Johns Drive
Highland Park, TX 75205

Single Family Residence|Pending
4
Beds
6
Total Baths
4
Full Baths
2
Partial Baths
5,445
SqFt
$2,110
/SqFt
1973
Built
Subdivision:
Hackberry Creek
County:
Dallas
3606 Saint Johns Drive3606 Saint Johns Drive3606 Saint Johns Drive3606 Saint Johns Drive
Save
Ask
Tour
Hide
Share

Mortgage Calculator

Monthly Payment (Est.)

Enter an interest rate to see your estimated monthly payment.
Calculator powered by Showcase IDX, a Constellation1 Company. Copyright ©2026 Information is deemed reliable but not guaranteed.

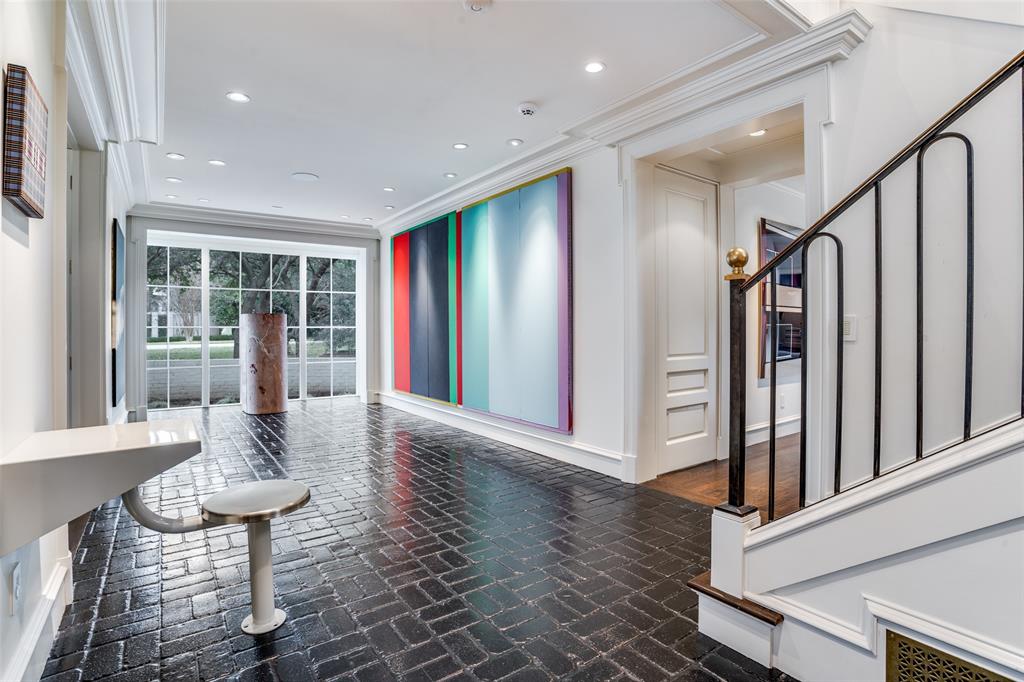
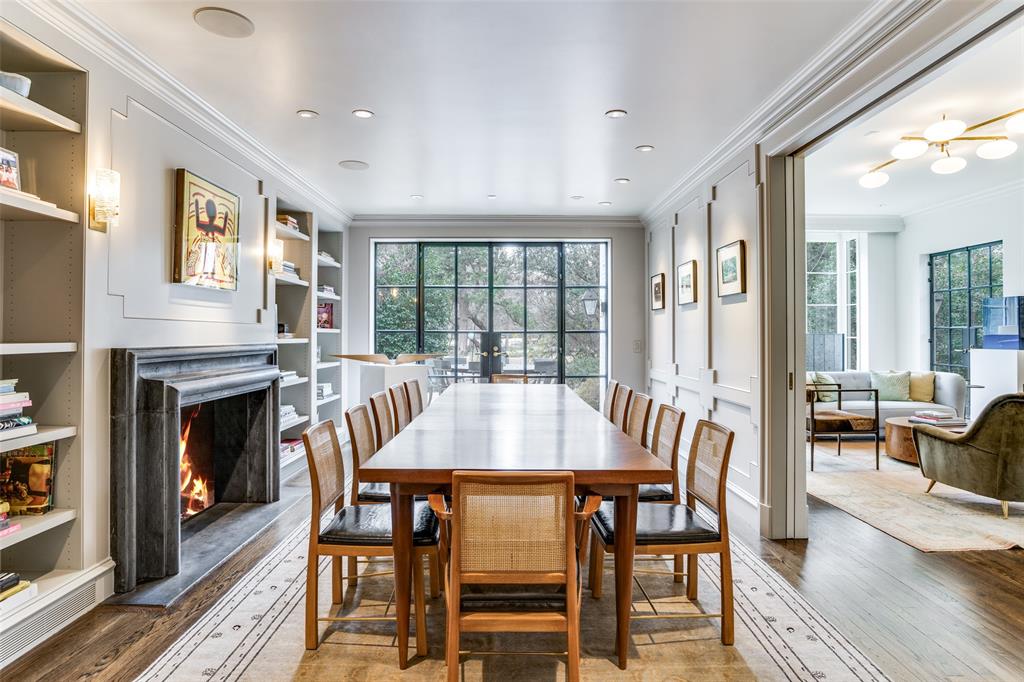
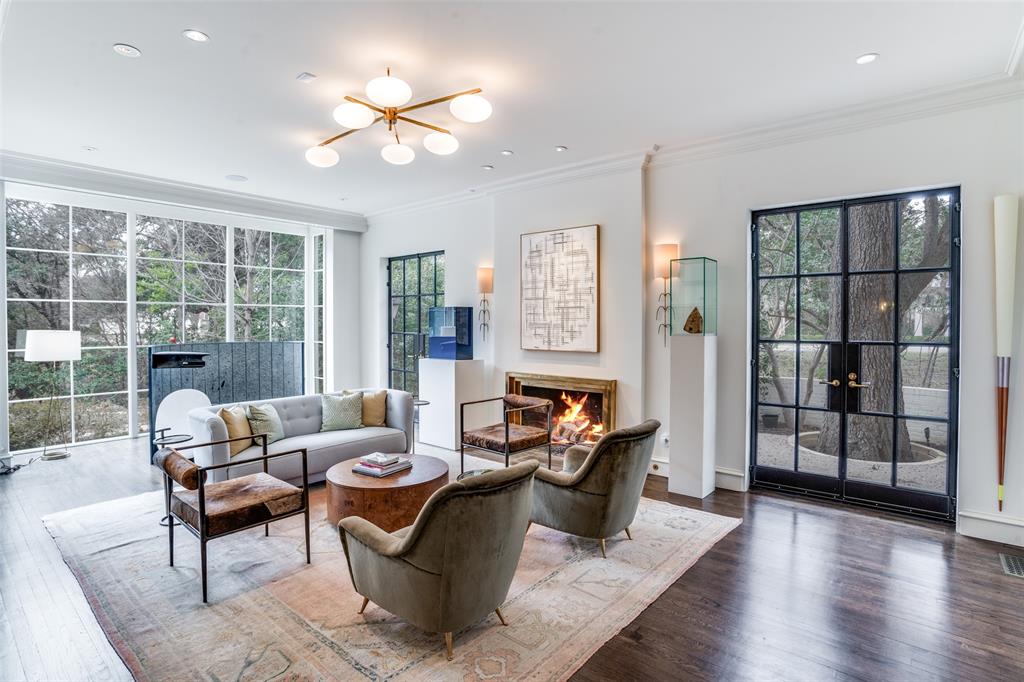
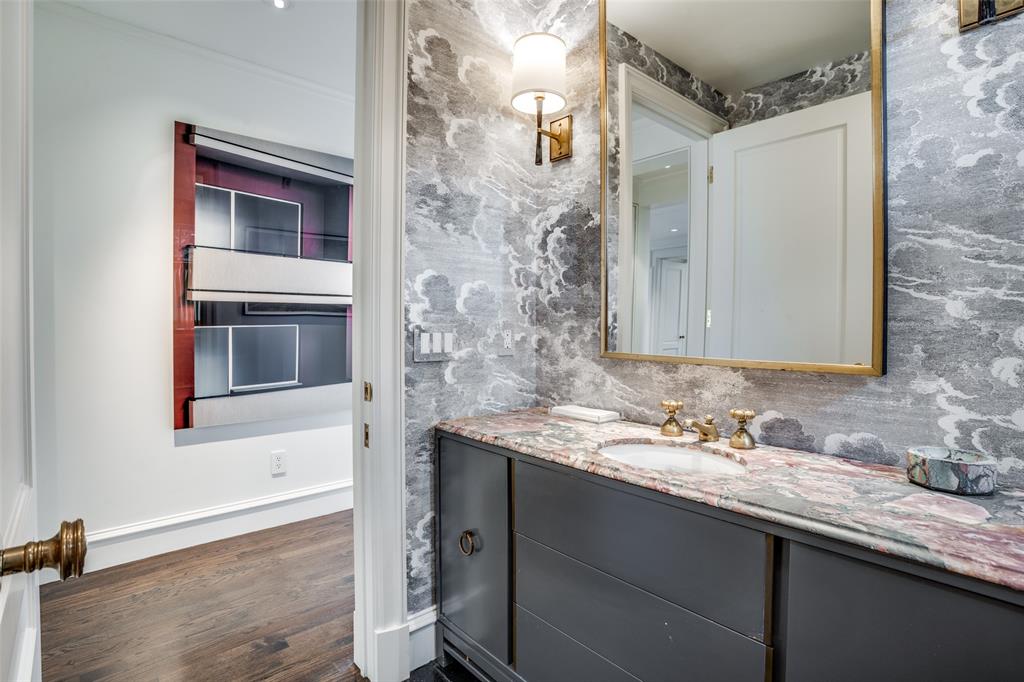
This unique gem of a house is on a rare .766 acre lot with Hackberry Park and the creek for neighbors. Built in 1973, taken to the studs for a thoughtful rejuvenation in 2015, everything is top quality, and made for entertaining. The large walls can accommodate a burgeoning art collection and the windows and Crittall black steel French doors provide beautiful natural light, and make it easy to drink in the spectacular views. There are four fireplaces downstairs- one is on the front patio and another is surrounded by bookshelves in the dining room that easily seats 12. The living room has a wetbar in addition to the third fireplace and windows. Both the dining room and living room have doors opening to a patio overlooking more park space. The marble kitchen could accommodate a professional chef (and staff). The pantry-service kitchen houses the double SubZero refrigerator freezer, plus a wine cooler, pantry and counter space. The breakfast room, cloaked in Fortuny wallpaper and draperies, opens to the kitchen, and also has views of the creek and tennis court. The family room, painted a gleaming lapis blue has the fourth fireplace and lots of built ins and still more windows. All four en suite bedrooms are upstairs as is the laundry room. The primary suite with its vaulted ceiling hosts the fifth fireplace flanked by window doors leading to a balcony overlooking the creek. Just off the primary bedroom is a cozy office with built in desk. There is no shortage of closet space and separate vanities share the bath and shower space. You have to see the house in person to appreciate the quality of every detail, and imagine how well it works in every day life as well as spoiling your guests.

Save
Ask
Tour
Hide
Share
Listing Snapshot
PriceĀ 
$11,490,000
Days On SiteĀ 
74 Days
BedroomsĀ 
4
Inside Area (SqFt)Ā 
5,445 sqft
Total BathsĀ 
6
Full BathsĀ 
4
Partial BathsĀ 
2
Lot SizeĀ 
0.766 Acres
Year BuiltĀ 
1973
MLSĀ® NumberĀ 
21325522
StatusĀ 
Pending
Property TaxĀ 
N/A
HOA/Condo/Coop FeesĀ 
N/A
Sq Ft SourceĀ 
N/A
Friends & Family
Recent Activity
yesterdayListing updated with changes from the MLSĀ®
yesterdayStatus changed to Pending
2 months agoPrice changed to $11,490,000
2 months agoListing first seen on site
General Features
AcresĀ 
0.766
Attached GarageĀ 
Yes
FoundationĀ 
Pillar/Post/PierSlab
GarageĀ 
Yes
Garage SpacesĀ 
2
LevelsĀ 
Two
ParkingĀ 
Additional ParkingGarage Door OpenerGarage Faces FrontKitchen LevelLightedAttached
Property Sub TypeĀ 
Single Family Residence
SewerĀ 
Public Sewer
Special CircumstancesĀ 
Standard
StyleĀ 
Contemporary/Modern
UtilitiesĀ 
Cable AvailableNatural Gas Available
Water SourceĀ 
Public
Interior Features
AppliancesĀ 
RefrigeratorBuilt-In Gas RangeBuilt-In RefrigeratorDishwasherDisposalGas OvenIce MakerMicrowaveDouble Oven
CoolingĀ 
Central Air
FireplaceĀ 
Yes
Fireplace FeaturesĀ 
BedroomDining RoomFamily RoomLiving RoomOutsideGas Log
FireplacesĀ 
5
FlooringĀ 
BrickCarpetHardwoodMarbleStone
HeatingĀ 
CentralZoned
InteriorĀ 
Built-in FeaturesDouble VanityKitchen IslandPantryHigh Speed Internet
BedroomĀ 
Dimensions - 16 x 15Level - Second
Dining RoomĀ 
Dimensions - 17 x 11Level - First
Family RoomĀ 
Dimensions - 21 x 20Level - First
KitchenĀ 
Dimensions - 22 x 15Level - FirstFeatures - Breakfast Bar, Kitchen Island, Pantry
Living RoomĀ 
Dimensions - 27 x 18Level - First
Master BedroomĀ 
Dimensions - 23 x 14Level - Second
Save
Ask
Tour
Hide
Share
Exterior Features
Construction DetailsĀ 
StoneBrick
ExteriorĀ 
BalconyLightingPrivate EntrancePrivate YardGarden
FencingĀ 
None
Lot FeaturesĀ 
Irregular LotLandscapedMany TreesWaterfront
Other StructuresĀ 
None
RoofĀ 
Metal
ViewĀ 
Water
WaterfrontĀ 
Yes
Waterfront FeaturesĀ 
Creek
WaterviewĀ 
Water
Community Features
School DistrictĀ 
Highland Park ISD
Financing Terms AvailableĀ 
CashConventional
Schools
School District
Highland Park ISD
Elementary School
Armstrong
Middle School
Highland Park
High School
Highland Park
Listing courtesy of Mellie Cline of Allie Beth Allman & Assoc. mellie.cline@alliebeth.com


Ā© 2020 North Texas Real Estate Information Systems. All rights reserved. Information is deemed reliable but is not guaranteed accurate by the MLS or NTREIS. The information being provided is for the consumer's personal, non-commercial use, and may not be reproduced, redistributed, or used for any purpose other than to identify prospective properties consumers may be interested in purchasing.
Last checked: 2026-09-21 05:15 PM CDT

Neighborhood & Commute
Source: Walkscore
Save
Ask
Tour
Hide
Share