Search Dallas Homes For Sale

- Search Dallas Homes For Sale
Save
Ask
Tour
Hide
Share
$549,000
72 Days On Site

10647 Chesterton Drive
Dallas, TX 75238

For Sale|Single Family Residence|Active
4
Beds
2
Total Baths
2
Full Baths
1,937
SqFt
$283
/SqFt
1960
Built
Subdivision:
Lake Highlands Estates
County:
Dallas
10647 Chesterton Drive10647 Chesterton Drive10647 Chesterton Drive10647 Chesterton Drive
Save
Ask
Tour
Hide
Share

Mortgage Calculator

Monthly Payment (Est.)

Enter an interest rate to see your estimated monthly payment.
Calculator powered by Showcase IDX, a Constellation1 Company. Copyright ©2026 Information is deemed reliable but not guaranteed.

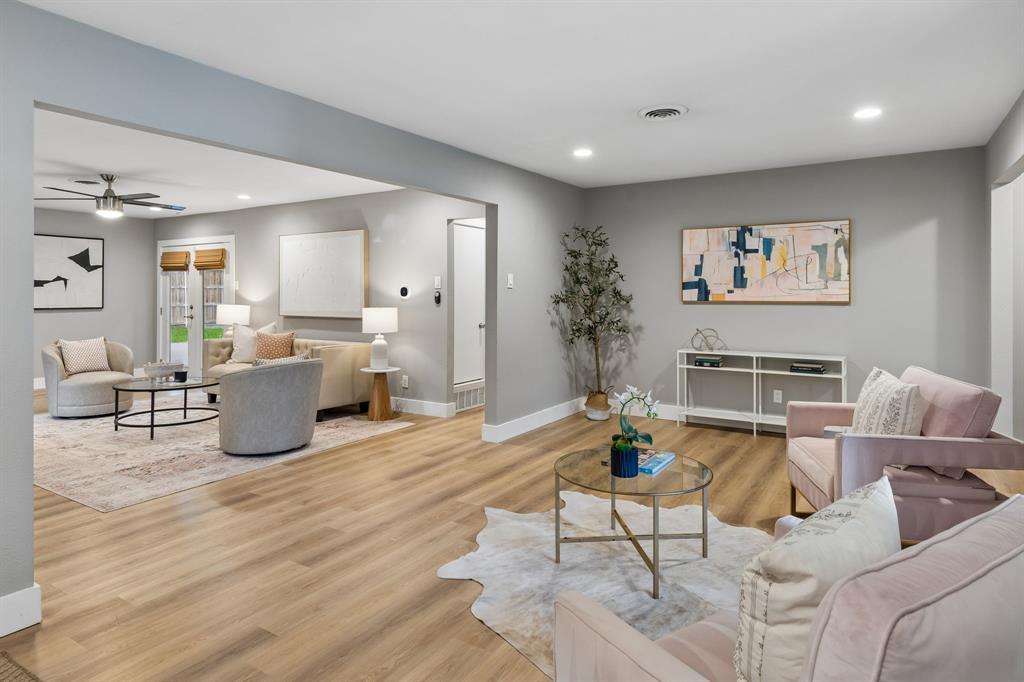
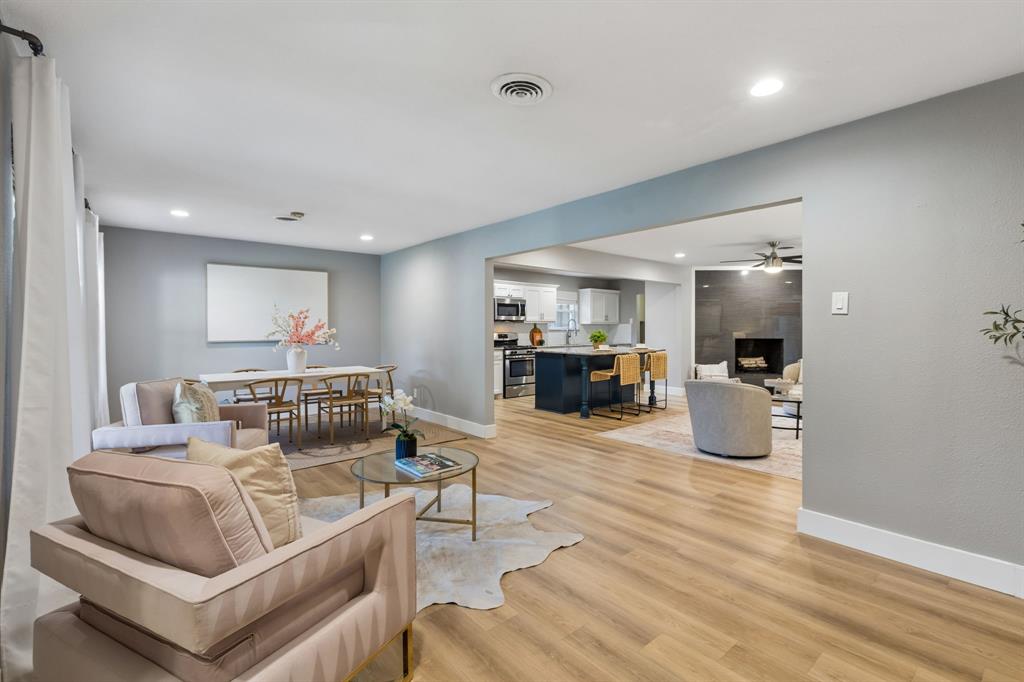
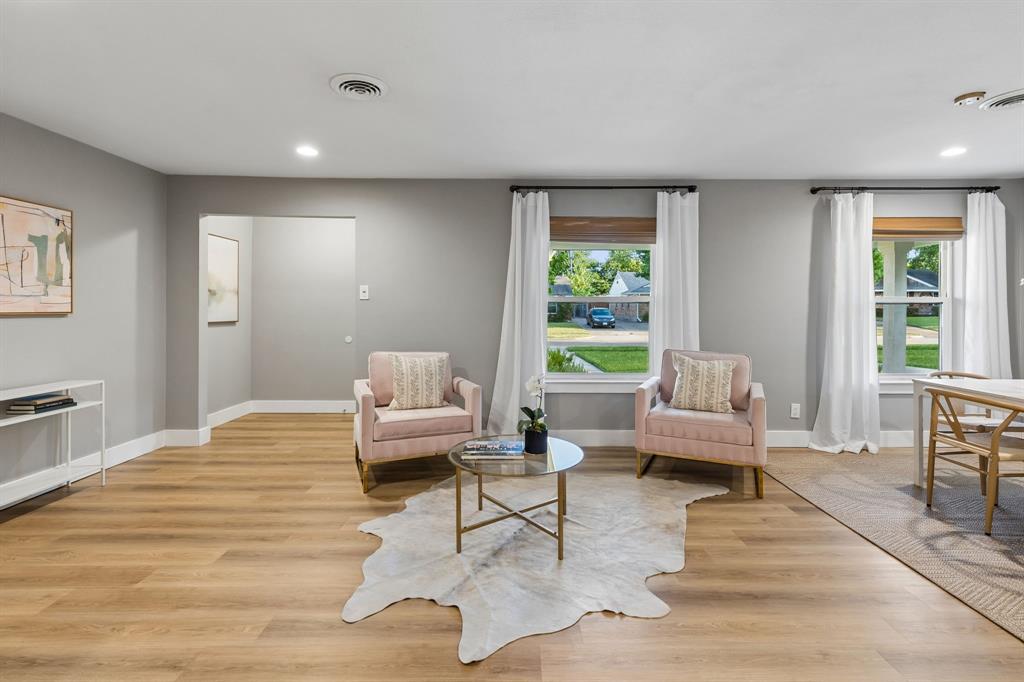
Sellers are ready to make a move and welcome all offers! Fresh, bright, and completely move-in ready! This beautifully updated home is full of charm and packed with the upgrades you'll appreciate for years to come. Enjoy fresh flooring throughout, a light neutral palette, and an open layout that feels warm and welcoming. The remodeled kitchen shines with white cabinetry, updated countertops, stainless steel appliances, a designer backsplash, and a spacious island that's perfect for gathering. The primary suite features an updated ensuite bath, while the additional bedrooms offer plenty of flexibility. Behind the scenes, the work is already done with brand new PVC plumbing, a new HVAC system, new water heater, and new irrigation system. Step outside to a brand new Trex deck and a spacious backyard that's ready for relaxing, entertaining, or simply enjoying the outdoors. If you've been waiting for the one that checks all the boxes, this is it!

Save
Ask
Tour
Hide
Share
Listing Snapshot
PriceĀ 
$549,000
Days On SiteĀ 
72 Days
BedroomsĀ 
4
Inside Area (SqFt)Ā 
1,937 sqft
Total BathsĀ 
2
Full BathsĀ 
2
Partial BathsĀ 
N/A
Lot SizeĀ 
0.227 Acres
Year BuiltĀ 
1960
MLSĀ® NumberĀ 
21325680
StatusĀ 
Active
Property TaxĀ 
N/A
HOA/Condo/Coop FeesĀ 
N/A
Sq Ft SourceĀ 
N/A
Friends & Family
Recent Activity
a week agoListing updated with changes from the MLSĀ®
2 weeks agoPrice changed to $549,000
2 months agoListing first seen on site
General Features
AcresĀ 
0.227
Attached GarageĀ 
Yes
FoundationĀ 
Slab
GarageĀ 
Yes
Garage SpacesĀ 
2
LevelsĀ 
One
ParkingĀ 
Alley AccessConcreteDrivewayGarageGarage Door OpenerGarage Faces RearLightedAttached
Property Sub TypeĀ 
Single Family Residence
SecurityĀ 
Security LightsSmoke Detector(s)
SewerĀ 
Public Sewer
Special CircumstancesĀ 
Standard
StyleĀ 
Traditional
UtilitiesĀ 
Cable AvailableElectricity AvailableElectricity ConnectedNatural Gas Available
Water SourceĀ 
Public
Interior Features
AppliancesĀ 
DishwasherDisposalElectric OvenGas CooktopMicrowaveOther
CoolingĀ 
Ceiling Fan(s)Central AirElectric
FireplaceĀ 
Yes
Fireplace FeaturesĀ 
Living RoomWood Burning
FireplacesĀ 
1
FlooringĀ 
TileWood
HeatingĀ 
Central
InteriorĀ 
Kitchen IslandOpen FloorplanPantry
Laundry FeaturesĀ 
Electric Dryer HookupIn KitchenWasher Hookup
Window FeaturesĀ 
Window Coverings
Bath-FullĀ 
Dimensions - 7 x 7Level - First
BedroomĀ 
Dimensions - 13 x 10Level - FirstFeatures - Ceiling Fan(s)
DenĀ 
Dimensions - 16 x 9Level - First
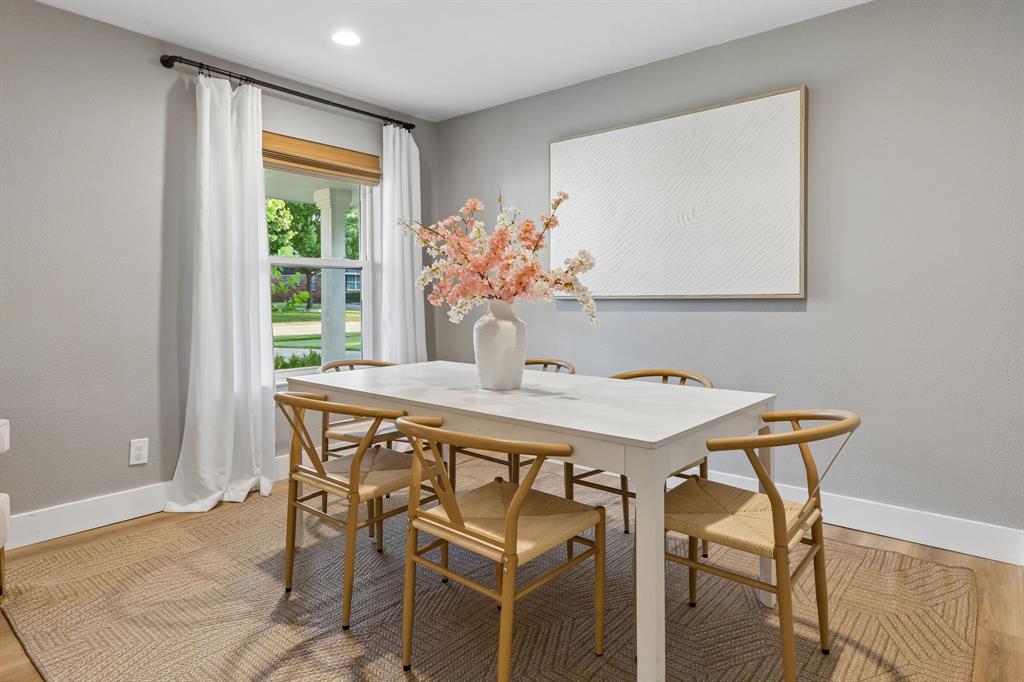
Dining RoomĀ 
Dimensions - 11 x 9Level - First
KitchenĀ 
Dimensions - 18 x 9Level - FirstFeatures - Breakfast Bar, Kitchen Island, Pantry
Living RoomĀ 
Dimensions - 18 x 11Level - First
Master BathroomĀ 
Dimensions - 7 x 5Level - First
Master BedroomĀ 
Dimensions - 13 x 13Level - First
Utility RoomĀ 
Dimensions - 7 x 2Level - First
Save
Ask
Tour
Hide
Share
Exterior Features
Construction DetailsĀ 
Brick
ExteriorĀ 
Rain GuttersLightingPlaygroundPrivate Yard
FencingĀ 
Back YardFullWood
Lot FeaturesĀ 
Corner LotFew TreesLandscaped
Patio And PorchĀ 
DeckFront Porch
RoofĀ 
Composition
Windows/DoorsĀ 
Window Coverings
Community Features
School DistrictĀ 
Richardson ISD
Financing Terms AvailableĀ 
CashConventional
Schools
School District
Richardson ISD
Elementary School
Wallace
Middle School
Lake Highlands
High School
Lake Highlands
Listing courtesy of Amy Timmerman of Dave Perry Miller Real Estate amy@thebargroup.com


Ā© 2020 North Texas Real Estate Information Systems. All rights reserved. Information is deemed reliable but is not guaranteed accurate by the MLS or NTREIS. The information being provided is for the consumer's personal, non-commercial use, and may not be reproduced, redistributed, or used for any purpose other than to identify prospective properties consumers may be interested in purchasing.
Last checked: 2026-09-21 09:08 AM CDT

Neighborhood & Commute
Source: Walkscore
Save
Ask
Tour
Hide
Share