Search Dallas Homes For Sale

- Search Dallas Homes For Sale
Save
Ask
Tour
Hide
Share
$1,080,000
75 Days On Site

4035 Wembley Terrace
Dallas, TX 75220

For Sale|Single Family Residence|Active
3
Beds
3
Total Baths
2
Full Baths
1
Partial Bath
2,651
SqFt
$407
/SqFt
1996
Built
Subdivision:
Wellington on the Creek
County:
Dallas
Upcoming Open Houses
Sun, Sep 27, 1:00 PM - 3:00 PM
4035 Wembley Terrace4035 Wembley Terrace4035 Wembley Terrace4035 Wembley Terrace
Save
Ask
Tour
Hide
Share

Mortgage Calculator

Monthly Payment (Est.)

Enter an interest rate to see your estimated monthly payment.
Calculator powered by Showcase IDX, a Constellation1 Company. Copyright ©2026 Information is deemed reliable but not guaranteed.

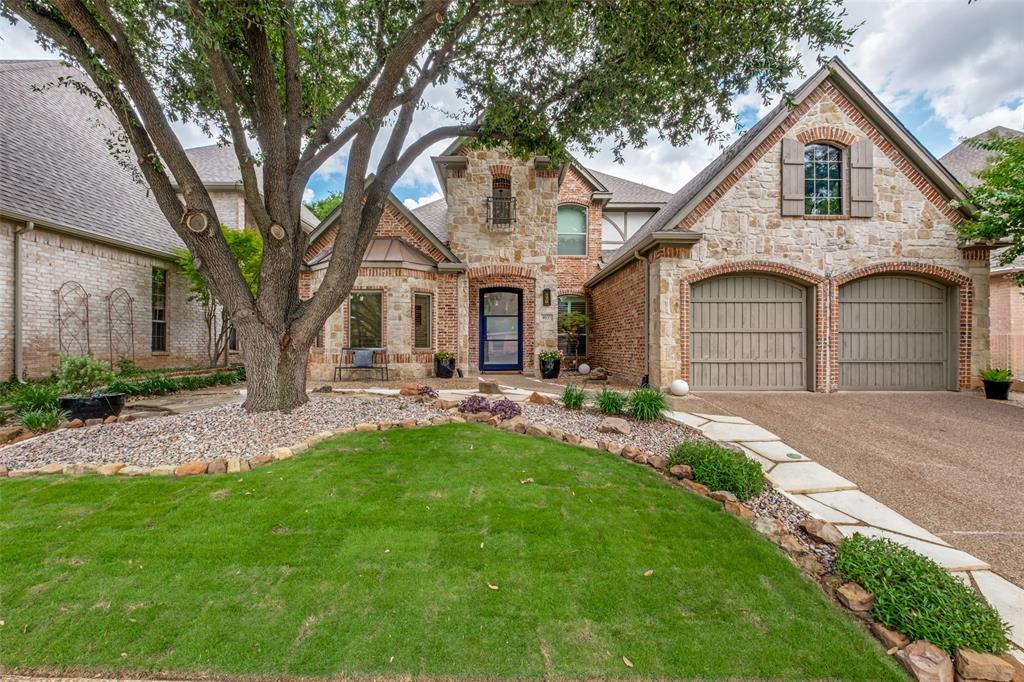
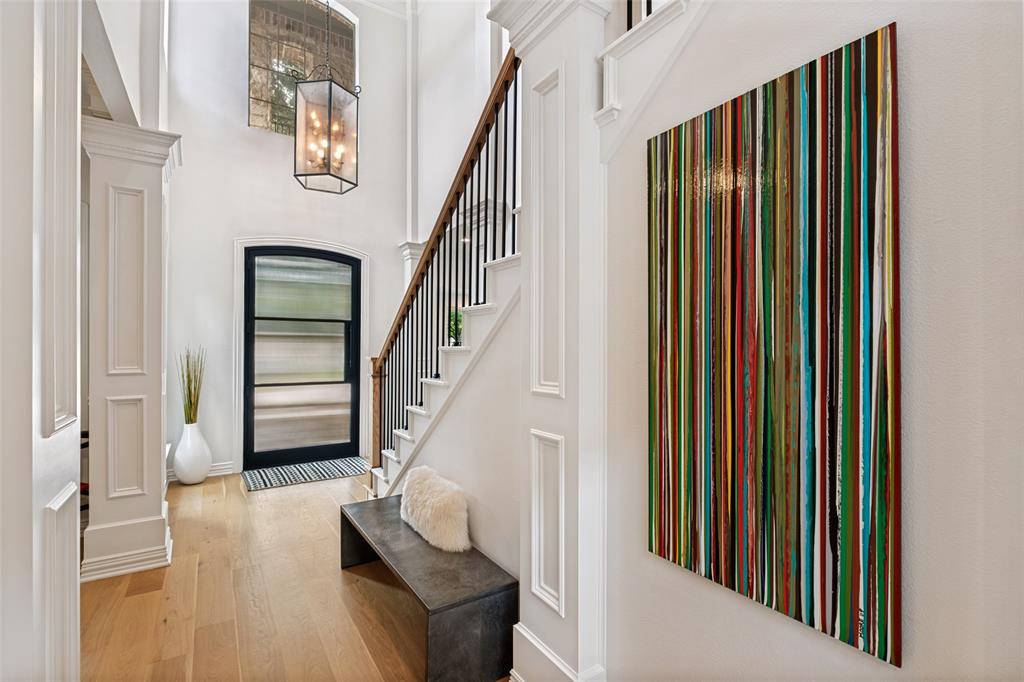
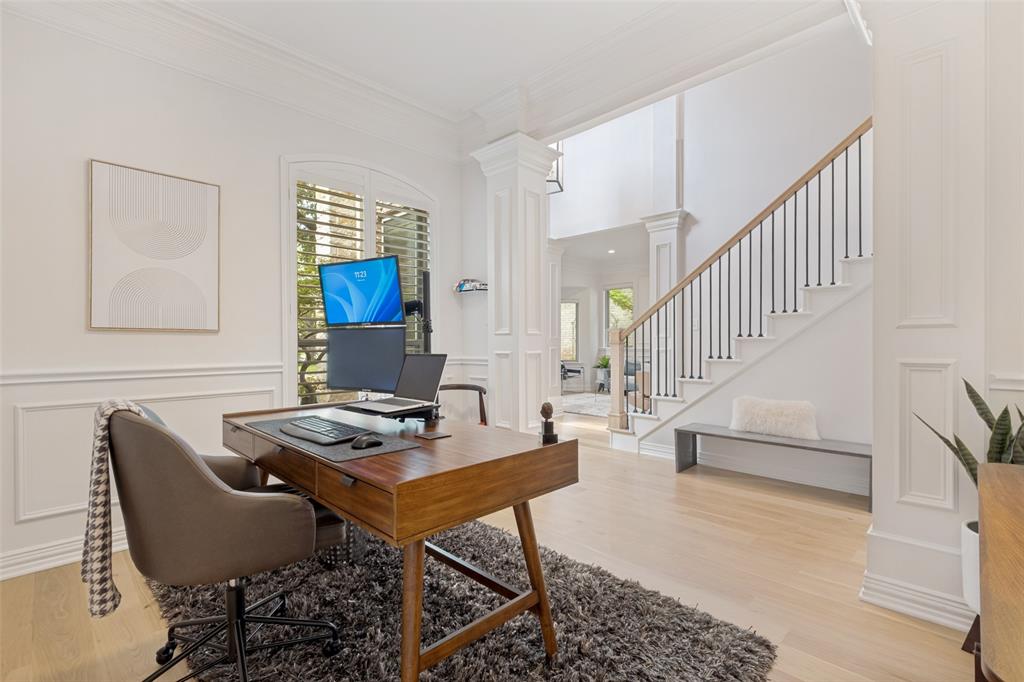
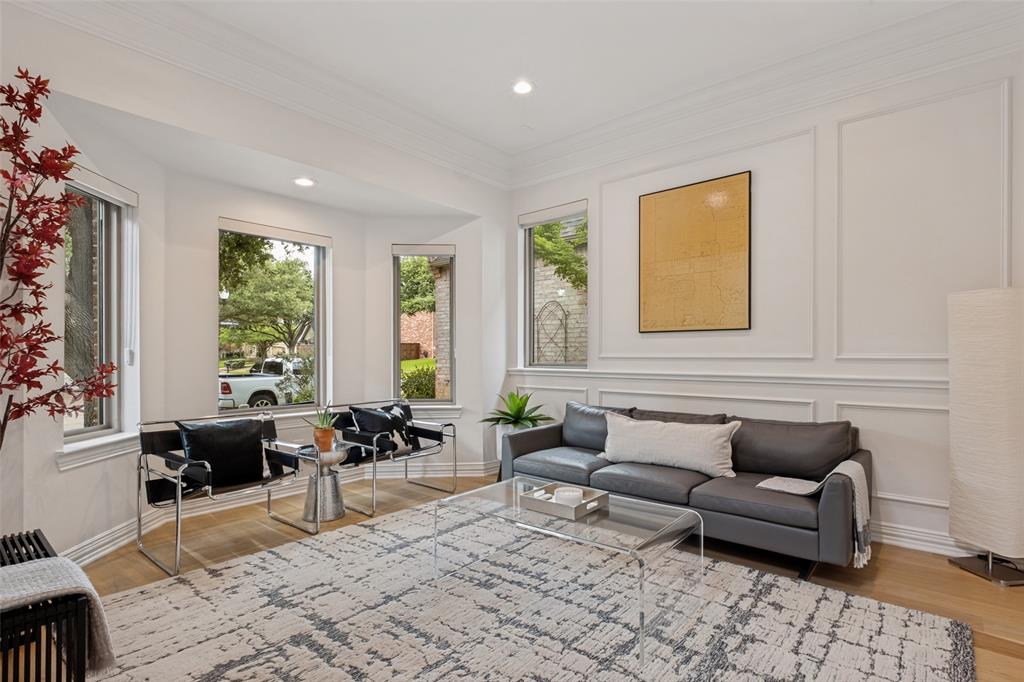
Step into a home that has been completely transformed. Tucked within one of Dallas' most sought-after gated enclaves, 4035 Wembley Terrace delivers a rare combination of sophisticated design, comprehensive renovation, and true lock-and-leave ease. Soaring ceilings, abundant natural light, and 7-inch European white oak hardwood flooring flow throughout. The chef's kitchen is a showpiece, featuring quartzite countertops and backsplash, custom and professionally refinished cabinetry, designer lighting, a custom wet bar with wine refrigerator, and a full suite of KitchenAid stainless appliances including the cooktop, oven, microwave, dishwasher, and refrigerator. It opens to the breakfast room and fireplace living area, with walls of windows framing the wraparound patio and landscaped grounds. The first-floor primary suite is a retreat, anchored by a remodeled spa-inspired bath featuring Taj Mahal quartzite, floor-to-ceiling designer tile, a frameless glass shower, soaking tub, and an oversized walk-in closet. Upstairs, two secondary bedrooms share a bath renovated to the studs with new tile, quartzite surfaces, and designer fixtures, plus a floored attic offering future expansion potential. Outdoor living includes a private wraparound patio, newly installed artificial turf, zoysia sod, and landscaping with river rock and flagstone pavers, framed by a privacy fence. 2024 upgrades include a new roof and gutters, Energy Star low-E windows, privacy roller shades, upgraded exterior doors, fresh interior paint, a renovated half bath, a new water heater, smart thermostats, blown-in attic insulation, radiant barrier attic foil, a solar-powered attic vent, and all-new LED lighting and ceiling fans. Homes of this caliber, where renovation, designer finishes, and major mechanical upgrades converge in one of Dallas' gated communities, rarely come to market. 4035 Wembley Terrace is turnkey luxury, ready for its next chapter.

Save
Ask
Tour
Hide
Share
Listing Snapshot
PriceĀ 
$1,080,000
Days On SiteĀ 
75 Days
BedroomsĀ 
3
Inside Area (SqFt)Ā 
2,651 sqft
Total BathsĀ 
3
Full BathsĀ 
2
Partial BathsĀ 
1
Lot SizeĀ 
0.145 Acres
Year BuiltĀ 
1996
MLSĀ® NumberĀ 
21325904
StatusĀ 
Active
Property TaxĀ 
$16,499
HOA/Condo/Coop FeesĀ 
$160 monthly
Sq Ft SourceĀ 
N/A
Friends & Family
Recent Activity
yesterdayListing updated with changes from the MLSĀ®
yesterdayPrice changed to $1,080,000
2 months agoListing first seen on site
General Features
AcresĀ 
0.145
Attached GarageĀ 
Yes
FoundationĀ 
Slab
GarageĀ 
Yes
Garage SpacesĀ 
2
LevelsĀ 
Two
ParkingĀ 
CoveredDirect AccessDrivewayEnclosedGarageGarage Door OpenerGarage Faces FrontGatedInside EntranceKitchen LevelOversizedStorageAttached
Property Sub TypeĀ 
Single Family Residence
SecurityĀ 
Gated CommunitySecurity Gate
SewerĀ 
Public Sewer
Special CircumstancesĀ 
Standard
StyleĀ 
Traditional
Water SourceĀ 
Public
Interior Features
AppliancesĀ 
DishwasherDisposalDryerElectric CooktopElectric OvenGas Water HeaterMicrowave
CoolingĀ 
Central AirElectricMulti Units
FireplaceĀ 
Yes
Fireplace FeaturesĀ 
Family RoomGas Starter
FireplacesĀ 
1
FlooringĀ 
Hardwood
HeatingĀ 
CentralNatural Gas
InteriorĀ 
Built-in FeaturesEat-in KitchenKitchen IslandOpen FloorplanWalk-In Closet(s)Wet BarHigh Speed Internet
Laundry FeaturesĀ 
Gas Dryer HookupWasher Hookup
Window FeaturesĀ 
Bay Window(s)ShuttersWindow Coverings
BedroomĀ 
Dimensions - 12 x 18Level - SecondFeatures - Walk-In Closet(s)
Breakfast RoomĀ 
Dimensions - 13 x 10Level - FirstFeatures - Eat-in Kitchen
Dining RoomĀ 
Dimensions - 9 x 12Level - First
Family RoomĀ 
Dimensions - 16 x 19Level - First
KitchenĀ 
Dimensions - 13 x 15Level - FirstFeatures - Breakfast Bar, Eat-in Kitchen, Kitchen Island, Pantry
LaundryĀ 
Dimensions - 8 x 8Level - First
Living RoomĀ 
Dimensions - 12 x 14Level - First
Master BathroomĀ 
Dimensions - 12 x 12Level - First
Master BedroomĀ 
Dimensions - 16 x 15Level - FirstFeatures - Walk-In Closet(s)
Save
Ask
Tour
Hide
Share
Exterior Features
Construction DetailsĀ 
BrickOther
ExteriorĀ 
Rain GuttersLightingPrivate Yard
FencingĀ 
Wood
Lot FeaturesĀ 
Interior LotLandscaped
Patio And PorchĀ 
Patio
RoofĀ 
Asphalt
Windows/DoorsĀ 
Bay Window(s)ShuttersWindow Coverings
Community Features
Association FeeĀ 
$160.0
Association Fee FrequencyĀ 
Monthly
Community FeaturesĀ 
Gated
School DistrictĀ 
Dallas ISD
Financing Terms AvailableĀ 
CashConventional
Schools
School District
Dallas ISD
Elementary School
Walnuthill
Middle School
Cary
High School
Jefferson
Listing courtesy of Maria Orr of Dave Perry Miller Real Estate mariaorr@daveperrymiller.com


Ā© 2020 North Texas Real Estate Information Systems. All rights reserved. Information is deemed reliable but is not guaranteed accurate by the MLS or NTREIS. The information being provided is for the consumer's personal, non-commercial use, and may not be reproduced, redistributed, or used for any purpose other than to identify prospective properties consumers may be interested in purchasing.
Last checked: 2026-09-22 11:12 AM CDT

Neighborhood & Commute
Source: Walkscore
Save
Ask
Tour
Hide
Share