
403 Rock Rose DriveDuncanville, TX 75137
Mortgage Calculator
Monthly Payment (Est.)
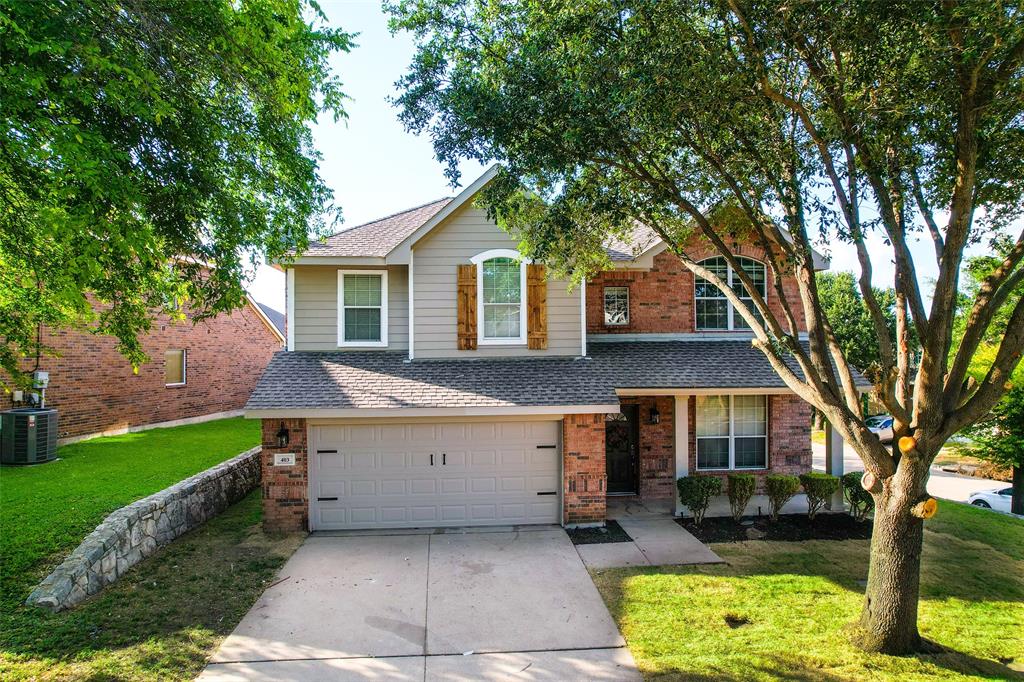
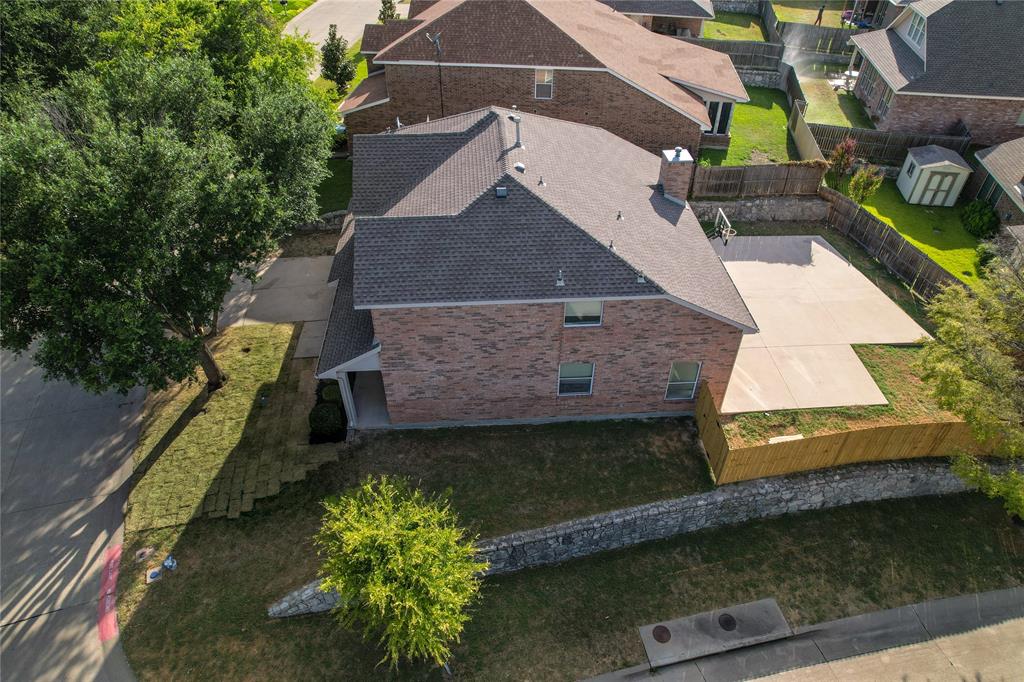
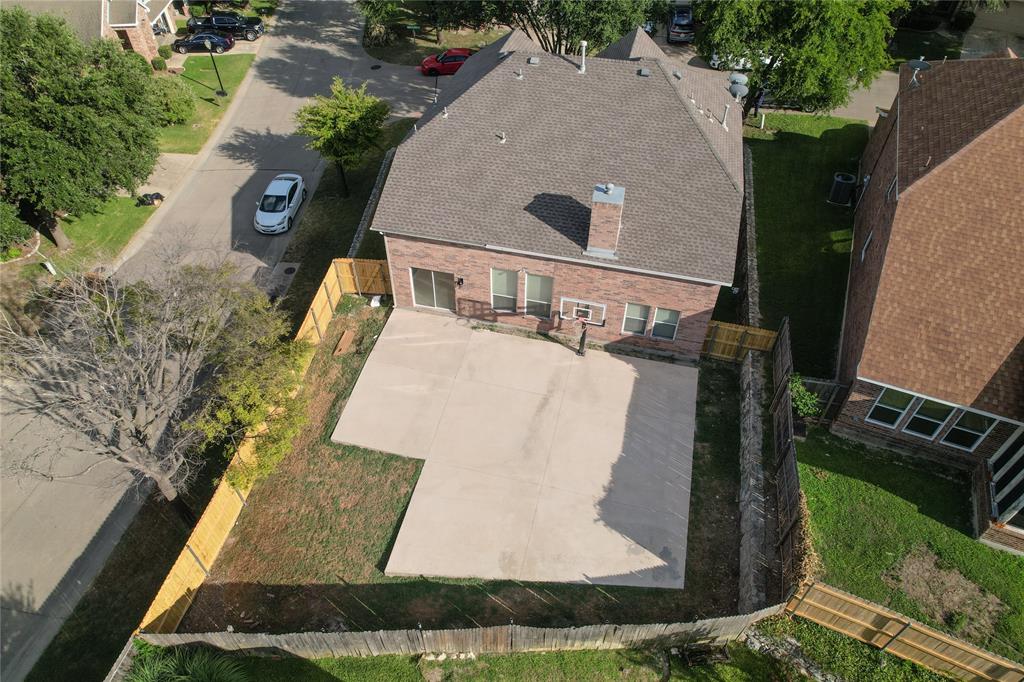
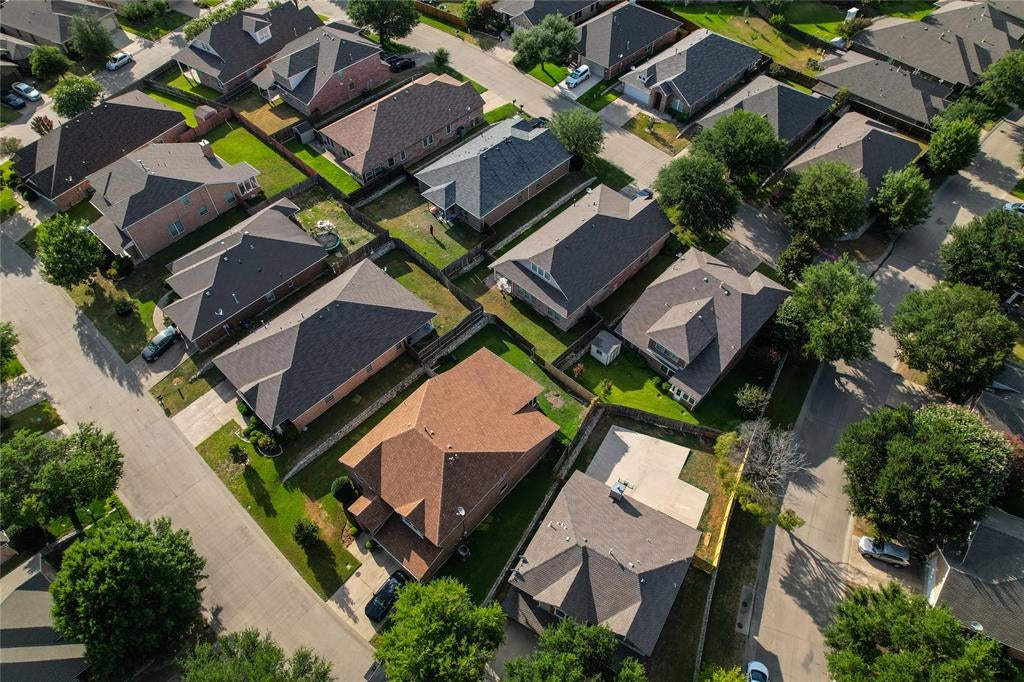
Enter an interest rate to see your estimated monthly payment.MOTIVATED SELLER — MOVE-IN READY & $5,000 CONCESSION towards the buyer’s allowable closing costs with an acceptable offer. Welcome to this beautifully maintained 4-bedroom, 2.5-bath home located in one of Duncanville’s desirable gated communities! Situated on a premium corner lot, this spacious home offers an inviting open-concept floor plan, generous living spaces, and the flexibility today's buyers are looking for. Step inside to a bright and welcoming interior where the spacious living room flows seamlessly into the dining area and kitchen, creating an ideal space for everyday living and entertaining. The kitchen offers abundant cabinetry and ample countertop space, providing plenty of room for meal preparation and gatherings. The private primary suite offers a comfortable retreat, while three additional bedrooms provide flexibility for family, guests, a home office, or a dedicated flex space. Outside, the oversized backyard and corner-lot location provide plenty of room for outdoor entertaining, play, gardening, or creating your own private backyard retreat. Enjoy the convenience of gated-community living while being close to Waterview Park, Duncanville Fieldhouse, Crossroads Disc Golf Course, The Parks Mall at Arlington, shopping, dining, entertainment, and major roadways. SELLER IS MOTIVATED AND READY TO MAKE A DEAL! Seller is offering a $5,000 concession toward the buyer’s allowable closing costs to the buyer, creating an excellent opportunity to make this spacious home your own while taking advantage of additional savings at closing. Move-in ready, spacious, well-located, and priced to sell! With its desirable corner-lot location, gated-community setting, flexible floor plan, oversized backyard, and $5,000 seller concession, this home offers an attractive combination of space, privacy, convenience, and value. Don't miss this opportunity—schedule your private showing today!
| a week ago | Listing updated with changes from the MLS® | |
| 2 weeks ago | Price changed to $349,300 | |
| 3 months ago | Listing first seen on site |

© 2020 North Texas Real Estate Information Systems. All rights reserved. Information is deemed reliable but is not guaranteed accurate by the MLS or NTREIS. The information being provided is for the consumer's personal, non-commercial use, and may not be reproduced, redistributed, or used for any purpose other than to identify prospective properties consumers may be interested in purchasing.
Last checked: 2026-09-28 04:22 PM CDT
Did you know? You can invite friends and family to your search. They can join your search, rate and discuss listings with you.