Search Dallas Homes For Sale

- Search Dallas Homes For Sale
Save
Ask
Tour
Hide
Share
$609,000
72 Days On Site

10432 Chesterton Drive
Dallas, TX 75238

For Sale|Single Family Residence|Active Under Contract
4
Beds
3
Total Baths
2
Full Baths
1
Partial Bath
2,025
SqFt
$301
/SqFt
1961
Built
Subdivision:
Lake Highlands Estates
County:
Dallas
10432 Chesterton Drive10432 Chesterton Drive10432 Chesterton Drive10432 Chesterton Drive
Save
Ask
Tour
Hide
Share

Mortgage Calculator

Monthly Payment (Est.)

Enter an interest rate to see your estimated monthly payment.
Calculator powered by Showcase IDX, a Constellation1 Company. Copyright ©2026 Information is deemed reliable but not guaranteed.

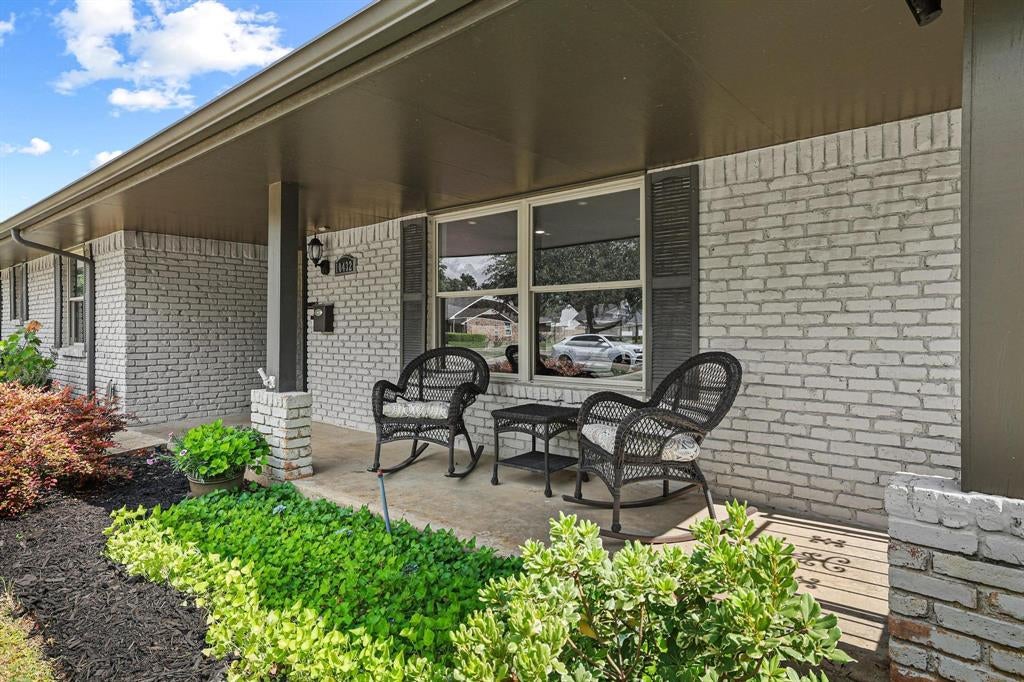
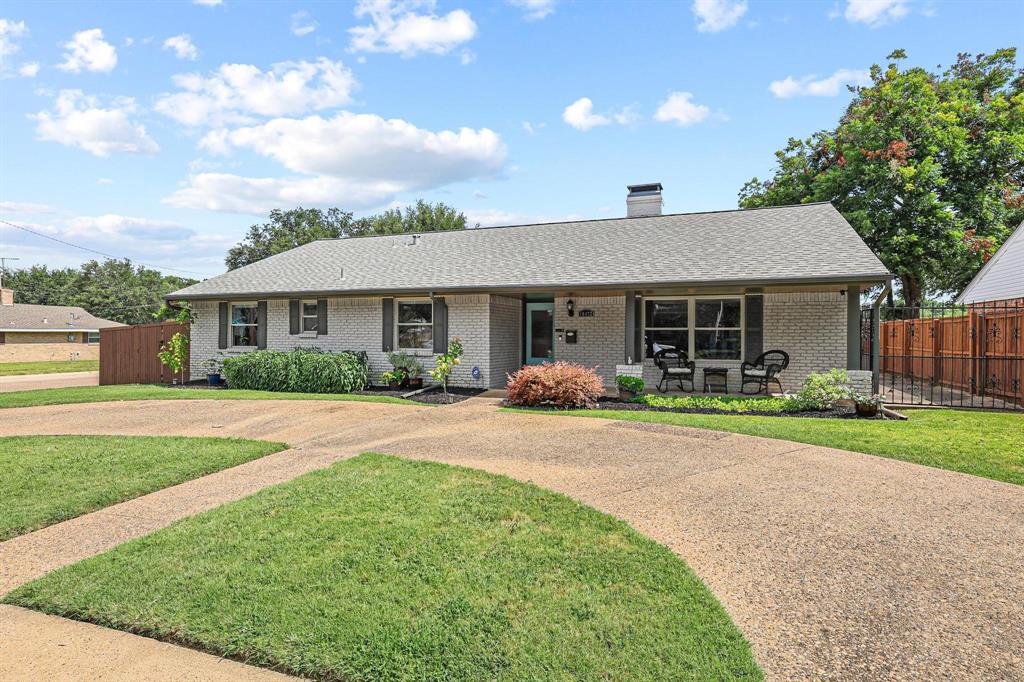
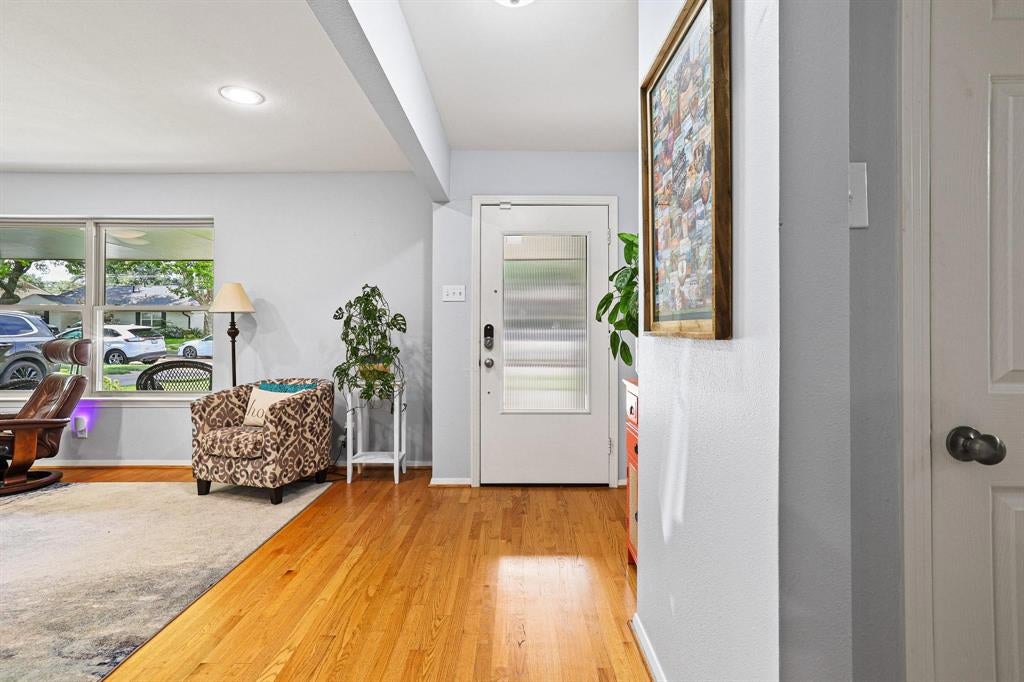
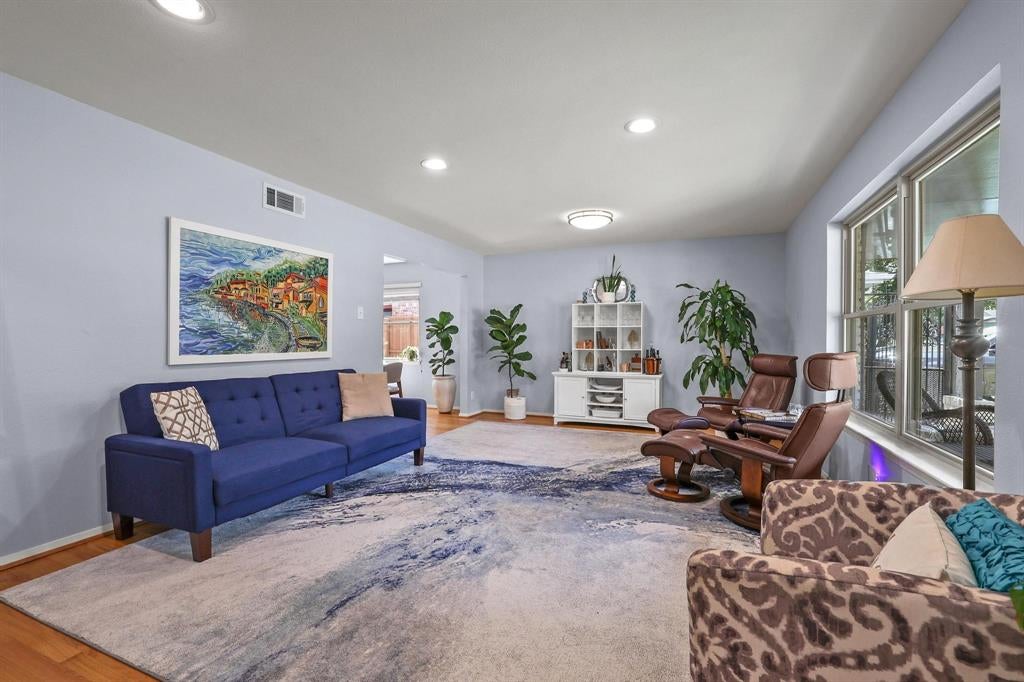
From the circle drive to the private backyard oasis, 10432 Chesterton welcomes you home! The covered front porch immediately invites you to relax and chat with neighbors. Step inside to find beautiful oak hardwood floors that run throughout the home, connecting comfortable living spaces designed for both everyday life and entertaining. The large living and dining area in front is full of windows and light, while the family room in back opens to the updated kitchen, centers around the cozy brick fireplace, and looks out through French doors to your private backyard retreat. An additional flex space offers endless possibilities as a home office, library, playroom, fitness room or extra guest bedroom. The updated kitchen is both functional and inviting, featuring granite countertops, tile backsplash, gas range, built-in microwave, plentiful cabinet storage, and a pantry. Generous bedrooms with ceiling fans and thoughtfully designed bathrooms add to this home's comfortable layout. Step outside to a backyard oasis that's ready for you to enjoy. The covered patio and mature oak tree provide shade and the perfect setting for weekend barbecues, morning coffees, or evenings with family and friends. The large accessory building in the backyard, complete with electricity, is not your average storage shed! Workshop? She-shed...man-cave...art studio? How will you dream to use it? Not only that, but the oversized 2-car garage is fully insulated and air-conditioned with its own mini-split unit to keep you cool in summer and warm in winter! Complete with finished custom flooring and built-in storage, it adds even more versatility for hobbies, projects, or extra workspace. Lovingly maintained and full of warmth, this home is ready for your next chapter! In the heart of Lake Highlands, you're minutes away from White Rock Lake and all the recreation, entertainment and dining venues Dallas has to offer. Come experience 10432 Chesterton and let's get you home!

Save
Ask
Tour
Hide
Share
Listing Snapshot
PriceĀ 
$609,000
Days On SiteĀ 
72 Days
BedroomsĀ 
4
Inside Area (SqFt)Ā 
2,025 sqft
Total BathsĀ 
3
Full BathsĀ 
2
Partial BathsĀ 
1
Lot SizeĀ 
0.226 Acres
Year BuiltĀ 
1961
MLSĀ® NumberĀ 
21326011
StatusĀ 
Active Under Contract
Property TaxĀ 
$14,487
HOA/Condo/Coop FeesĀ 
N/A
Sq Ft SourceĀ 
N/A
Friends & Family
Recent Activity
2 weeks agoListing updated with changes from the MLSĀ®
2 weeks agoStatus changed to Active Under Contract
2 months agoPrice changed to $609,000
2 months agoListing first seen on site
General Features
AcresĀ 
0.226
Attached GarageĀ 
Yes
FoundationĀ 
Slab
GarageĀ 
Yes
Garage SpacesĀ 
2
LevelsĀ 
One
ParkingĀ 
Alley AccessCircular DrivewayGarageGarage Door OpenerGarage Faces RearHeated GarageOversizedAttached
Property Sub TypeĀ 
Single Family Residence
SecurityĀ 
Security LightsSecurity ServiceSecurity System Owned
SewerĀ 
Public Sewer
Special CircumstancesĀ 
Standard
StyleĀ 
Traditional
UtilitiesĀ 
Cable AvailableElectricity ConnectedUnderground Utilities
Water SourceĀ 
Public
Interior Features
AppliancesĀ 
Built-In Gas RangeDishwasherDisposalDryerGas Water HeaterMicrowaveRefrigeratorWasher
CoolingĀ 
Ceiling Fan(s)Central AirElectricWall Unit(s)
FireplaceĀ 
Yes
Fireplace FeaturesĀ 
Gas Log
FireplacesĀ 
1
FlooringĀ 
Wood
HeatingĀ 
CentralNatural Gas
InteriorĀ 
Eat-in KitchenGranite CountersPantry
Laundry FeaturesĀ 
Electric Dryer HookupIn GarageWasher Hookup
Window FeaturesĀ 
Window Coverings
Bath-FullĀ 
Dimensions - 12 x 6Level - First
Bath-HalfĀ 
Dimensions - 5 x 5Level - First
BedroomĀ 
Dimensions - 13 x 11Level - FirstFeatures - Ceiling Fan(s)
Breakfast RoomĀ 
Dimensions - 10 x 10Level - First
Dining RoomĀ 
Dimensions - 13 x 9Level - First
Family RoomĀ 
Dimensions - 20 x 13Level - First
KitchenĀ 
Dimensions - 9 x 12Level - First
Living RoomĀ 
Dimensions - 13 x 10Level - First
Master BathroomĀ 
Dimensions - 7 x 9Level - First
Master BedroomĀ 
Dimensions - 17 x 14Level - FirstFeatures - Ceiling Fan(s)
OfficeĀ 
Dimensions - 13 x 10Level - FirstFeatures - Ceiling Fan(s)
Save
Ask
Tour
Hide
Share
Exterior Features
Construction DetailsĀ 
Brick
ExteriorĀ 
Rain GuttersStorage
FencingĀ 
Wood
Lot FeaturesĀ 
Corner LotFew TreesInterior LotLandscapedLevelSubdivided
Other StructuresĀ 
See RemarksStorageWorkshop
Patio And PorchĀ 
CoveredFront PorchPatio
RoofĀ 
Composition
Windows/DoorsĀ 
Window Coverings
Community Features
Community FeaturesĀ 
CurbsSidewalks
School DistrictĀ 
Richardson ISD
Financing Terms AvailableĀ 
CashConventionalFHAVA Loan
Schools
School District
Richardson ISD
Elementary School
Wallace
Middle School
Lake Highlands
High School
Lake Highlands
Listing courtesy of Tamra Holden of eXp Realty LLC tamraholdenrealtor@gmail.com


Ā© 2020 North Texas Real Estate Information Systems. All rights reserved. Information is deemed reliable but is not guaranteed accurate by the MLS or NTREIS. The information being provided is for the consumer's personal, non-commercial use, and may not be reproduced, redistributed, or used for any purpose other than to identify prospective properties consumers may be interested in purchasing.
Last checked: 2026-09-21 09:08 AM CDT

Neighborhood & Commute
Source: Walkscore
Save
Ask
Tour
Hide
Share