Search Dallas Homes For Sale

- Search Dallas Homes For Sale
Save
Ask
Tour
Hide
Share
$777,084
60 Days On Site

6982 Claystone Drive
McKinney, TX 75070

For Sale|Single Family Residence|Active
4
Beds
5
Total Baths
4
Full Baths
1
Partial Bath
3,227
SqFt
$241
/SqFt
2026
Built
Subdivision:
Estates at Stacy Crossing
County:
Collin
Upcoming Open Houses
Sat, Sep 12, 1:00 PM - 5:00 PM
Sun, Sep 13, 1:00 PM - 5:00 PM
Sat, Sep 19, 1:00 PM - 5:00 PM
Sun, Sep 20, 1:00 PM - 5:00 PM
Sat, Sep 26, 1:00 PM - 5:00 PM
Sun, Sep 27, 1:00 PM - 5:00 PM
6982 Claystone Drive6982 Claystone Drive6982 Claystone Drive6982 Claystone Drive
Save
Ask
Tour
Hide
Share

Mortgage Calculator

Monthly Payment (Est.)

$3,545
Calculator powered by Showcase IDX, a Constellation1 Company. Copyright ©2026 Information is deemed reliable but not guaranteed.

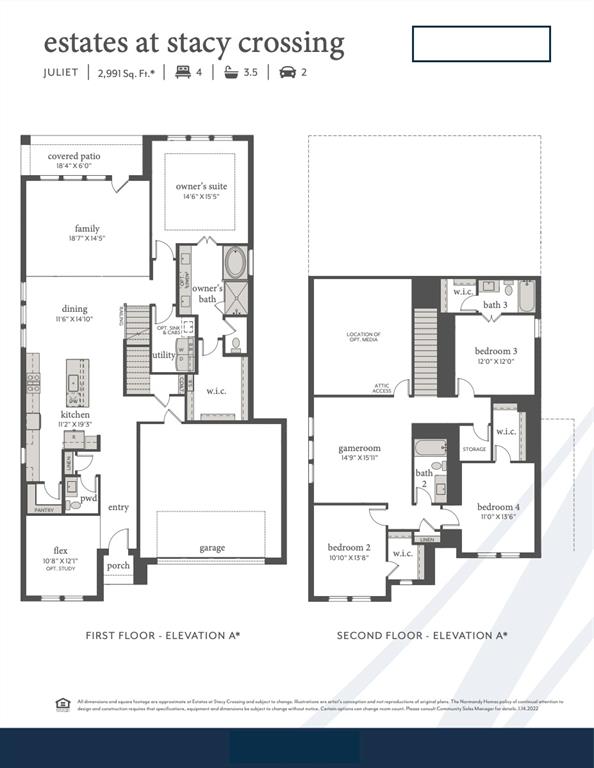
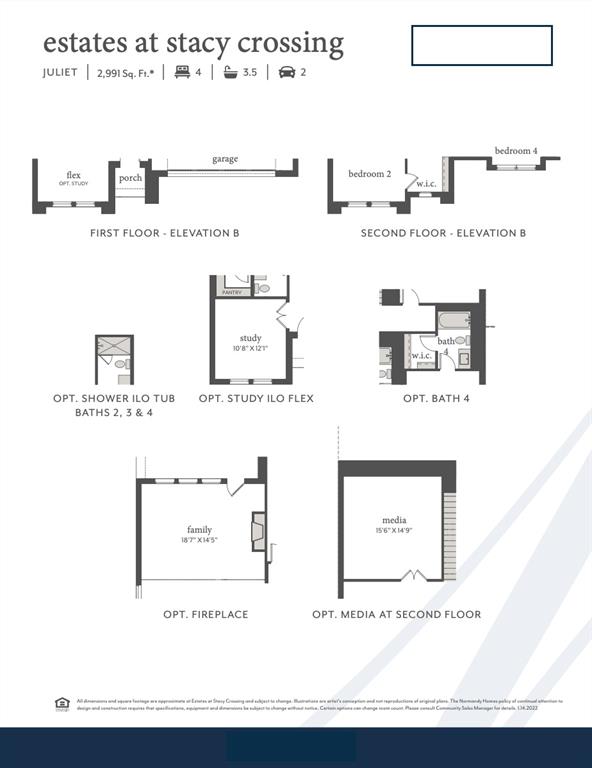
NORMANDY HOMES JULIET floor plan. Welcome to the Juliet here in Estates at Stacy Crossing, a sought-after McKinney community offering lower McKinney taxes, convenient access to McKinney and Allen, and top-rated Frisco ISD schools. This Juliet is a thoughtfully designed two-story home featuring 4 bedrooms, 4.5 bathrooms, and flexible living spaces for today's lifestyle. The open-concept family room and dining area are filled with natural light, while the private owner's suite offers a spacious walk-in closet. A study at the front of the home is perfect for a home office. Upstairs, three secondary bedrooms each include a walk-in closet, media room, and game room provides the ideal space for entertaining or relaxing. Enjoy the perfect combination of style, comfort, and an exceptional location. ASK ABOUT OUR BUILDER INTEREST RATE BUY DOWN PROGRAM NOW BEING OFFERED!

Save
Ask
Tour
Hide
Share
Listing Snapshot
PriceĀ 
$777,084
Days On SiteĀ 
60 Days
BedroomsĀ 
4
Inside Area (SqFt)Ā 
3,227 sqft
Total BathsĀ 
5
Full BathsĀ 
4
Partial BathsĀ 
1
Lot SizeĀ 
0.13 Acres
Year BuiltĀ 
2026
MLSĀ® NumberĀ 
21326641
StatusĀ 
Active
Property TaxĀ 
N/A
HOA/Condo/Coop FeesĀ 
$64.58 monthly
Sq Ft SourceĀ 
N/A
Friends & Family
Recent Activity
yesterdayListing updated with changes from the MLSĀ®
5 days agoPrice changed to $777,084
2 months agoListing first seen on site
General Features
AcresĀ 
0.13
Attached GarageĀ 
Yes
FoundationĀ 
Slab
GarageĀ 
Yes
Green Energy EfficientĀ 
AppliancesDoorsInsulationLightingThermostatWater HeaterWindows
LevelsĀ 
Two
ParkingĀ 
ConcreteDirect AccessDrivewayGarage Door OpenerGarage Faces FrontInside EntranceKitchen LevelLightedAttached
Property ConditionĀ 
New Construction
Property Sub TypeĀ 
Single Family Residence
SecurityĀ 
Carbon Monoxide Detector(s)Fire AlarmSecurity System
SewerĀ 
Public Sewer
StyleĀ 
Traditional
UtilitiesĀ 
Cable AvailableElectricity AvailablePhone Available
Water SourceĀ 
Public
Interior Features
AppliancesĀ 
DishwasherDisposalElectric OvenGas CooktopMicrowaveVented Exhaust Fan
CoolingĀ 
Attic FanCeiling Fan(s)Central AirElectric
FlooringĀ 
CarpetTileVinyl
HeatingĀ 
Exhaust FanCentralNatural Gas
InteriorĀ 
Double VanityKitchen IslandOpen FloorplanPantryWalk-In Closet(s)High Speed InternetSmart Home
Laundry FeaturesĀ 
Electric Dryer HookupWasher Hookup
Bath-FullĀ 
Dimensions - 0 x 0Level - Second
Bath-HalfĀ 
Dimensions - 0 x 0Level - First
BedroomĀ 
Dimensions - 12 x 12Level - SecondFeatures - Walk-In Closet(s)
Dining RoomĀ 
Dimensions - 11 x 14Level - First
Game RoomĀ 
Dimensions - 14 x 15Level - Second
KitchenĀ 
Dimensions - 11 x 19Level - FirstFeatures - Breakfast Bar, Kitchen Island
Living RoomĀ 
Dimensions - 18 x 14Level - First
Master BathroomĀ 
Dimensions - 0 x 0Level - First
Master BedroomĀ 
Dimensions - 14 x 15Level - FirstFeatures - Walk-In Closet(s)
Media RoomĀ 
Dimensions - 15 x 14Level - Second
OfficeĀ 
Dimensions - 10 x 12Level - First
Utility RoomĀ 
Dimensions - 0 x 0Level - First
Save
Ask
Tour
Hide
Share
Exterior Features
Construction DetailsĀ 
Wood SidingBrick
ExteriorĀ 
Rain GuttersLightingPrivate Yard
FencingĀ 
Back YardWood
Lot FeaturesĀ 
ClearedFew TreesInterior LotLandscapedSubdivided
Patio And PorchĀ 
CoveredFront PorchPatio
RoofĀ 
CompositionShingle
Community Features
Association FeeĀ 
$775.0
Association Fee FrequencyĀ 
Annually
Community FeaturesĀ 
CurbsParkPlaygroundSidewalks
School DistrictĀ 
Frisco ISD
Financing Terms AvailableĀ 
CashConventionalFHAVA Loan
Schools
School District
Frisco ISD
Elementary School
Elliott
Middle School
Scoggins
High School
Emerson
Listing courtesy of Carole Campbell of Colleen Frost Real Estate Serv cjc.realtor@gmail.com


Ā© 2020 North Texas Real Estate Information Systems. All rights reserved. Information is deemed reliable but is not guaranteed accurate by the MLS or NTREIS. The information being provided is for the consumer's personal, non-commercial use, and may not be reproduced, redistributed, or used for any purpose other than to identify prospective properties consumers may be interested in purchasing.
Last checked: 2026-09-08 04:38 AM CDT

Neighborhood & Commute
Source: Walkscore
Save
Ask
Tour
Hide
Share