
Save
Ask
Tour
Hide
$475,000
80 Days On Site
1309 Hodge StreetMcKinney, TX 75071
For Sale|Single Family Residence|Active
4
Beds
3
Total Baths
2
Full Baths
1
Partial Bath
2,807
SqFt
$169
/SqFt
2018
Built
Subdivision:
Willow Wood Ph 2a
County:
Collin
Save
Ask
Tour
Hide
Mortgage Calculator
Monthly Payment (Est.)
Enter an interest rate to see your estimated monthly payment.Calculator powered by Showcase IDX, a Constellation1 Company. Copyright ©2026 Information is deemed reliable but not guaranteed.
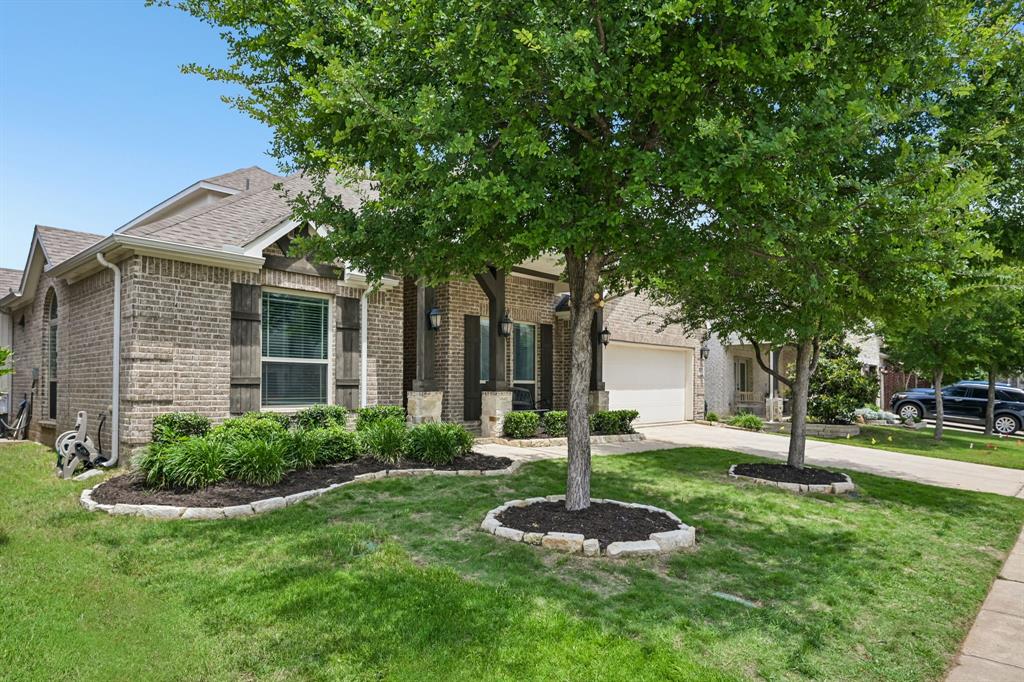
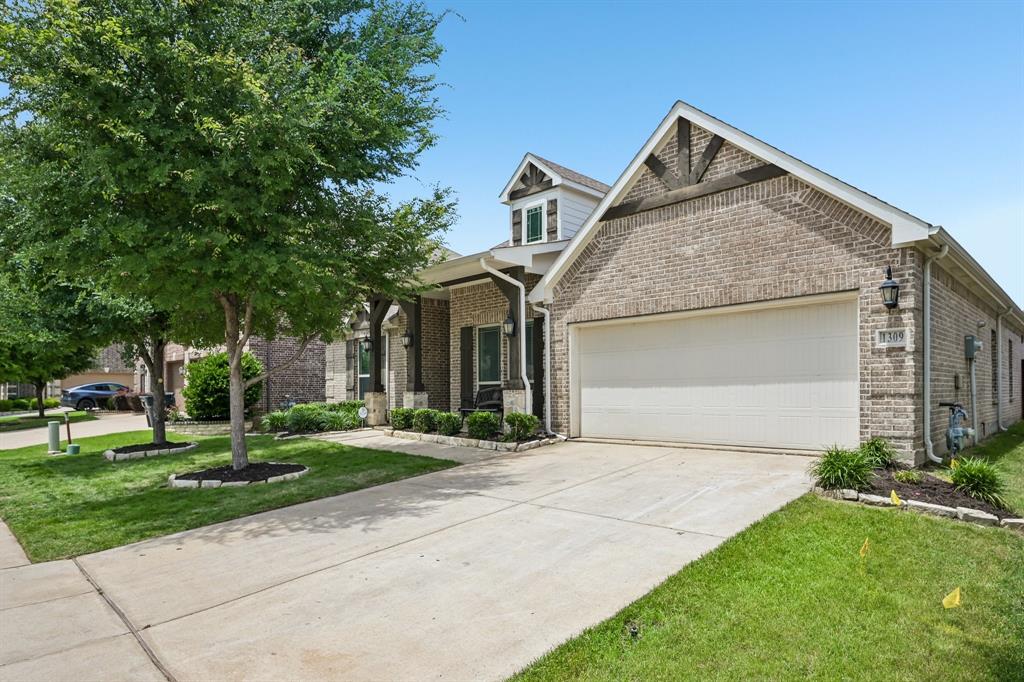
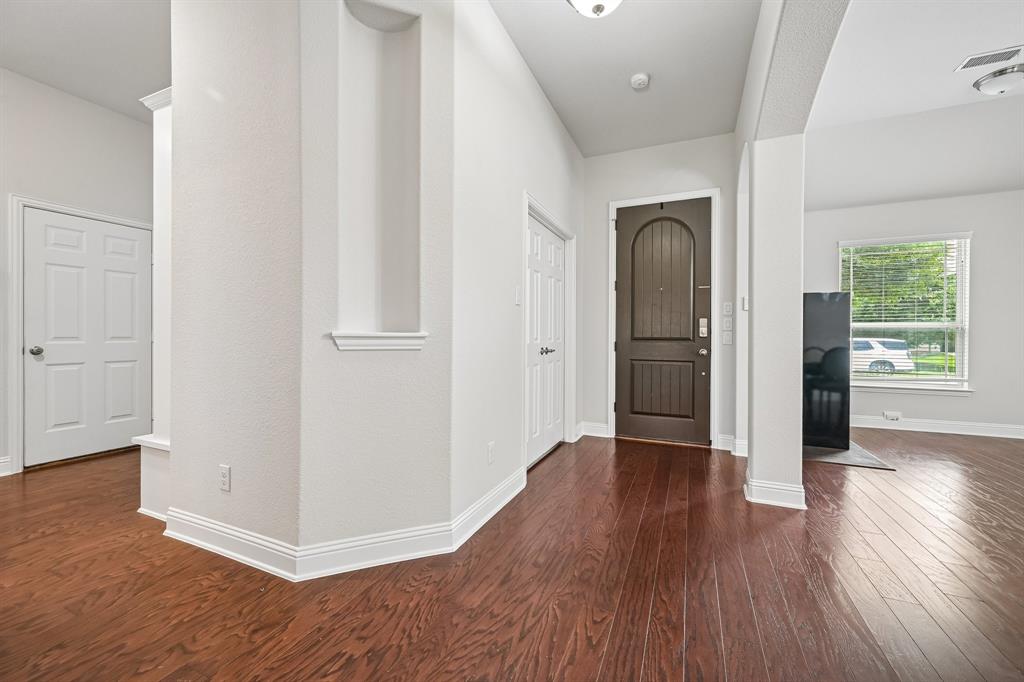
Priced to sell and move-in ready! All new paint and carpet! All 4 bedrooms downstairs! Located in one of the most sought-after areas of McKinney and zoned within exemplary Melissa ISD, this Stunning 4-bedroom home offers the perfect blend of comfort, style, and convenience. Thoughtfully designed with an open-concept floor plan ideal for entertaining, this home features all bedrooms downstairs with a spacious game room upstairs. The game room could also be used as a 5th bedroom. creating the perfect setup for both everyday living and hosting guests. Enjoy an unbeatable location within a wonderful community offering great amenities, easy highway access, and close proximity to shopping, dining, and entertainment.
Save
Ask
Tour
Hide
Listing Snapshot
Price
$475,000
Days On Site
80 Days
Bedrooms
4
Inside Area (SqFt)
2,807 sqft
Total Baths
3
Full Baths
2
Partial Baths
1
Lot Size
0.169 Acres
Year Built
2018
MLS® Number
21326816
Status
Active
Property Tax
$10,774
HOA/Condo/Coop Fees
$500 Semi-Annually
Sq Ft Source
N/A
Friends & Family
Recent Activity
| a week ago | Listing updated with changes from the MLS® | |
| 2 weeks ago | Price changed to $475,000 | |
| 3 months ago | Listing first seen on site |
General Features
Acres
0.169
Attached Garage
Yes
Foundation
Slab
Garage
Yes
Garage Spaces
2
Levels
Two
Parking
GarageGarage Door OpenerGarage Faces FrontAttached
Property Sub Type
Single Family Residence
Security
Carbon Monoxide Detector(s)Fire Alarm
Sewer
Public Sewer
Special Circumstances
Standard
Style
Traditional
Utilities
Cable Available
Water Source
Public
Interior Features
Appliances
DishwasherDisposalElectric OvenGas CooktopMicrowaveDouble OvenVented Exhaust Fan
Cooling
Central Air
Fireplace
Yes
Fireplace Features
GasGlass DoorsHeatilatorGas Log
Fireplaces
1
Flooring
CarpetCeramic TileWood
Heating
Exhaust FanCentral
Interior
Eat-in KitchenGranite CountersKitchen IslandOpen FloorplanPantryWalk-In Closet(s)High Speed InternetSmart Home
Laundry Features
Washer Hookup
Window Features
Window Coverings
Bedroom
Dimensions - 12 x 10Level - FirstFeatures - Ceiling Fan(s)
Breakfast Room
Dimensions - 12 x 10Level - First
Dining Room
Dimensions - 12 x 11Level - First
Game Room
Dimensions - 20 x 20Level - SecondFeatures - Ceiling Fan(s)
Kitchen
Dimensions - 16 x 12Level - FirstFeatures - Kitchen Island, Pantry
Living Room
Dimensions - 18 x 17Level - First
Master Bedroom
Dimensions - 19 x 13Level - FirstFeatures - Ceiling Fan(s), Walk-In Closet(s)
Save
Ask
Tour
Hide
Exterior Features
Construction Details
Brick
Exterior
Rain Gutters
Fencing
FencedPrivacyWood
Lot Features
Few TreesInterior LotLandscapedLevel
Patio And Porch
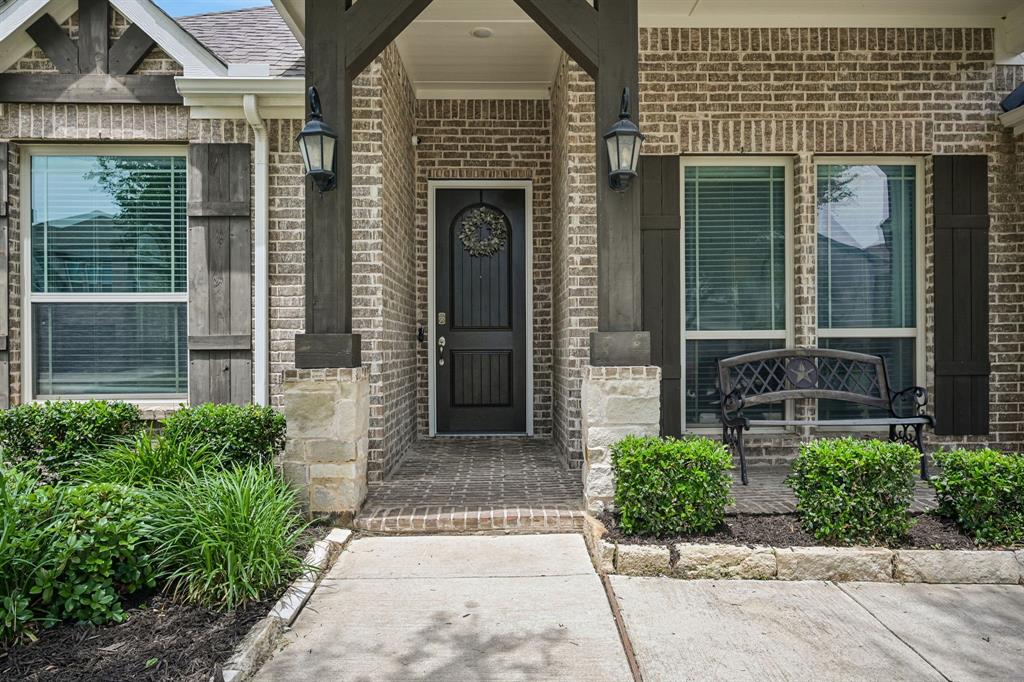
CoveredFront Porch
Roof
Composition
Windows/Doors
Window Coverings
Community Features
Association Fee
$500.0
Association Fee Frequency
Semi-Annually
School District
Melissa ISD
Financing Terms Available
CashContractFHAVA Loan
Schools
School District
Melissa ISD
Elementary School
Willow Wood
Middle School
Melissa
High School
Melissa
Listing courtesy of Jennifer Veale of Funk Realty Group, LLC jennifer@funkrealtor.com

© 2020 North Texas Real Estate Information Systems. All rights reserved. Information is deemed reliable but is not guaranteed accurate by the MLS or NTREIS. The information being provided is for the consumer's personal, non-commercial use, and may not be reproduced, redistributed, or used for any purpose other than to identify prospective properties consumers may be interested in purchasing.
Last checked: 2026-09-28 03:57 PM CDT
© 2020 North Texas Real Estate Information Systems. All rights reserved. Information is deemed reliable but is not guaranteed accurate by the MLS or NTREIS. The information being provided is for the consumer's personal, non-commercial use, and may not be reproduced, redistributed, or used for any purpose other than to identify prospective properties consumers may be interested in purchasing.
Last checked: 2026-09-28 03:57 PM CDT
Neighborhood & Commute
Source: Walkscore
Save
Ask
Tour
Hide
Did you know? You can invite friends and family to your search. They can join your search, rate and discuss listings with you.