Search Dallas Homes For Sale

- Search Dallas Homes For Sale
Save
Ask
Tour
Hide
Share
$1,299,900
74 Days On Site

6409 Duffield Drive
Dallas, TX 75248

For Sale|Single Family Residence|Active
5
Beds
4
Total Baths
3
Full Baths
1
Partial Bath
3,567
SqFt
$364
/SqFt
1977
Built
Subdivision:
Preston Creek Rev
County:
Dallas
6409 Duffield Drive6409 Duffield Drive6409 Duffield Drive6409 Duffield Drive
Save
Ask
Tour
Hide
Share

Mortgage Calculator

Monthly Payment (Est.)

Enter an interest rate to see your estimated monthly payment.
Calculator powered by Showcase IDX, a Constellation1 Company. Copyright ©2026 Information is deemed reliable but not guaranteed.

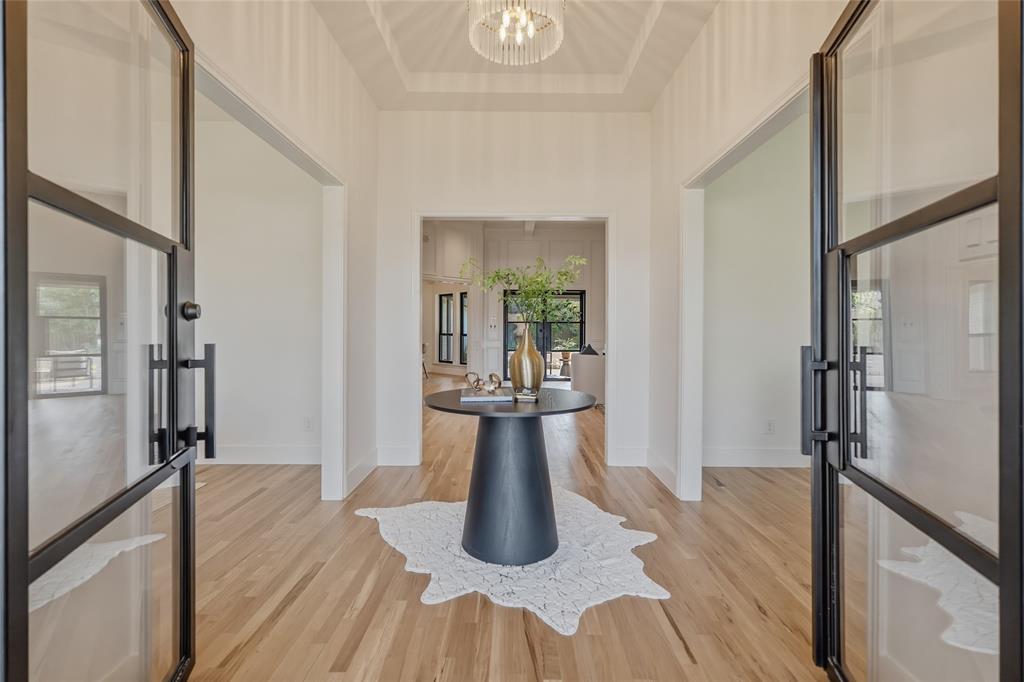
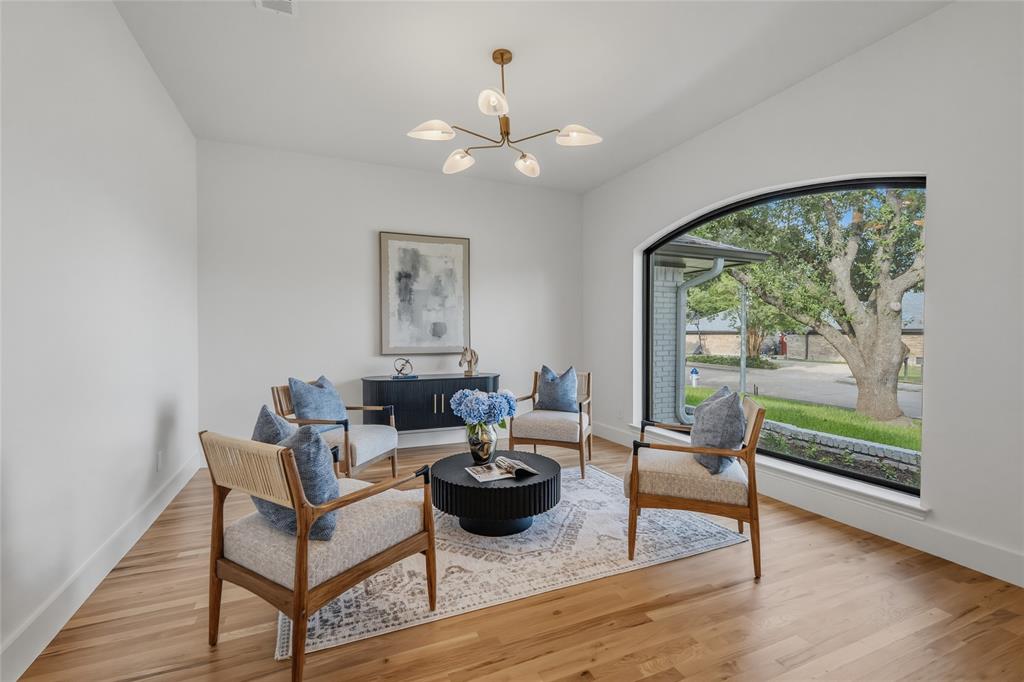
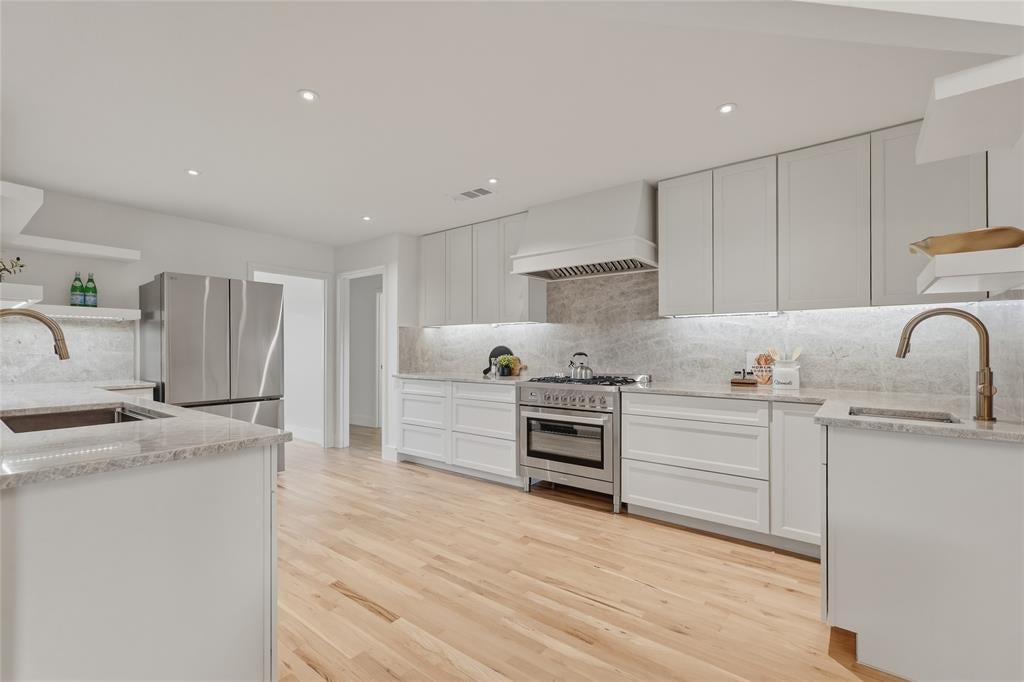
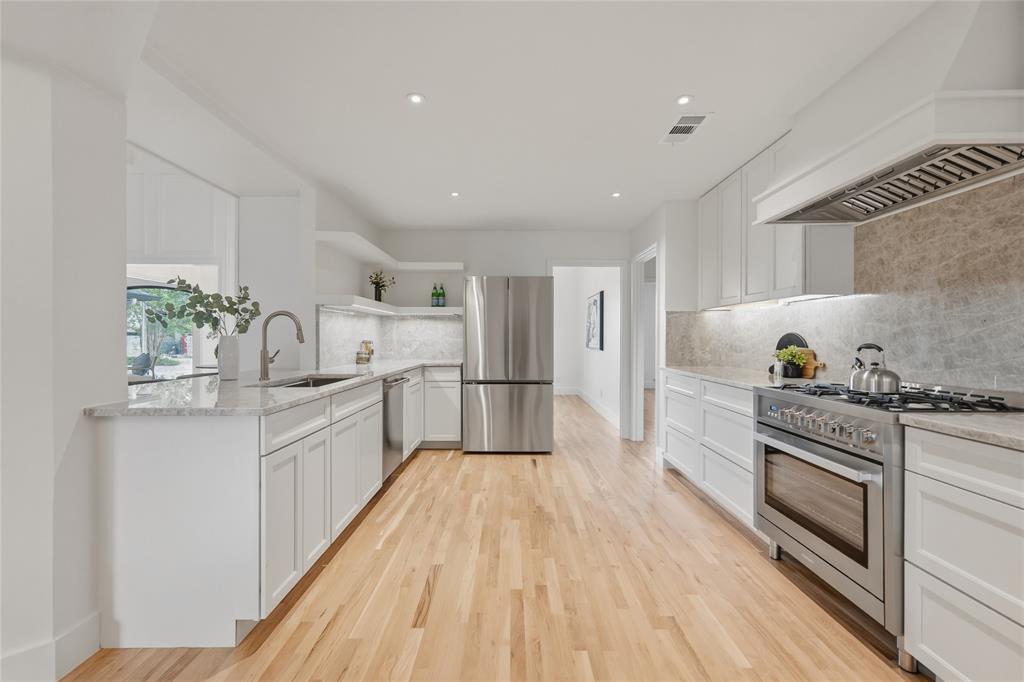
Luxury Without Compromise in the Heart of North Dallas. Welcome to 6409 Duffield Drive, a thoughtfully renovated and reconfigured residence in sought-after Preston Creek within Richardson ISD. Offering 3,567 square feet, this single-story home features five bedrooms, three full baths, one half bath, and a rare three-car attached garage. The open-concept interior is filled with natural light and showcases hardwood flooring, designer lighting, custom cabinetry, and premium finishes. The chef-inspired kitchen features quartzite countertops, an oversized island, premium appliances, abundant storage, and a walk-in pantry—ideal for everyday living and entertaining. The spacious primary suite provides a private retreat with a sitting area, walk-in closet, and spa-inspired bathroom featuring dual vanities, a garden tub, oversized separate shower, and stone surfaces. Four additional bedrooms offer flexibility for family, guests, home offices, fitness space, or multigenerational living. Multiple living and dining areas provide excellent functionality, while the covered patio and private backyard extend the entertaining space outdoors. Additional features include a gas fireplace, dry bar, wine cooler, vaulted ceilings, decorative lighting, utility room, rear-entry oversized garage, and extensive storage. Situated on an 11,700-square-foot landscaped lot, the home offers convenient access to the Dallas North Tollway, President George Bush Turnpike, Addison, Galleria Dallas, Legacy West, shopping, dining, parks, and trails. Zoned to Brentfield Elementary, Parkhill Junior High, and J.J. Pearce High School; buyers should independently verify school assignments and enrollment eligibility. Offering a rare combination of scale, design, functionality, and move-in-ready condition, 6409 Duffield presents an exceptional opportunity in North Dallas. Schedule a private showing and experience the craftsmanship firsthand.

Save
Ask
Tour
Hide
Share
Listing Snapshot
Price 
$1,299,900
Days On Site 
74 Days
Bedrooms 
5
Inside Area (SqFt) 
3,567 sqft
Total Baths 
4
Full Baths 
3
Partial Baths 
1
Lot Size 
0.269 Acres
Year Built 
1977
MLS® Number 
21327064
Status 
Active
Property Tax 
$20,656
HOA/Condo/Coop Fees 
N/A
Sq Ft Source 
N/A
Friends & Family
Recent Activity
3 weeks agoListing updated with changes from the MLS®
2 months agoPrice changed to $1,299,900
2 months agoListing first seen on site
General Features
Acres 
0.269
Attached Garage 
Yes
Foundation 
Slab
Garage 
Yes
Garage Spaces 
3
Levels 
One
Parking 
Alley AccessConcreteDrivewayGarageGarage Door OpenerGarage Faces RearInside EntranceOversizedAttached
Property Sub Type 
Single Family Residence
Security 
Carbon Monoxide Detector(s)Fire AlarmSmoke Detector(s)
Sewer 
Public Sewer
Special Circumstances 
Standard
Style 
RanchTraditional
Utilities 
Cable AvailableElectricity AvailableElectricity ConnectedPhone AvailableUnderground Utilities
Water Source 
Public
Interior Features
Appliances 
DishwasherDisposalGas OvenGas RangeGas Water HeaterRefrigeratorVented Exhaust FanWine Cooler
Cooling 
Ceiling Fan(s)Central AirElectric
Fireplace 
Yes
Fireplace Features 
GasGas StarterGlass DoorsLiving Room
Fireplaces 
1
Flooring 
HardwoodTile
Heating 
Exhaust FanCentralFireplace(s)Natural Gas
Interior 
ChandelierDouble VanityDry BarEat-in KitchenOpen FloorplanPantryVaulted Ceiling(s)Walk-In Closet(s)High Speed Internet
Laundry Features 
Electric Dryer HookupWasher Hookup
Bedroom 
Dimensions - 12 x 11Level - FirstFeatures - Ceiling Fan(s), Walk-In Closet(s)
Breakfast Room 
Dimensions - 12 x 10Level - First
Dining Room 
Dimensions - 16 x 14Level - First
Family Room 
Dimensions - 21 x 19Level - First
Kitchen 
Dimensions - 19 x 17Level - FirstFeatures - Breakfast Bar, Eat-in Kitchen, Pantry
Laundry 
Dimensions - 9 x 7Level - First
Living Room 
Dimensions - 22 x 18Level - FirstFeatures - Ceiling Fan(s)
Master Bathroom 
Dimensions - 17 x 14Level - First
Master Bedroom 
Dimensions - 20 x 17Level - FirstFeatures - Ceiling Fan(s), Walk-In Closet(s)
Save
Ask
Tour
Hide
Share
Exterior Features
Construction Details 
Wood SidingBrick
Exterior 
Rain GuttersLightingPrivate Yard
Fencing 
Wood
Lot Features 
Few TreesInterior LotLandscapedSubdivided
Patio And Porch 
CoveredFront PorchPatio
Roof 
Composition
Community Features
Community Features 
CurbsPark
School District 
Richardson ISD
Financing Terms Available 
CashConventionalFHAVA Loan
Schools
School District
Richardson ISD
Elementary School
Brentfield
Middle School
Parkhill
High School
Pearce
Listing courtesy of Sandi Collier of Epiq Properties sandi@epiqproperties.com


© 2020 North Texas Real Estate Information Systems. All rights reserved. Information is deemed reliable but is not guaranteed accurate by the MLS or NTREIS. The information being provided is for the consumer's personal, non-commercial use, and may not be reproduced, redistributed, or used for any purpose other than to identify prospective properties consumers may be interested in purchasing.
Last checked: 2026-09-21 07:10 PM CDT

Neighborhood & Commute
Source: Walkscore
Save
Ask
Tour
Hide
Share