Search Dallas Homes For Sale

- Search Dallas Homes For Sale
Save
Ask
Tour
Hide
Share
$799,900
58 Days On Site

14635 Tanglewood Drive
Farmers Branch, TX 75234

For Sale|Single Family Residence|Active Under Contract
4
Beds
3
Total Baths
2
Full Baths
1
Partial Bath
2,402
SqFt
$333
/SqFt
1965
Built
Subdivision:
Brookhaven Hills
County:
Dallas
14635 Tanglewood Drive14635 Tanglewood Drive14635 Tanglewood Drive14635 Tanglewood Drive
Save
Ask
Tour
Hide
Share

Mortgage Calculator

Monthly Payment (Est.)

$3,649
Calculator powered by Showcase IDX, a Constellation1 Company. Copyright ©2026 Information is deemed reliable but not guaranteed.

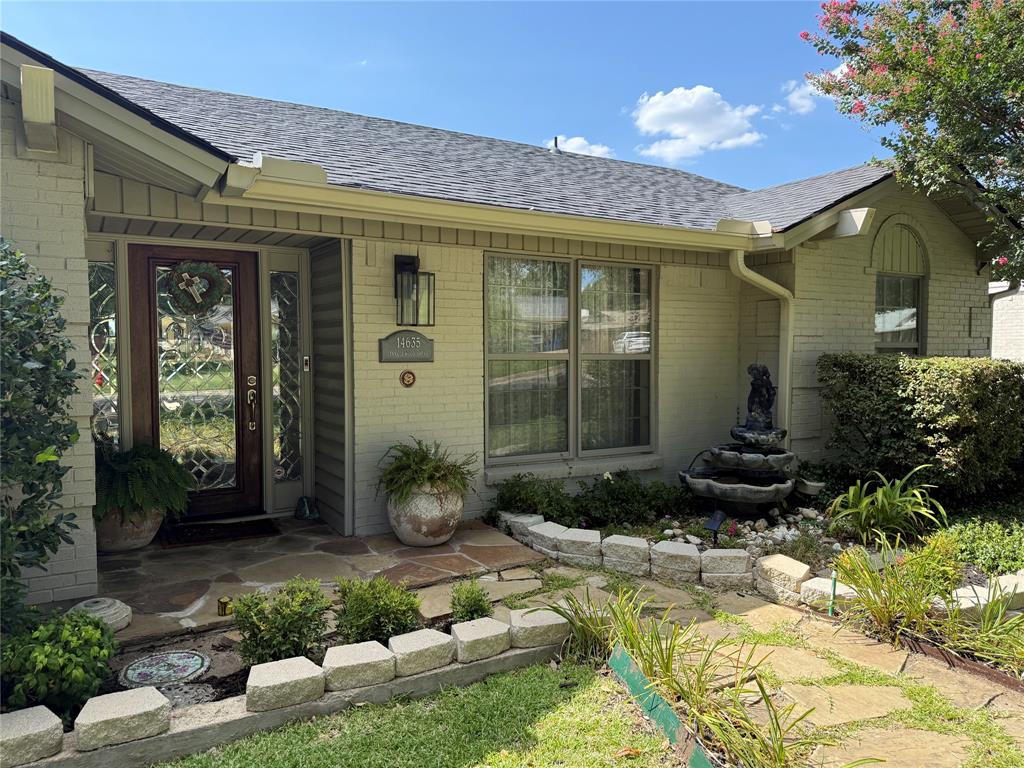
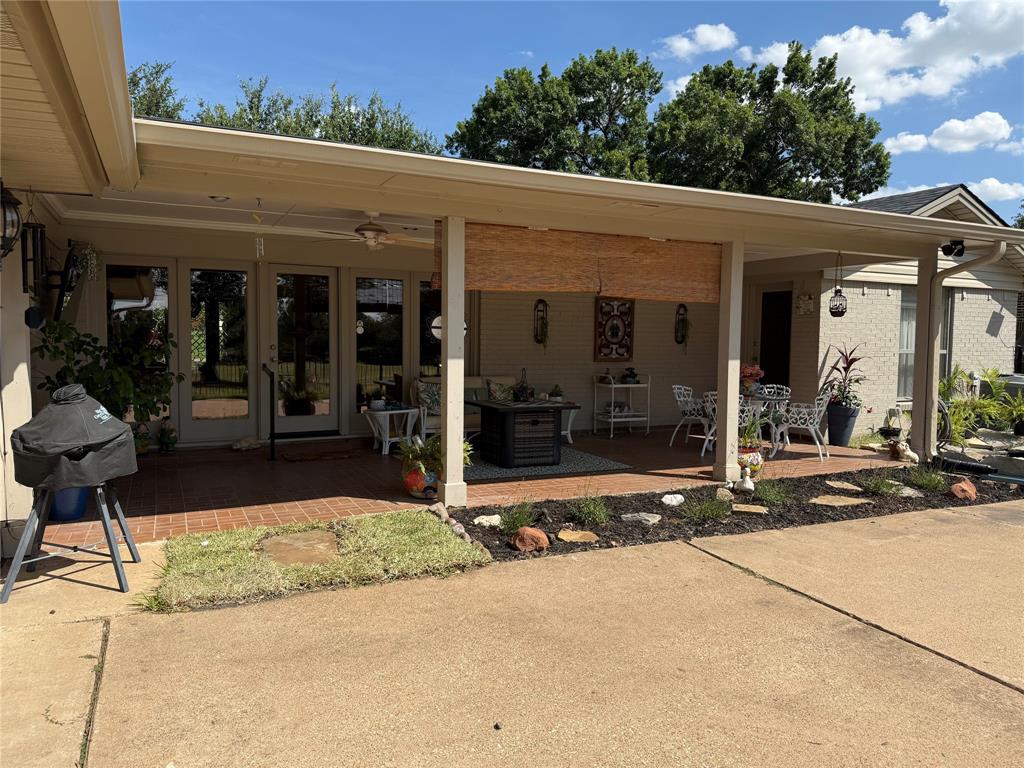
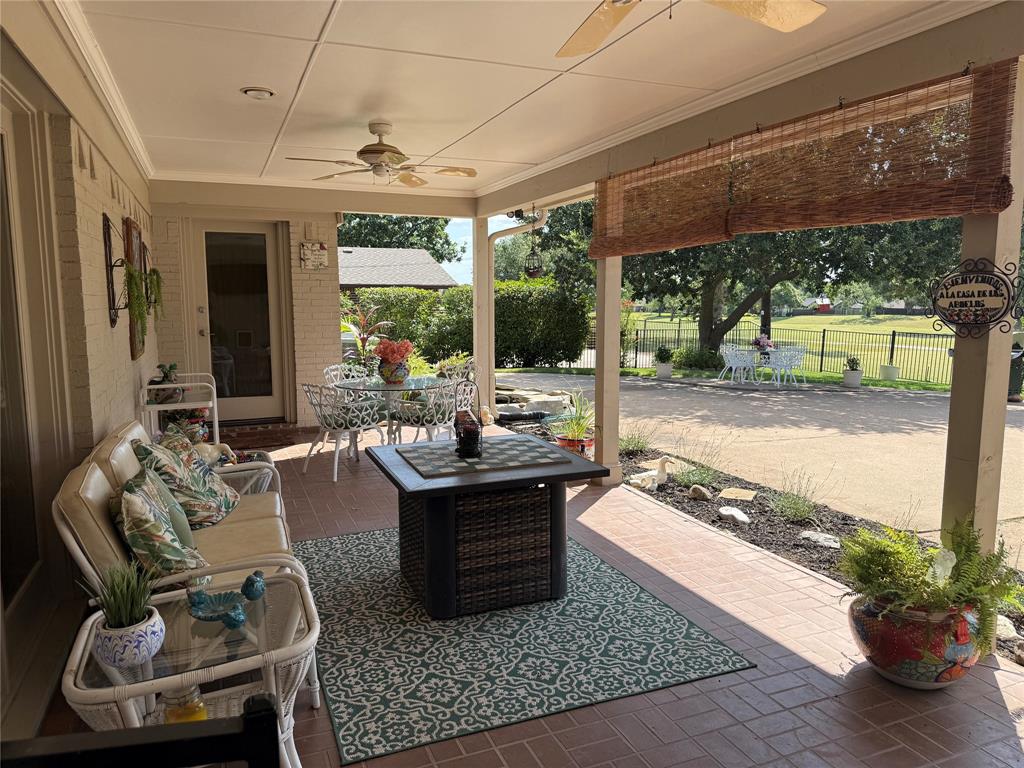
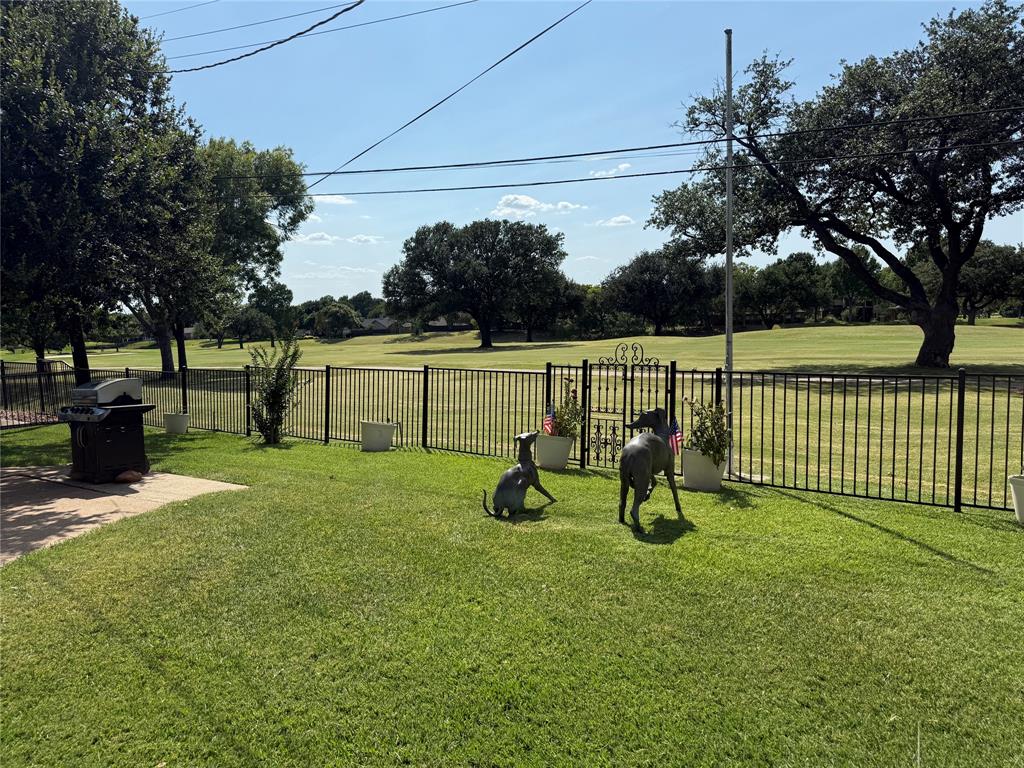
Updated Executive home backing to the 5th Fairway of the Championship Course at Brookhaven Country Club. This beautiful residence features a new roof and a new efficient AC system, ensuring comfort year-round. The interior boasts elegant wood flooring, creating a warm and inviting atmosphere. The highlight of the home is the impressive kitchen, designed with chefs in mind, equipped with modern appliances and space for culinary creativity. Whether you're entertaining guests or enjoying a quiet evening, the open layout seamlessly connects the living areas to the outdoor views, enhancing your living experience. Enjoy the serene surroundings of the golf course while having easy access to local amenities. This home is perfect for families or anyone looking to embrace a luxurious lifestyle in a picturesque setting. Don't miss the opportunity to make this exceptional property your own!

Save
Ask
Tour
Hide
Share
Listing Snapshot
PriceĀ 
$799,900
Days On SiteĀ 
58 Days
BedroomsĀ 
4
Inside Area (SqFt)Ā 
2,402 sqft
Total BathsĀ 
3
Full BathsĀ 
2
Partial BathsĀ 
1
Lot SizeĀ 
0.278 Acres
Year BuiltĀ 
1965
MLSĀ® NumberĀ 
21327890
StatusĀ 
Active Under Contract
Property TaxĀ 
$10,883
HOA/Condo/Coop FeesĀ 
N/A
Sq Ft SourceĀ 
N/A
Friends & Family
Recent Activity
a week agoListing updated with changes from the MLSĀ®
a week agoStatus changed to Active Under Contract
2 months agoPrice changed to $799,900
2 months agoListing first seen on site
General Features
AcresĀ 
0.278
Attached GarageĀ 
Yes
GarageĀ 
Yes
Garage SpacesĀ 
2
LevelsĀ 
One
ParkingĀ 
ConcreteElectric GateGarage Door OpenerGarage Faces SideGatedAttached
Property Sub TypeĀ 
Single Family Residence
SewerĀ 
Public Sewer
Special CircumstancesĀ 
Standard
StyleĀ 
Traditional
UtilitiesĀ 
Cable AvailableElectricity Connected
Water SourceĀ 
Public
Interior Features
AppliancesĀ 
Trash CompactorElectric OvenGas CooktopMicrowaveDouble Oven
CoolingĀ 
Ceiling Fan(s)Central Air
FireplaceĀ 
Yes
Fireplace FeaturesĀ 
Living RoomGas Log
FireplacesĀ 
1
FlooringĀ 
TileWood
HeatingĀ 
CentralFireplace(s)Natural Gas
InteriorĀ 
Granite CountersHigh Speed Internet
Bath-FullĀ 
Dimensions - 9 x 7Level - First
Bath-HalfĀ 
Dimensions - 5 x 5Level - First
BedroomĀ 
Dimensions - 12 x 11Level - FirstFeatures - Ceiling Fan(s)
Breakfast RoomĀ 
Dimensions - 7 x 5Level - First
Dining RoomĀ 
Dimensions - 21 x 9Level - First
Family RoomĀ 
Dimensions - 12 x 13Level - First
KitchenĀ 
Dimensions - 12 x 7Level - First
Living RoomĀ 
Dimensions - 15 x 18Level - First
Master BathroomĀ 
Dimensions - 8 x 5Level - First
Master BedroomĀ 
Dimensions - 19 x 13Level - FirstFeatures - Walk-In Closet(s)
Save
Ask
Tour
Hide
Share
Exterior Features
Construction DetailsĀ 
Brick
ExteriorĀ 
Rain Gutters
Lot FeaturesĀ 
On Golf Course
RoofĀ 
Composition
Community Features
School DistrictĀ 
Carrollton-Farmers Branch ISD
Financing Terms AvailableĀ 
CashConventionalFHAVA Loan
Schools
School District
Carrollton-Farmers Branch ISD
Elementary School
Mclaughlin
Middle School
Field
High School
Turner
Listing courtesy of Roger Adams of Fathom Realty rogera1201@yahoo.com


Ā© 2020 North Texas Real Estate Information Systems. All rights reserved. Information is deemed reliable but is not guaranteed accurate by the MLS or NTREIS. The information being provided is for the consumer's personal, non-commercial use, and may not be reproduced, redistributed, or used for any purpose other than to identify prospective properties consumers may be interested in purchasing.
Last checked: 2026-09-08 04:38 AM CDT

Neighborhood & Commute
Source: Walkscore
Save
Ask
Tour
Hide
Share