Search Dallas Homes For Sale

- Search Dallas Homes For Sale
Save
Ask
Tour
Hide
Share
$799,995
58 Days On Site

1045 Peppy San Drive
Lucas, TX 75002

For Sale|Single Family Residence|Active
4
Beds
4
Total Baths
3
Full Baths
1
Partial Bath
3,667
SqFt
$218
/SqFt
2024
Built
Subdivision:
Lakeview Downs
County:
Collin
1045 Peppy San Drive1045 Peppy San Drive1045 Peppy San Drive1045 Peppy San Drive
Save
Ask
Tour
Hide
Share

Mortgage Calculator

Monthly Payment (Est.)

$3,650
Calculator powered by Showcase IDX, a Constellation1 Company. Copyright ©2026 Information is deemed reliable but not guaranteed.

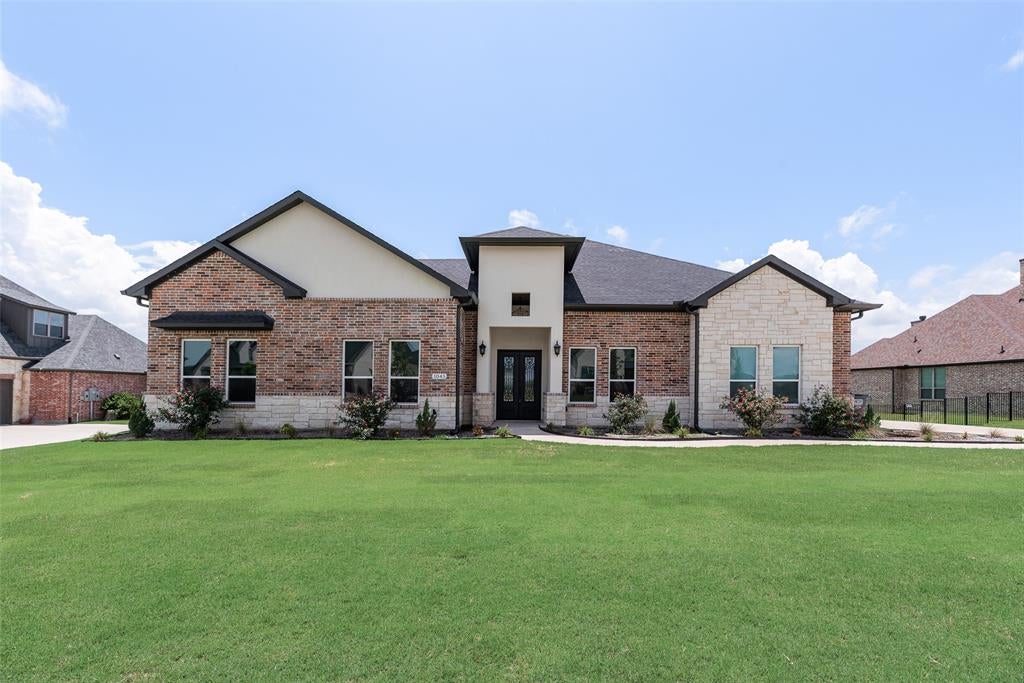
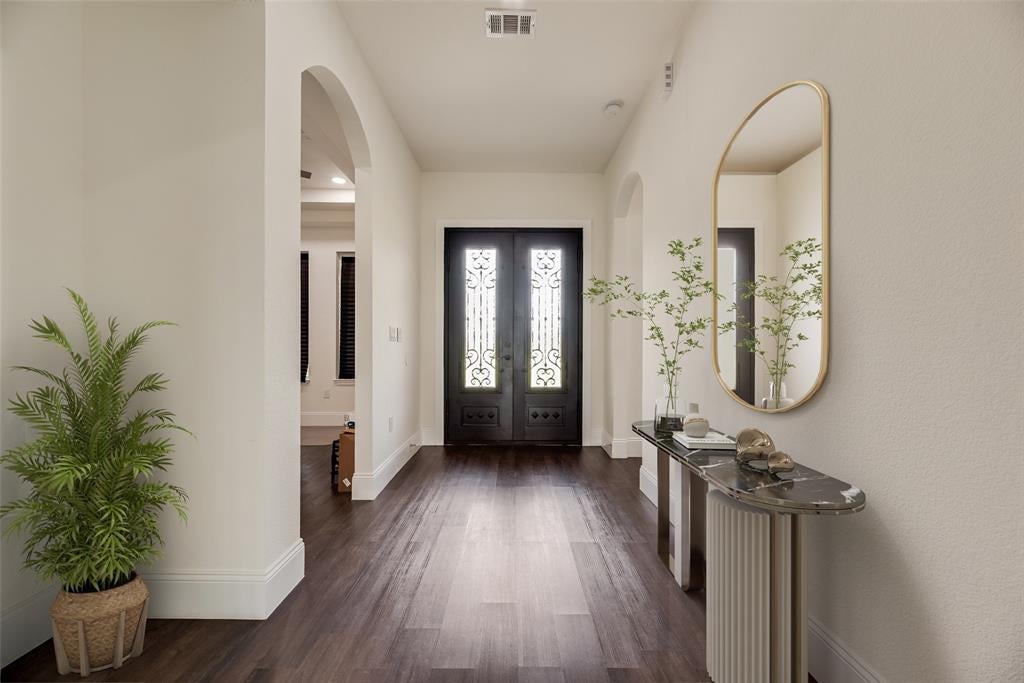
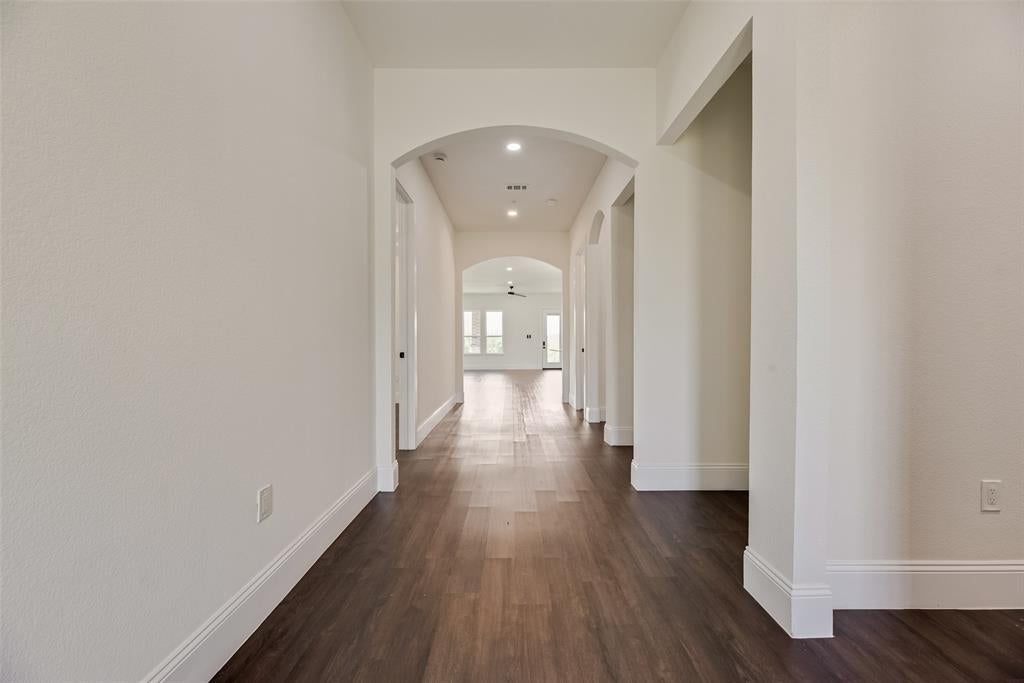
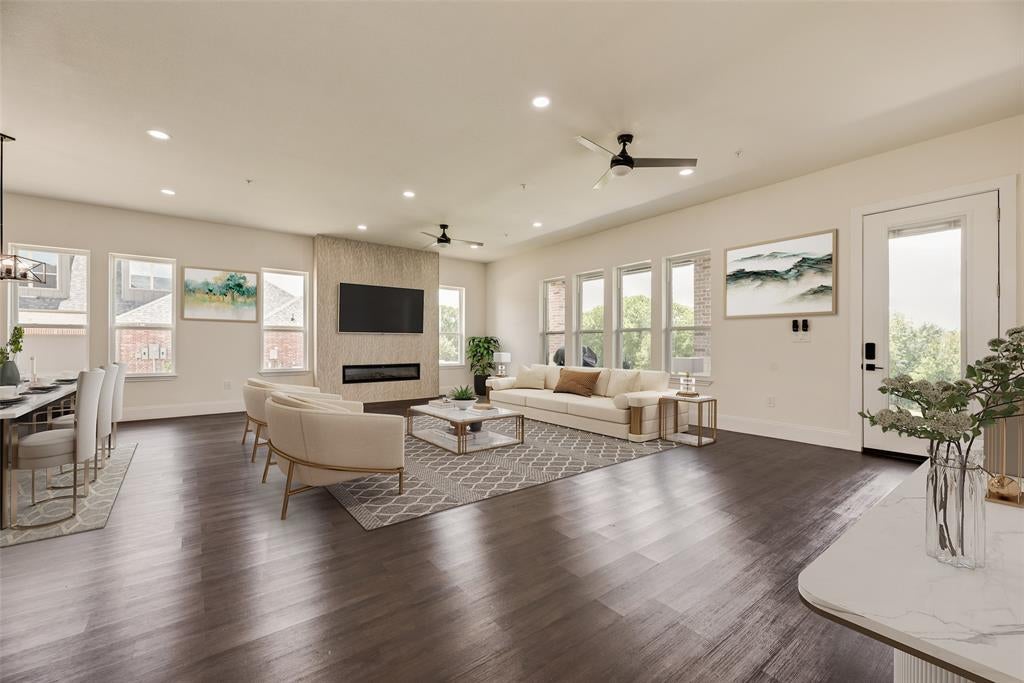
Welcome to your dream home in the highly sought-after Lakeview Downs community! This stunning, like-new custom-built residence offers 3,667 square feet of thoughtfully designed living space, perfectly situated on a spacious one-acre lot that combines luxury, comfort, and privacy. Step inside to discover an exceptional floor plan featuring four generously sized bedrooms, three and a half beautifully appointed bathrooms, and quality craftsmanship throughout. At the heart of the home is the impressive Great Room, an open and inviting space ideal for entertaining, family gatherings, or relaxing evenings at home. The expansive backyard offers endless possibilities for creating your own private retreat. With ample space for a custom pool, outdoor kitchen, oversized patio, playground, or garden, you can design the backyard oasis you've always envisioned. The home's striking brick-and-stone exterior delivers timeless elegance and outstanding curb appeal, perfectly complementing its sophisticated interior. Don't miss this rare opportunity to own a luxurious custom home in one of Lucas's most desirable neighborhoods!

Save
Ask
Tour
Hide
Share
Listing Snapshot
PriceĀ 
$799,995
Days On SiteĀ 
58 Days
BedroomsĀ 
4
Inside Area (SqFt)Ā 
3,667 sqft
Total BathsĀ 
4
Full BathsĀ 
3
Partial BathsĀ 
1
Lot SizeĀ 
1.059 Acres
Year BuiltĀ 
2024
MLSĀ® NumberĀ 
21328418
StatusĀ 
Active
Property TaxĀ 
$12,714
HOA/Condo/Coop FeesĀ 
$75 monthly
Sq Ft SourceĀ 
N/A
Friends & Family
Recent Activity
7 days agoListing updated with changes from the MLSĀ®
7 days agoPrice changed to $799,995
2 months agoListing first seen on site
General Features
AcresĀ 
1.059
Attached GarageĀ 
Yes
FoundationĀ 
Slab
GarageĀ 
Yes
Garage SpacesĀ 
3
LevelsĀ 
One
ParkingĀ 
Garage Door OpenerGarage Faces SideAttached
Property Sub TypeĀ 
Single Family Residence
SewerĀ 
Septic Tank
Special CircumstancesĀ 
Standard
StyleĀ 
Traditional
UtilitiesĀ 
Cable Available
Water SourceĀ 
Public
Interior Features
AppliancesĀ 
DishwasherDisposalElectric CooktopElectric Water HeaterMicrowaveTankless Water Heater
CoolingĀ 
Central AirElectricZoned
FireplaceĀ 
Yes
Fireplace FeaturesĀ 
DecorativeElectric
FireplacesĀ 
1
FlooringĀ 
Ceramic TileVinyl
HeatingĀ 
CentralElectric
InteriorĀ 
Eat-in KitchenKitchen IslandOpen FloorplanPantryWalk-In Closet(s)High Speed Internet
Laundry FeaturesĀ 
Washer Hookup
BedroomĀ 
Dimensions - 13 x 11Level - First
Dining RoomĀ 
Dimensions - 16 x 12Level - First
KitchenĀ 
Dimensions - 17 x 15Level - First
Living RoomĀ 
Dimensions - 23 x 19Level - First
Master BedroomĀ 
Dimensions - 18 x 17Level - First
OfficeĀ 
Dimensions - 13 x 10Level - First
Save
Ask
Tour
Hide
Share
Exterior Features
Construction DetailsĀ 
StoneBrickStone Veneer
RoofĀ 
Asphalt
Community Features
Association FeeĀ 
$900.0
Association Fee FrequencyĀ 
Annually
School DistrictĀ 
McKinney ISD
Financing Terms AvailableĀ 
CashConventionalFHAVA Loan
Schools
School District
McKinney ISD
Elementary School
Webb
Middle School
Johnson
High School
Mckinney
Listing courtesy of Junaid Ahmed of Compass RE Texas, LLC junaid.ahmed@compass.com


Ā© 2020 North Texas Real Estate Information Systems. All rights reserved. Information is deemed reliable but is not guaranteed accurate by the MLS or NTREIS. The information being provided is for the consumer's personal, non-commercial use, and may not be reproduced, redistributed, or used for any purpose other than to identify prospective properties consumers may be interested in purchasing.
Last checked: 2026-09-08 04:54 AM CDT

Neighborhood & Commute
Source: Walkscore
Save
Ask
Tour
Hide
Share