
5610 Enchanted LaneDallas, TX 75227
Mortgage Calculator
Monthly Payment (Est.)
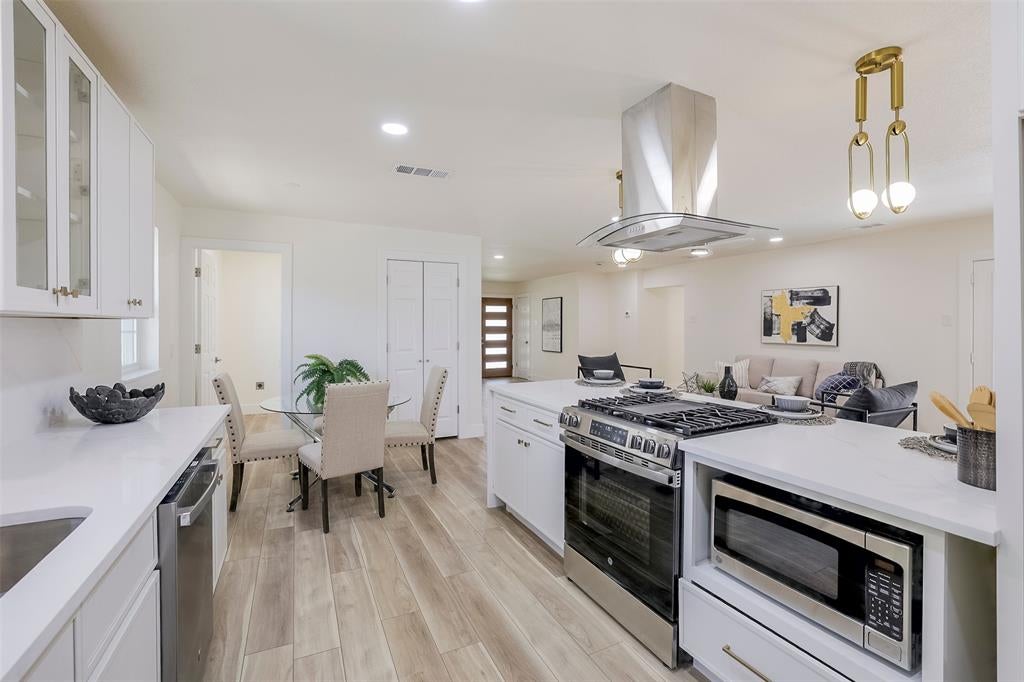
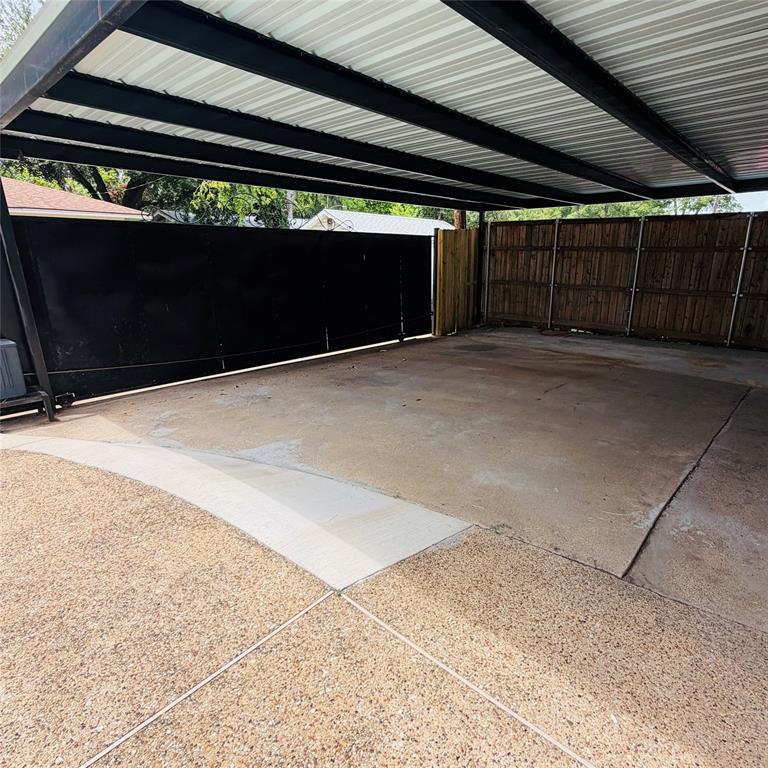
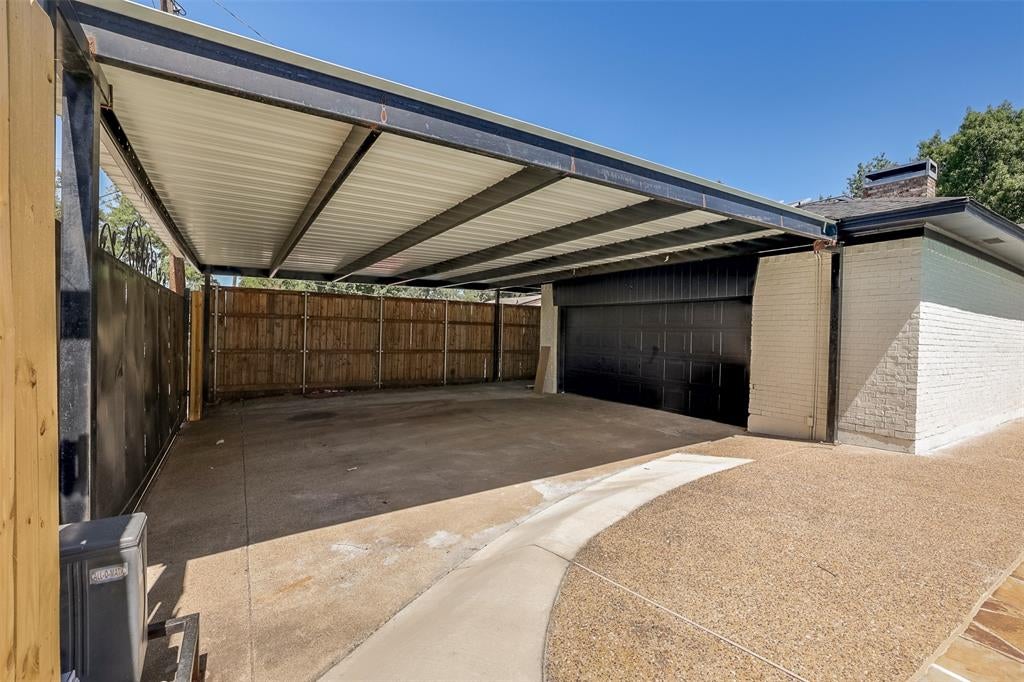
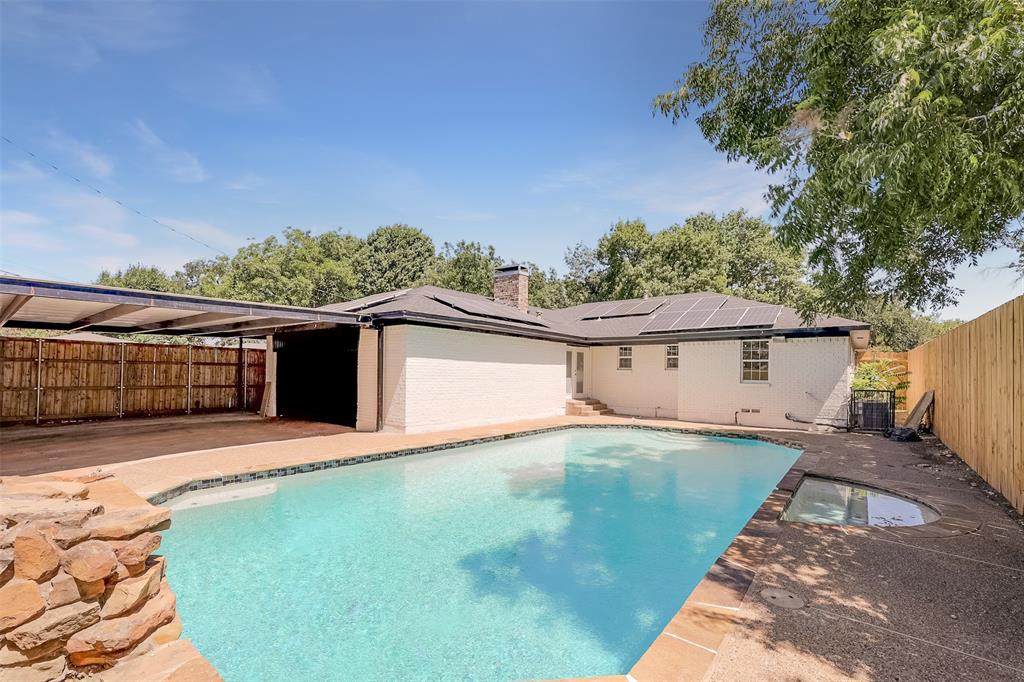
$1,848This stunning renovated 3-bedroom, 2.5-bath home offers modern updates, energy-efficient living, and an unbeatable location with quick access to major interstates, making commuting throughout the Dallas-Fort Worth Metroplex a breeze. Enjoy being just minutes from the excitement of Downtown Dallas, with convenient access to shopping, dining, entertainment, and major employment centers. Step inside to discover luxury vinyl plank flooring, fresh interior and exterior paint, updated doors, designer lighting, and contemporary finishes throughout. The spacious, open-concept living and dining areas flow seamlessly into the fully remodeled kitchen featuring modern cabinetry, gorgeous countertops, brand-new stainless steel appliances, and ample prep and storage space—perfect for everyday living and entertaining. The generous primary suite and two additional bedrooms provide comfortable living, while all bathrooms have been beautifully updated with stylish, spa-inspired finishes. One of this home's standout features is the fully paid-off solar panel system, offering valuable energy savings and increased efficiency without the added expense of a solar payment. Step outside to your private backyard retreat featuring an oversized swimming pool—ideal for relaxing, entertaining, or enjoying warm Texas summers. Additional features include a two-car garage, an enclosed carport for extra covered parking, a full-size laundry room, and abundant storage. Offering modern style, thoughtful upgrades, exceptional outdoor living, energy-efficient features, and a prime location near major interstates and Downtown Dallas, this home truly has it all. Don't miss your opportunity to own this beautifully updated property schedule your private showing today!
| 3 weeks ago | Listing updated with changes from the MLS® | |
| 3 weeks ago | Price changed to $405,000 | |
| 2 months ago | Listing first seen on site |

© 2020 North Texas Real Estate Information Systems. All rights reserved. Information is deemed reliable but is not guaranteed accurate by the MLS or NTREIS. The information being provided is for the consumer's personal, non-commercial use, and may not be reproduced, redistributed, or used for any purpose other than to identify prospective properties consumers may be interested in purchasing.
Last checked: 2026-09-20 08:02 PM CDT
Did you know? You can invite friends and family to your search. They can join your search, rate and discuss listings with you.