Search Dallas Homes For Sale

- Search Dallas Homes For Sale
Save
Ask
Tour
Hide
Share
$409,900
51 Days On Site

14815 Surveyor Boulevard
Addison, TX 75001

For Sale|Single Family Residence|Active
2
Beds
3
Total Baths
2
Full Baths
1
Partial Bath
1,626
SqFt
$252
/SqFt
1983
Built
Subdivision:
Midway Meadows
County:
Dallas
14815 Surveyor Boulevard14815 Surveyor Boulevard14815 Surveyor Boulevard14815 Surveyor Boulevard
Save
Ask
Tour
Hide
Share

Mortgage Calculator

Monthly Payment (Est.)

$1,870
Calculator powered by Showcase IDX, a Constellation1 Company. Copyright ©2026 Information is deemed reliable but not guaranteed.

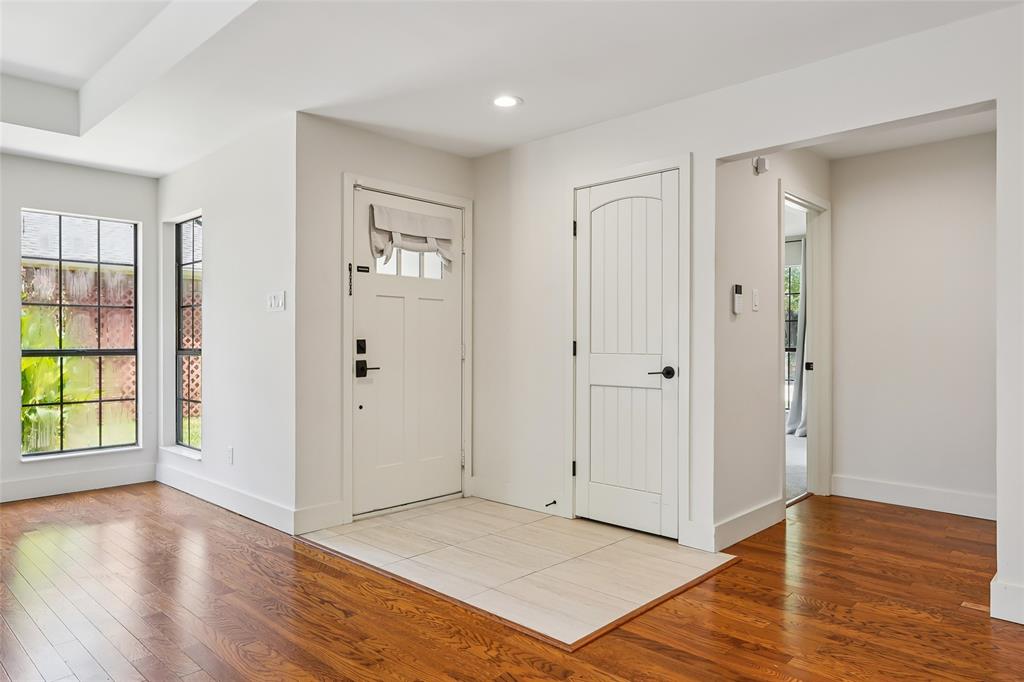
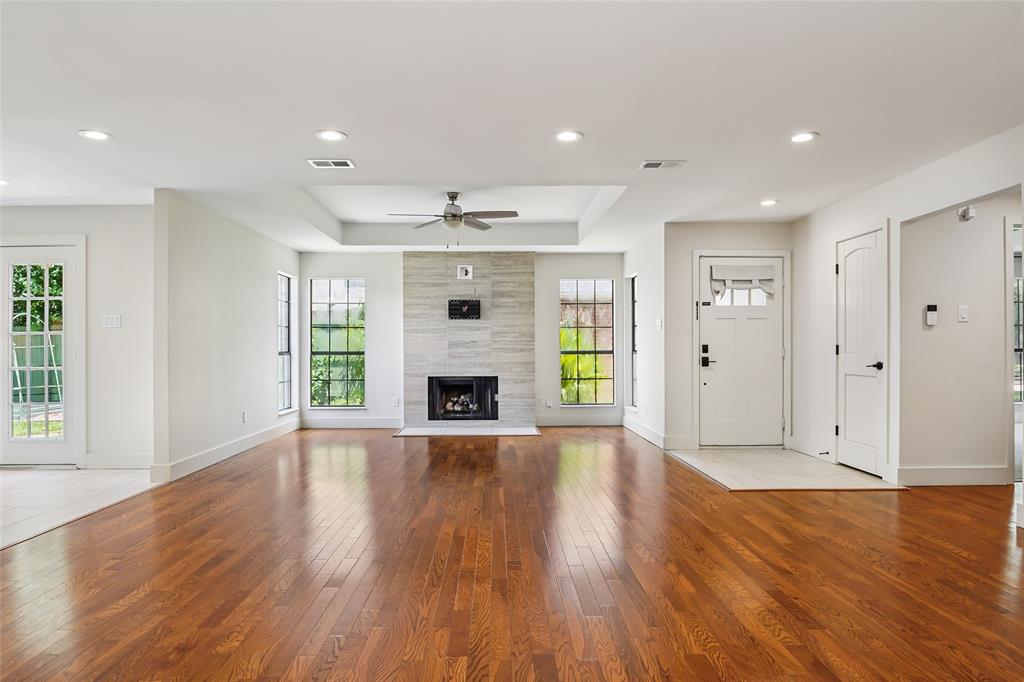
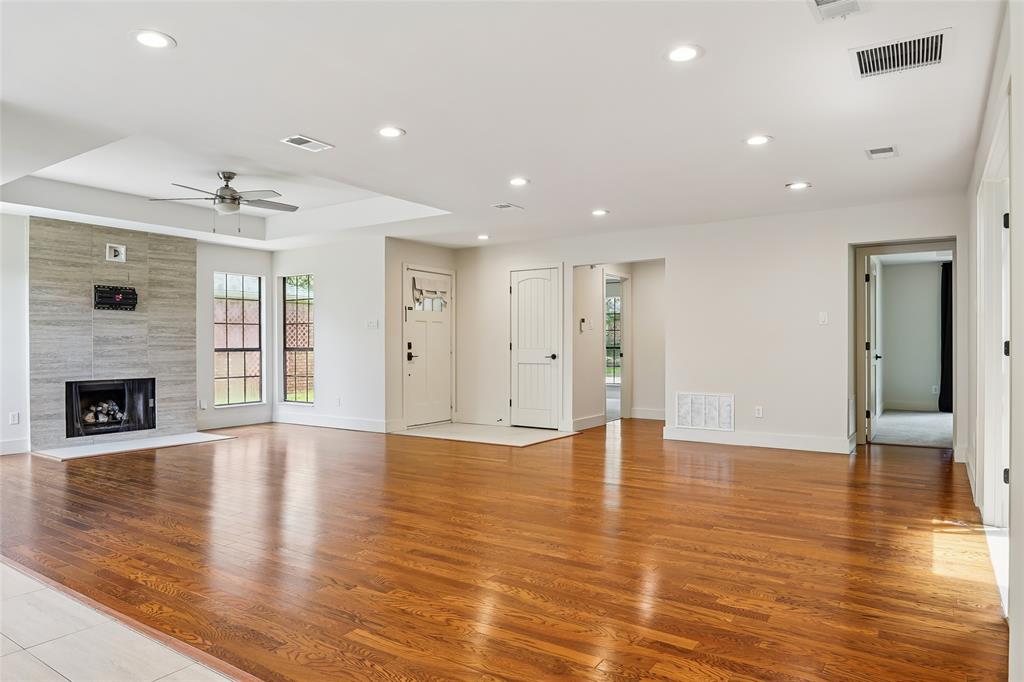
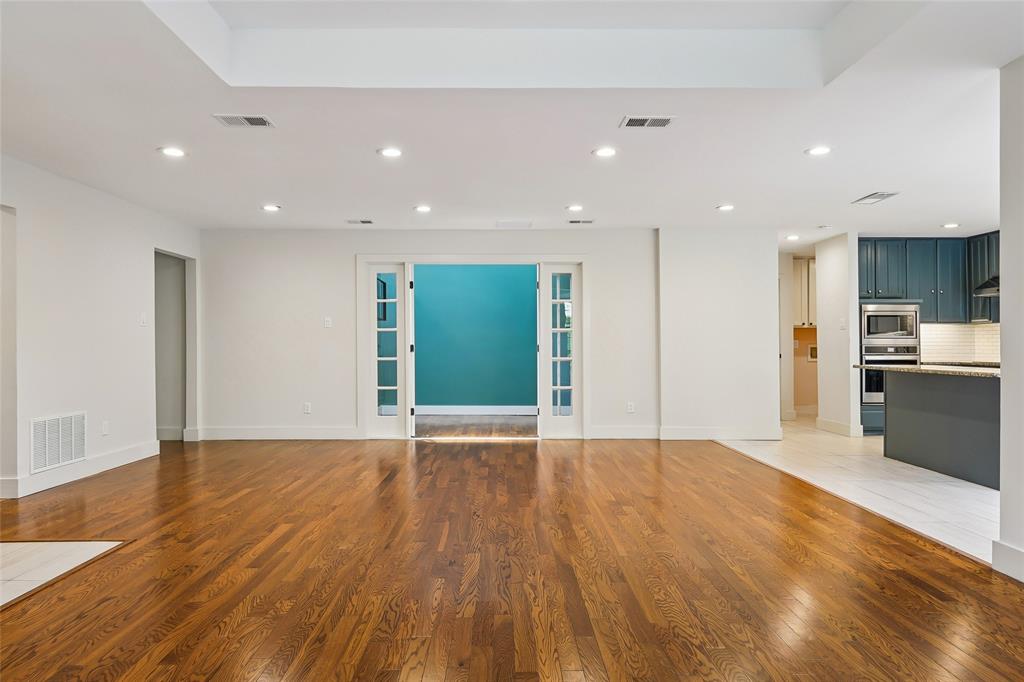
Charming half duplex with over $65,000 in updates in an unbeatable location! This well-designed floor plan features 2 spacious bedrooms, 2.5 baths, and a private office with a skylight and French doors. The inviting living area offers a cozy fireplace, tray ceiling, and abundant natural light. Updated kitchen features a granite island, stainless steel appliances, a walk-in pantry, and ample storage. The spacious primary suite includes dual vanities, a soaking tub, separate shower, and walk-in closet, while the secondary bedroom also offers an en-suite bath and walk-in closet. Enjoy the beautifully landscaped backyard with an open patio, paver stones and garden area. Just steps from Redding Trail, Les Lacs Park and the Addison Athletic Club, with over 100 restaurants within a 5 mile radius. This move-in ready home offers the perfect blend of comfort, convenience, and charm.

Save
Ask
Tour
Hide
Share
Listing Snapshot
PriceĀ 
$409,900
Days On SiteĀ 
51 Days
BedroomsĀ 
2
Inside Area (SqFt)Ā 
1,626 sqft
Total BathsĀ 
3
Full BathsĀ 
2
Partial BathsĀ 
1
Lot SizeĀ 
0.107 Acres
Year BuiltĀ 
1983
MLSĀ® NumberĀ 
21329155
StatusĀ 
Active
Property TaxĀ 
$7,876
HOA/Condo/Coop FeesĀ 
N/A
Sq Ft SourceĀ 
N/A
Friends & Family
Recent Activity
3 weeks agoListing updated with changes from the MLSĀ®
3 weeks agoPrice changed to $409,900
2 months agoListing first seen on site
General Features
AcresĀ 
0.107
Attached GarageĀ 
Yes
FoundationĀ 
Slab
GarageĀ 
Yes
Garage SpacesĀ 
2
LevelsĀ 
One
ParkingĀ 
GarageGarage Door OpenerGarage Faces RearInside EntranceAttached
Property Sub TypeĀ 
Single Family Residence
SewerĀ 
Public Sewer
Special CircumstancesĀ 
Standard
StyleĀ 
Traditional
UtilitiesĀ 
Cable Available
Water SourceĀ 
Public
Interior Features
AppliancesĀ 
DishwasherDisposalElectric CooktopGas Water HeaterMicrowaveVented Exhaust Fan
CoolingĀ 
Ceiling Fan(s)Central Air
FireplaceĀ 
Yes
Fireplace FeaturesĀ 
Gas
FireplacesĀ 
1
HeatingĀ 
Exhaust FanCentralFireplace(s)
InteriorĀ 
Built-in FeaturesEat-in KitchenGranite CountersKitchen IslandOpen FloorplanPantryWalk-In Closet(s)High Speed Internet
Laundry FeaturesĀ 
Electric Dryer HookupWasher Hookup
Window FeaturesĀ 
Skylight(s)
BedroomĀ 
Dimensions - 12 x 12Level - FirstFeatures - Ceiling Fan(s)
Dining RoomĀ 
Dimensions - 19 x 10Level - First
KitchenĀ 
Dimensions - 19 x 12Level - FirstFeatures - Breakfast Bar, Eat-in Kitchen, Pantry
Living RoomĀ 
Dimensions - 15 x 15Level - FirstFeatures - Ceiling Fan(s)
Master BedroomĀ 
Dimensions - 13 x 13Level - FirstFeatures - Ceiling Fan(s)
OfficeĀ 
Dimensions - 10 x 8Level - First
Utility RoomĀ 
Dimensions - 10 x 5Level - First
Save
Ask
Tour
Hide
Share
Exterior Features
ExteriorĀ 
Rain GuttersGarden
FencingĀ 
Wood
Lot FeaturesĀ 
Few TreesLandscaped
RoofĀ 
Composition
Windows/DoorsĀ 
Skylight(s)
Community Features
School DistrictĀ 
Dallas ISD
Financing Terms AvailableĀ 
CashConventionalFHAVA Loan
Schools
School District
Dallas ISD
Elementary School
Walker
Middle School
Walker
High School
White
Listing courtesy of Karel Schweitzer of Compass RE Texas, LLC karel@karelschweitzer.com


Ā© 2020 North Texas Real Estate Information Systems. All rights reserved. Information is deemed reliable but is not guaranteed accurate by the MLS or NTREIS. The information being provided is for the consumer's personal, non-commercial use, and may not be reproduced, redistributed, or used for any purpose other than to identify prospective properties consumers may be interested in purchasing.
Last checked: 2026-09-08 04:33 AM CDT

Neighborhood & Commute
Source: Walkscore
Save
Ask
Tour
Hide
Share