Search Dallas Homes For Sale

- Search Dallas Homes For Sale
Save
Ask
Tour
Hide
Share
$995,000
69 Days On Site

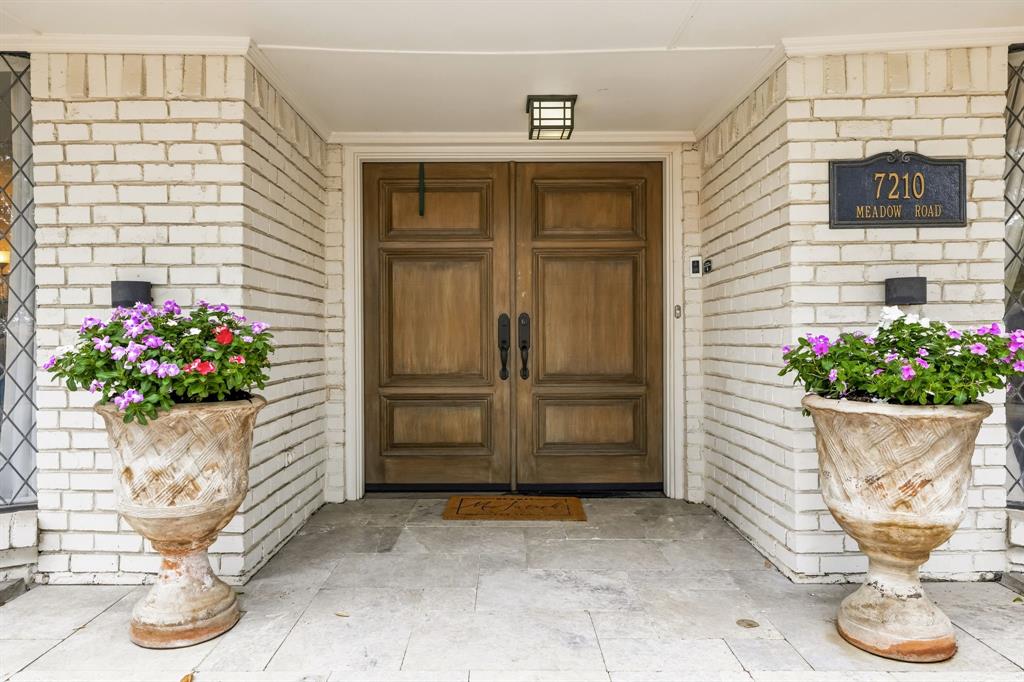
7210 Meadow Road
Dallas, TX 75230

For Sale|Single Family Residence|Active
4
Beds
4
Total Baths
3
Full Baths
1
Partial Bath
3,377
SqFt
$295
/SqFt
1969
Built
Subdivision:
Meadows 03
County:
Dallas
7210 Meadow Road7210 Meadow Road7210 Meadow Road7210 Meadow Road
Save
Ask
Tour
Hide
Share

Mortgage Calculator

Monthly Payment (Est.)

Enter an interest rate to see your estimated monthly payment.
Calculator powered by Showcase IDX, a Constellation1 Company. Copyright ©2026 Information is deemed reliable but not guaranteed.

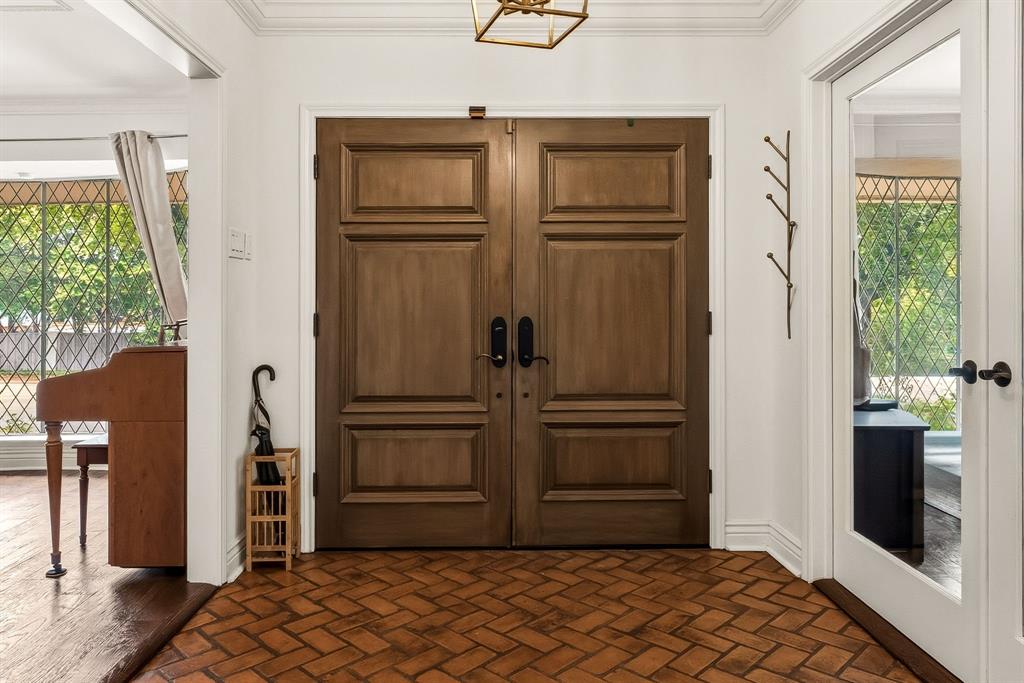
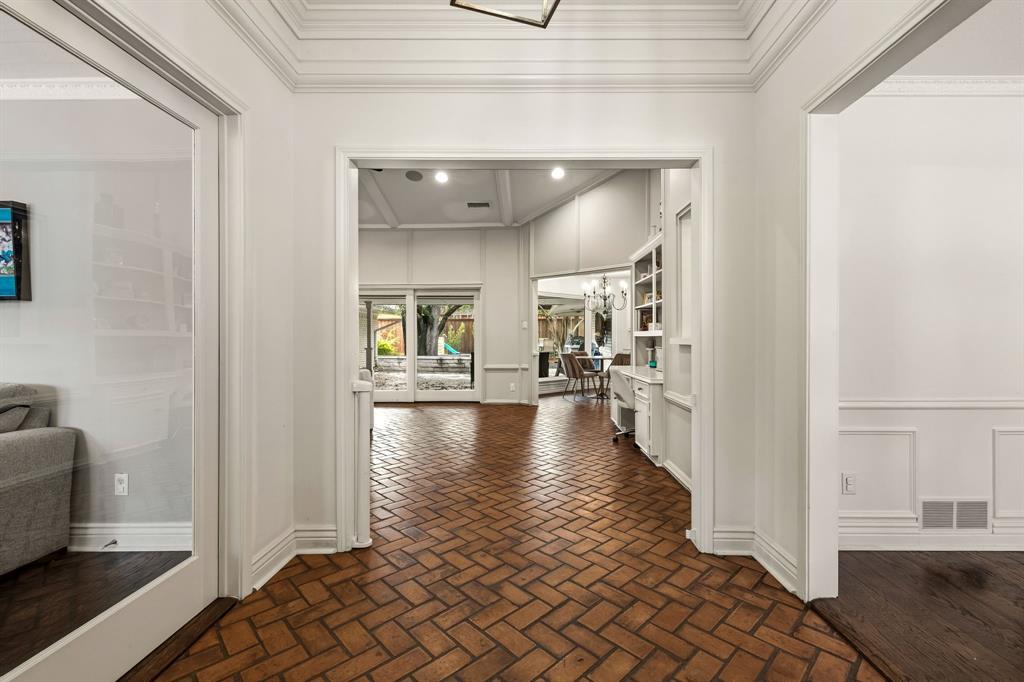
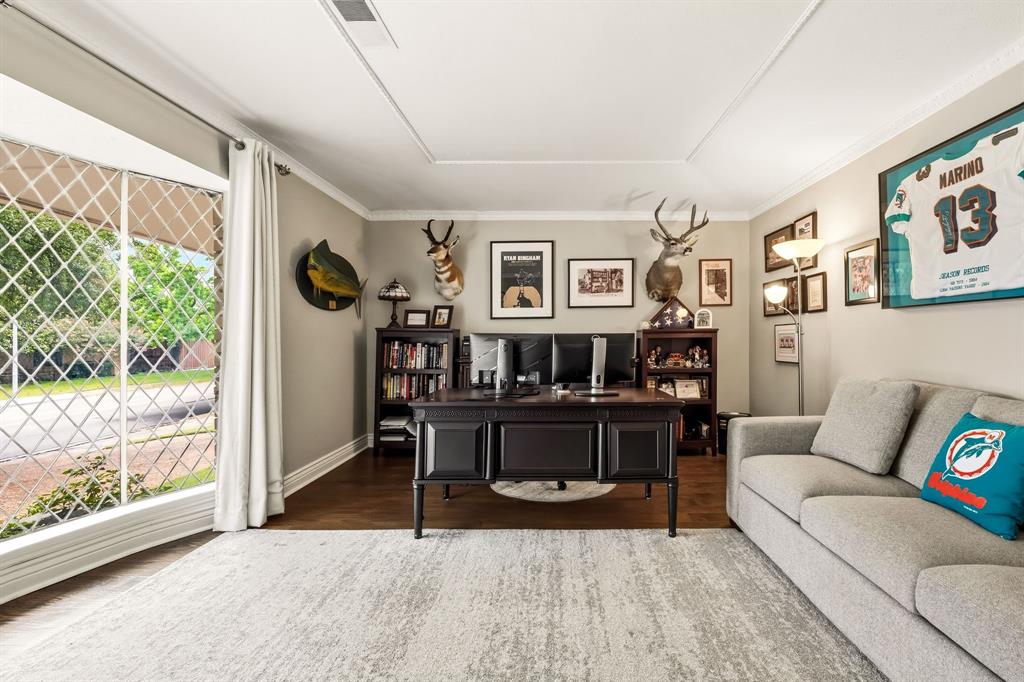
Located in The Meadows, this charming 4-bedroom home offers thoughtful updates, generous living spaces, and a location convenient to Preston Hollow Village, NorthPark Center and US-75. The vaulted living room features sliding glass doors that open to a spacious covered patio, pergola, fire pit, and expansive backyard shaded by mature oak trees, perfect for entertaining or everyday living. The updated kitchen flows seamlessly into the main living areas, while the spacious primary suite features a beautifully renovated bath. A dedicated study with a bay window and French doors provides an ideal work-from-home space, and the redesigned oversized laundry room offers exceptional storage and functionality. Additional highlights include an oversized side-entry garage with a built-in workbench and ample storage.

Save
Ask
Tour
Hide
Share
Listing Snapshot
PriceĀ 
$995,000
Days On SiteĀ 
69 Days
BedroomsĀ 
4
Inside Area (SqFt)Ā 
3,377 sqft
Total BathsĀ 
4
Full BathsĀ 
3
Partial BathsĀ 
1
Lot SizeĀ 
0.298 Acres
Year BuiltĀ 
1969
MLSĀ® NumberĀ 
21329895
StatusĀ 
Active
Property TaxĀ 
N/A
HOA/Condo/Coop FeesĀ 
N/A
Sq Ft SourceĀ 
N/A
Friends & Family
Recent Activity
4 weeks agoListing updated with changes from the MLSĀ®
a month agoPrice changed to $995,000
2 months agoListing first seen on site
General Features
AcresĀ 
0.298
Attached GarageĀ 
Yes
FoundationĀ 
Slab
GarageĀ 
Yes
Garage SpacesĀ 
2
LevelsĀ 
One
ParkingĀ 
Circular DrivewayDrivewayElectric GateGarage Door OpenerGarage Faces RearAttached
Property Sub TypeĀ 
Single Family Residence
SecurityĀ 
Smoke Detector(s)
SewerĀ 
Public Sewer
Special CircumstancesĀ 
Standard
StyleĀ 
RanchTraditional
UtilitiesĀ 
Cable Available
Water SourceĀ 
Public
Interior Features
AppliancesĀ 
DishwasherDisposalGas CooktopGas Water HeaterDouble OvenRefrigerator
CoolingĀ 
Ceiling Fan(s)Central AirElectric
FireplaceĀ 
Yes
Fireplace FeaturesĀ 
GasGas Log
FireplacesĀ 
1
FlooringĀ 
CarpetCeramic TileWood
HeatingĀ 
CentralNatural Gas
InteriorĀ 
Double VanityDry BarKitchen IslandOpen FloorplanVaulted Ceiling(s)Walk-In Closet(s)High Speed Internet
Laundry FeaturesĀ 
Electric Dryer HookupWasher Hookup
Window FeaturesĀ 
Bay Window(s)Window Coverings
BedroomĀ 
Dimensions - 11 x 12Level - First
Dining RoomĀ 
Dimensions - 13 x 12Level - First
KitchenĀ 
Dimensions - 14 x 11Level - FirstFeatures - Breakfast Bar, Kitchen Island
Living RoomĀ 
Dimensions - 22 x 16Level - First
Master BedroomĀ 
Dimensions - 18 x 14Level - FirstFeatures - Walk-In Closet(s)
OfficeĀ 
Dimensions - 16 x 12Level - First
Utility RoomĀ 
Dimensions - 12 x 9Level - First
Save
Ask
Tour
Hide
Share
Exterior Features
Construction DetailsĀ 
Brick
ExteriorĀ 
Fire PitRain GuttersLightingOutdoor GrillPrivate Yard
FencingĀ 
GateWood
Lot FeaturesĀ 
Few TreesInterior LotLandscaped
Other StructuresĀ 
Gazebo
Patio And PorchĀ 
Covered
RoofĀ 
Composition
Windows/DoorsĀ 
Bay Window(s)Window Coverings
Community Features
School DistrictĀ 
Dallas ISD
Schools
School District
Dallas ISD
Elementary School
Prestonhol
Middle School
Benjamin Franklin
High School
Hillcrest
Listing courtesy of Brittany Mathews of Allie Beth Allman & Assoc. brittany.mathews@alliebeth.com


Ā© 2020 North Texas Real Estate Information Systems. All rights reserved. Information is deemed reliable but is not guaranteed accurate by the MLS or NTREIS. The information being provided is for the consumer's personal, non-commercial use, and may not be reproduced, redistributed, or used for any purpose other than to identify prospective properties consumers may be interested in purchasing.
Last checked: 2026-09-22 11:04 PM CDT

Neighborhood & Commute
Source: Walkscore
Save
Ask
Tour
Hide
Share