Search Dallas Homes For Sale

- Search Dallas Homes For Sale
Save
Ask
Tour
Hide
Share
$735,000
48 Days On Site

16028 Chalfont Place
Dallas, TX 75248

For Sale|Single Family Residence|Active
3
Beds
3
Total Baths
3
Full Baths
3,076
SqFt
$239
/SqFt
1978
Built
Subdivision:
Preston Park 02
County:
Dallas
16028 Chalfont Place16028 Chalfont Place16028 Chalfont Place16028 Chalfont Place
Save
Ask
Tour
Hide
Share

Mortgage Calculator

Monthly Payment (Est.)

$3,353
Calculator powered by Showcase IDX, a Constellation1 Company. Copyright ©2026 Information is deemed reliable but not guaranteed.

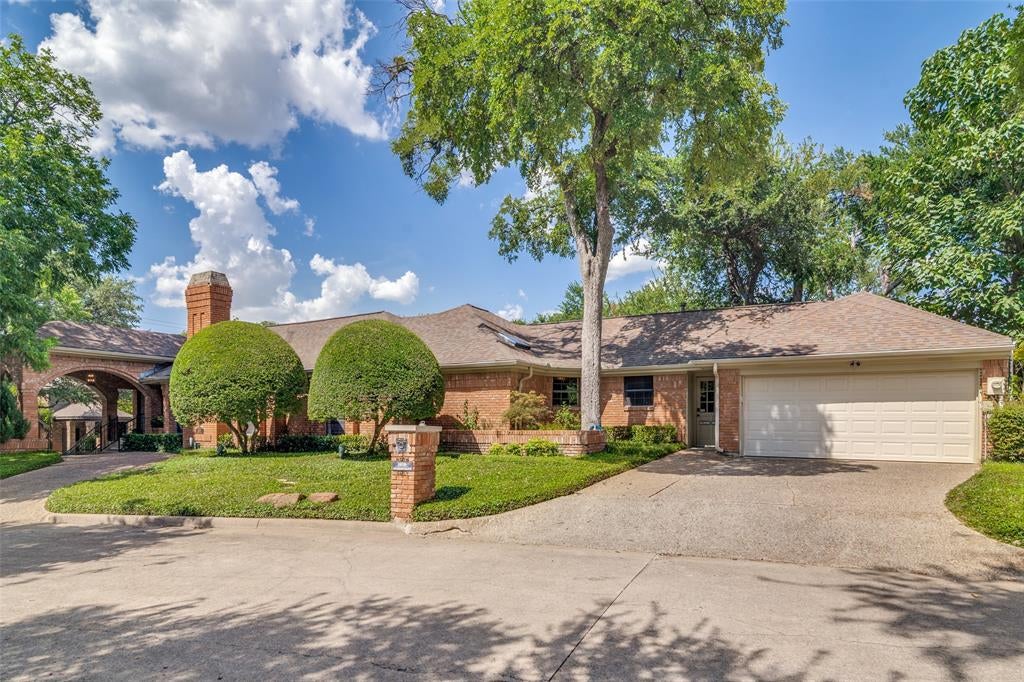
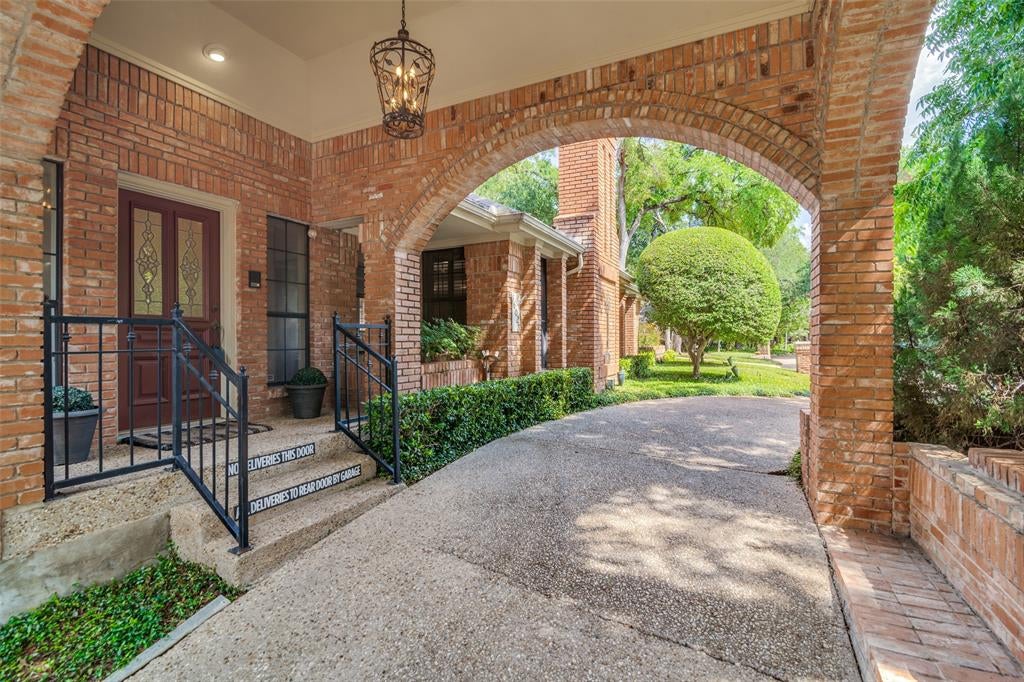
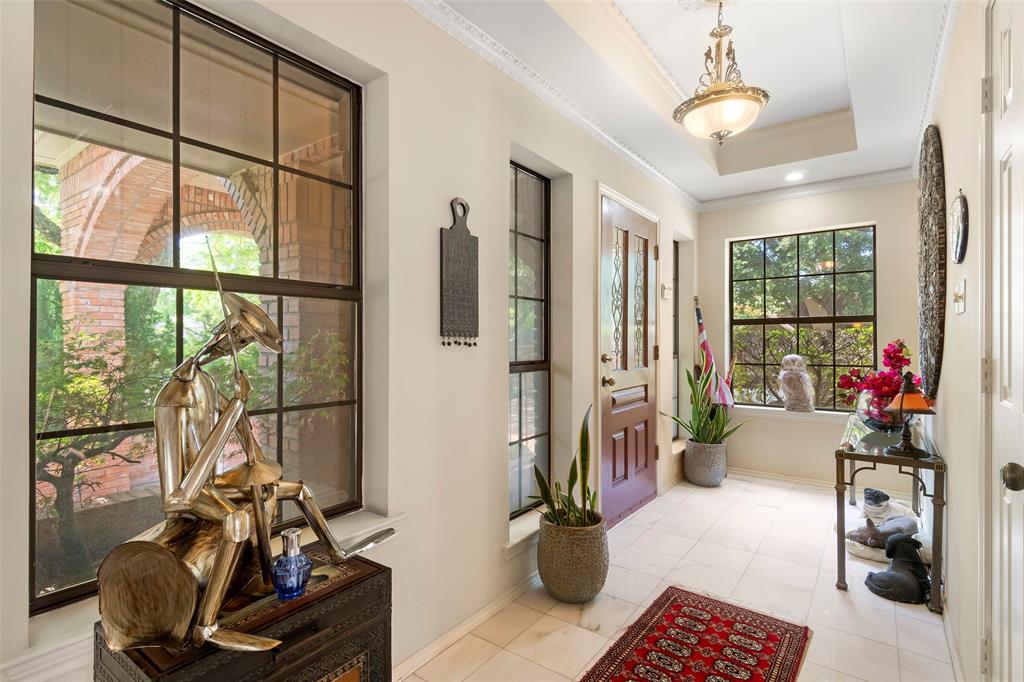
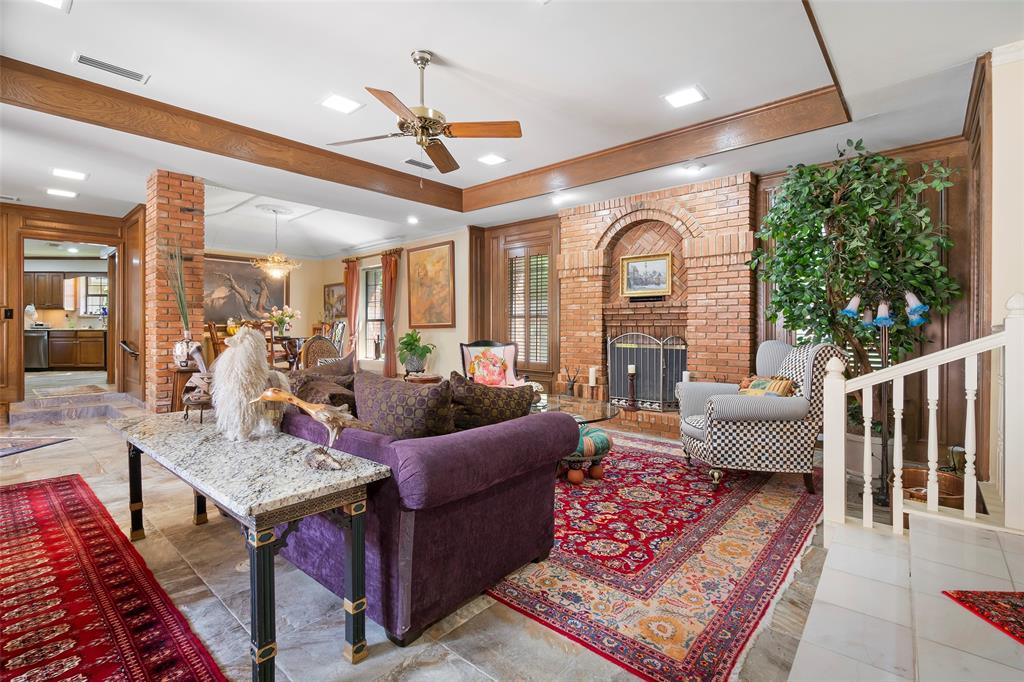
Nestled on a quiet cul-de-sac in the highly desirable Preston Park II subdivision, this well-maintained home, lovingly cared for by its longtime owners, showcases solid craftsmanship and pride of ownership. The versatile floorplan features three bedrooms, one of which could be the second living area. This spacious room, with a wall of windows overlooking the backyard has an ensuite bath. Generous room sizes preserve the home’s timeless character. Large kitchen and utility areas offer extensive storage. The master suite includes an attached study with fireplace. The private backyard offers space for entertaining, gardening or relaxing plus a storage shed. A charming porte-cochere enhances the entrance. Located near premier shopping, dining, parks and major commuter routes, this is an exceptional opportunity to create your dream home in one of North Dallas' most established neighborhoods.

Save
Ask
Tour
Hide
Share
Listing Snapshot
Price 
$735,000
Days On Site 
48 Days
Bedrooms 
3
Inside Area (SqFt) 
3,076 sqft
Total Baths 
3
Full Baths 
3
Partial Baths 
N/A
Lot Size 
0.181 Acres
Year Built 
1978
MLS® Number 
21330028
Status 
Active
Property Tax 
$19,116
HOA/Condo/Coop Fees 
N/A
Sq Ft Source 
N/A
Friends & Family
Recent Activity
yesterdayListing updated with changes from the MLS®
2 months agoListing first seen on site
General Features
Acres 
0.181
Attached Garage 
Yes
Foundation 
Slab
Garage 
Yes
Garage Spaces 
2
Levels 
One
Parking 
Circular DrivewayGarageGarage Door OpenerGarage Faces FrontAttached
Property Sub Type 
Single Family Residence
Sewer 
Public Sewer
Special Circumstances 
Standard
Style 
Traditional
Utilities 
Cable Available
Water Source 
Public
Interior Features
Appliances 
DishwasherDisposalElectric CooktopElectric OvenGas Water HeaterMicrowaveConvection OvenRefrigeratorWine Cooler
Cooling 
Ceiling Fan(s)Central AirElectricZoned
Fireplace 
Yes
Fireplace Features 
BedroomElectricGasGas StarterLiving RoomSee Remarks
Fireplaces 
3
Flooring 
Ceramic TileWood
Heating 
CentralNatural GasZoned
Interior 
ChandelierDouble VanityGranite CountersNatural WoodworkPantryWalk-In Closet(s)Wet BarHigh Speed InternetIn-Law Floorplan
Laundry Features 
Electric Dryer HookupGas Dryer Hookup
Window Features 
Skylight(s)ShuttersWindow Coverings
Bedroom 
Dimensions - 13 x 12Level - First
Breakfast Room 
Dimensions - 11 x 10Level - First
Dining Room 
Dimensions - 14 x 11Level - First
Exercise Room 
Dimensions - 17 x 8Level - First
Kitchen 
Dimensions - 15 x 15Level - FirstFeatures - Pantry
Living Room 
Dimensions - 21 x 18Level - First
Master Bedroom 
Dimensions - 20 x 14Level - FirstFeatures - Walk-In Closet(s)
Utility Room 
Dimensions - 12 x 10Level - First
Save
Ask
Tour
Hide
Share
Exterior Features
Construction Details 
Brick
Exterior 
Rain Gutters
Fencing 
Wood
Lot Features 
Corner LotInterior LotIrregular LotLandscapedMany Trees
Other Structures 
Shed(s)
Patio And Porch 
Deck
Roof 
Composition
Windows/Doors 
Skylight(s)ShuttersWindow Coverings
Community Features
School District 
Dallas ISD
Financing Terms Available 
CashConventional
Schools
School District
Dallas ISD
Elementary School
Bush
Middle School
Walker
High School
White
Listing courtesy of Joanne Thede of Ebby Halliday, REALTORS joannethede@ebby.com


© 2020 North Texas Real Estate Information Systems. All rights reserved. Information is deemed reliable but is not guaranteed accurate by the MLS or NTREIS. The information being provided is for the consumer's personal, non-commercial use, and may not be reproduced, redistributed, or used for any purpose other than to identify prospective properties consumers may be interested in purchasing.
Last checked: 2026-09-15 12:56 PM CDT

Neighborhood & Commute
Source: Walkscore
Save
Ask
Tour
Hide
Share